
690 Roanoke Street Ottawa, Ontario K1K 2G4







Interested?
Contact us for more information
$674,900
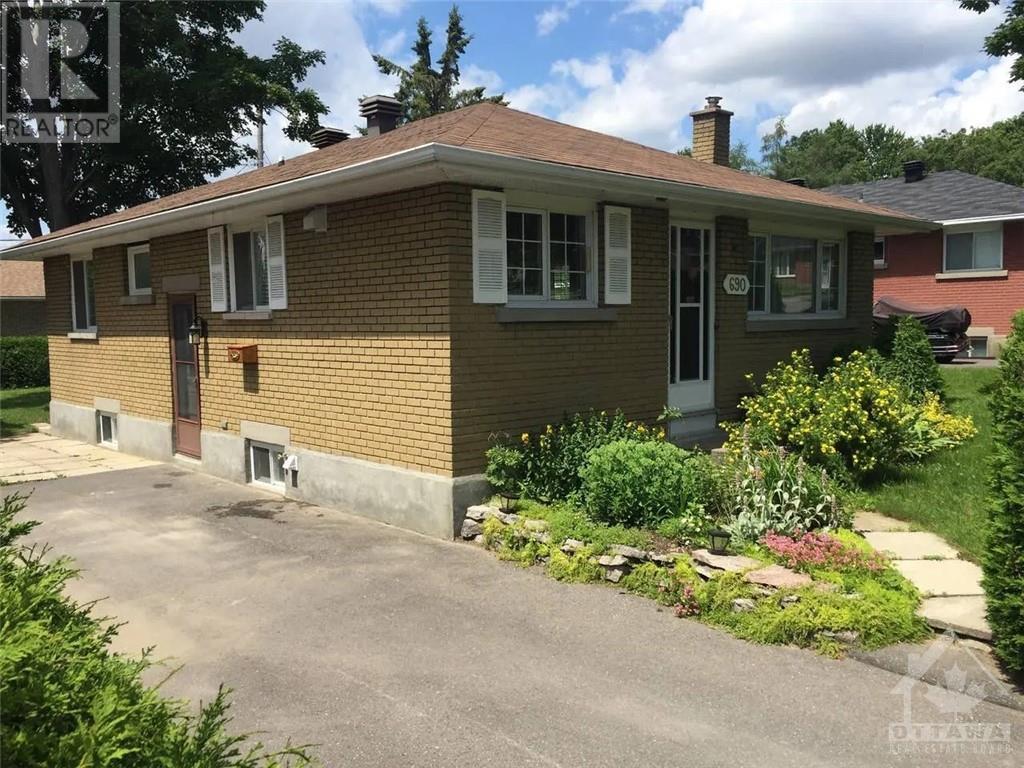
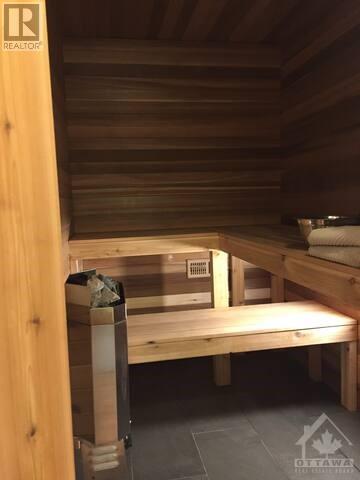
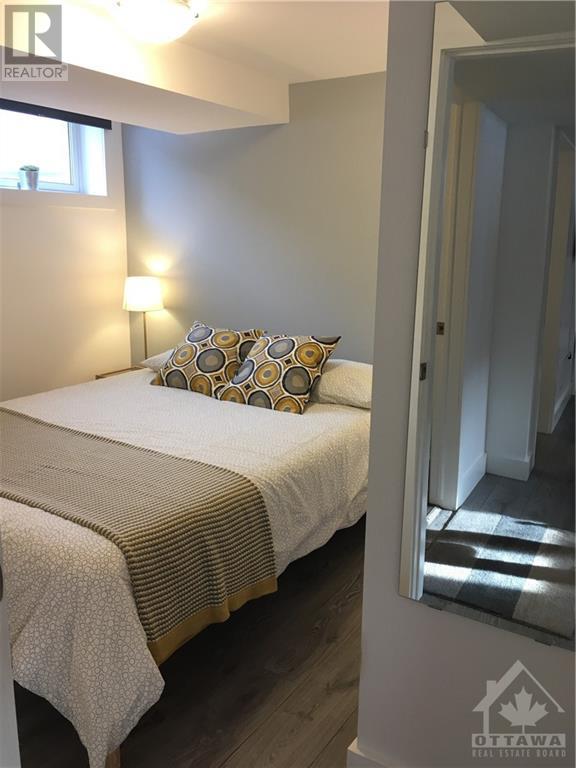
Fully renovated Bungalow in Carson Meadows. This 2+2 Bedroom home offers an In Law Suite for the growing family. Upstairs you will find 2 Bedrooms, Fully Renovated Kitchen featuring a large Island, Fridge, Stove, Dishwasher, Chef's Hood Fan, Granite Countertops and Linen finished Cupboards with toppers. The 3 PC Bath with Oversized Stand Up Shower leads into the Sauna. Hardwood Flooring and Ceramic Tile run through this level. Downstsirs you will find a 2 Bedroom/1 Bathroom In Law Suite featuring a Fridge, Stove and Microwave, 4 PC Bathroom with Shower/Tub. Flooring is Vinyl Plank and Ceramic Tile. Shared Laundry in Common Area in Basement. Property is under contract with Tenants. This is a turnkey operation for an Investor. (id:58072)
Property Details
| MLS® Number | 1389698 |
| Property Type | Single Family |
| Neigbourhood | Carson Meadows |
| AmenitiesNearBy | Public Transit, Recreation Nearby, Shopping |
| Features | Park Setting, Flat Site |
| ParkingSpaceTotal | 4 |
| Structure | Patio(s) |
Building
| BathroomTotal | 2 |
| BedroomsAboveGround | 2 |
| BedroomsBelowGround | 2 |
| BedroomsTotal | 4 |
| Appliances | Refrigerator, Dishwasher, Dryer, Hood Fan, Microwave, Stove, Washer, Blinds |
| ArchitecturalStyle | Bungalow |
| BasementDevelopment | Finished |
| BasementType | Full (finished) |
| ConstructedDate | 1960 |
| ConstructionStyleAttachment | Detached |
| CoolingType | Central Air Conditioning |
| ExteriorFinish | Brick |
| FlooringType | Hardwood, Vinyl, Ceramic |
| FoundationType | Block |
| HeatingFuel | Natural Gas |
| HeatingType | Forced Air |
| StoriesTotal | 1 |
| Type | House |
| UtilityWater | Municipal Water |
Parking
| Surfaced |
Land
| Acreage | No |
| FenceType | Fenced Yard |
| LandAmenities | Public Transit, Recreation Nearby, Shopping |
| LandscapeFeatures | Landscaped |
| Sewer | Municipal Sewage System |
| SizeDepth | 105 Ft ,1 In |
| SizeFrontage | 55 Ft |
| SizeIrregular | 55 Ft X 105.05 Ft |
| SizeTotalText | 55 Ft X 105.05 Ft |
| ZoningDescription | R2f |
Rooms
| Level | Type | Length | Width | Dimensions |
|---|---|---|---|---|
| Basement | 4pc Bathroom | Measurements not available | ||
| Main Level | Living Room | 13'2" x 11'5" | ||
| Main Level | Bedroom | 10'3" x 8'3" | ||
| Main Level | Primary Bedroom | 11'3" x 9'7" | ||
| Main Level | Kitchen | 13'2" x 8'4" | ||
| Main Level | 3pc Bathroom | 8'3" x 4'10" |
https://www.realtor.ca/real-estate/26879307/690-roanoke-street-ottawa-carson-meadows

The trademarks REALTOR®, REALTORS®, and the REALTOR® logo are controlled by The Canadian Real Estate Association (CREA) and identify real estate professionals who are members of CREA. The trademarks MLS®, Multiple Listing Service® and the associated logos are owned by The Canadian Real Estate Association (CREA) and identify the quality of services provided by real estate professionals who are members of CREA. The trademark DDF® is owned by The Canadian Real Estate Association (CREA) and identifies CREA's Data Distribution Facility (DDF®)
May 10 2024 08:11:43
Ottawa Real Estate Board
Royal LePage Performance Realty