
69 Holmes Avenue Hamilton, Ontario L8S 2K8



Interested?
Contact us for more information
$799,900
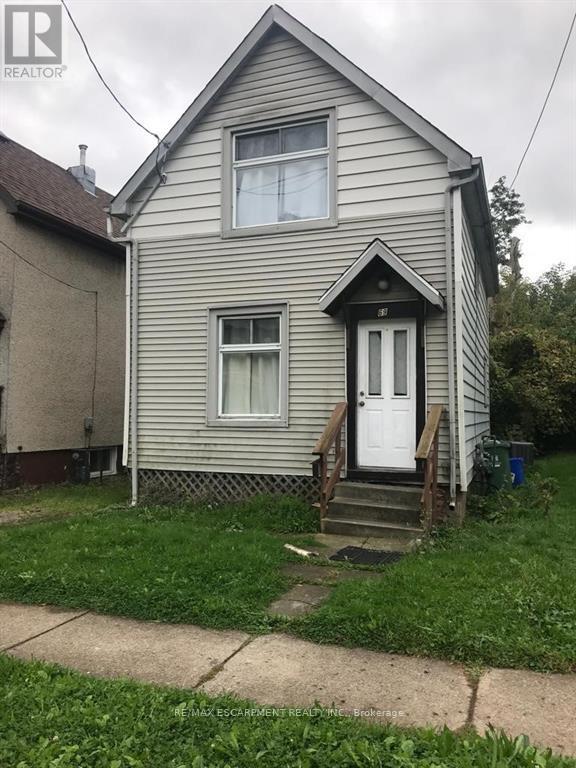
Wonderful 1.5 Story home in West Hamilton steps to McMaster University, Fortino & shopping area, park, Westdale Recreation centre, easy access to highway #403 & LINC. Main level offers Living room, eatin kitchen, one bedrooms plus the 2pc bathroom and laundry room. Upper level has 3 good sized bright bedrooms and 3pc bathroom. Deep Lot With Mature Trees, Roof (2021). (id:58072)
Property Details
| MLS® Number | X8352684 |
| Property Type | Single Family |
| Community Name | Ainslie Wood |
| AmenitiesNearBy | Public Transit, Hospital, Schools |
Building
| BathroomTotal | 2 |
| BedroomsAboveGround | 4 |
| BedroomsTotal | 4 |
| Appliances | Dryer, Refrigerator, Stove, Washer |
| BasementType | Crawl Space |
| ConstructionStyleAttachment | Detached |
| CoolingType | Central Air Conditioning |
| ExteriorFinish | Aluminum Siding |
| FoundationType | Stone |
| HeatingFuel | Natural Gas |
| HeatingType | Forced Air |
| StoriesTotal | 2 |
| Type | House |
| UtilityWater | Municipal Water |
Land
| Acreage | No |
| LandAmenities | Public Transit, Hospital, Schools |
| Sewer | Sanitary Sewer |
| SizeIrregular | 25 X 100 Ft |
| SizeTotalText | 25 X 100 Ft |
Rooms
| Level | Type | Length | Width | Dimensions |
|---|---|---|---|---|
| Second Level | Bedroom 2 | 3.05 m | 3.05 m | 3.05 m x 3.05 m |
| Second Level | Bedroom 3 | 2.79 m | 2.34 m | 2.79 m x 2.34 m |
| Second Level | Bedroom 4 | 3.68 m | 2.51 m | 3.68 m x 2.51 m |
| Second Level | Bathroom | Measurements not available | ||
| Main Level | Living Room | 3.89 m | 3.68 m | 3.89 m x 3.68 m |
| Main Level | Kitchen | 3.89 m | 2.44 m | 3.89 m x 2.44 m |
| Main Level | Bedroom | 3.89 m | 2.06 m | 3.89 m x 2.06 m |
| Main Level | Laundry Room | 3.89 m | 3.76 m | 3.89 m x 3.76 m |
| Main Level | Bathroom | Measurements not available |
https://www.realtor.ca/real-estate/26915376/69-holmes-avenue-hamilton-ainslie-wood

The trademarks REALTOR®, REALTORS®, and the REALTOR® logo are controlled by The Canadian Real Estate Association (CREA) and identify real estate professionals who are members of CREA. The trademarks MLS®, Multiple Listing Service® and the associated logos are owned by The Canadian Real Estate Association (CREA) and identify the quality of services provided by real estate professionals who are members of CREA. The trademark DDF® is owned by The Canadian Real Estate Association (CREA) and identifies CREA's Data Distribution Facility (DDF®)
May 18 2024 05:33:11
Toronto Real Estate Board
RE/MAX Escarpment Realty Inc.