
68 Dufferin Street Orillia, Ontario L3V 5S6





Interested?
Contact us for more information
$559,900
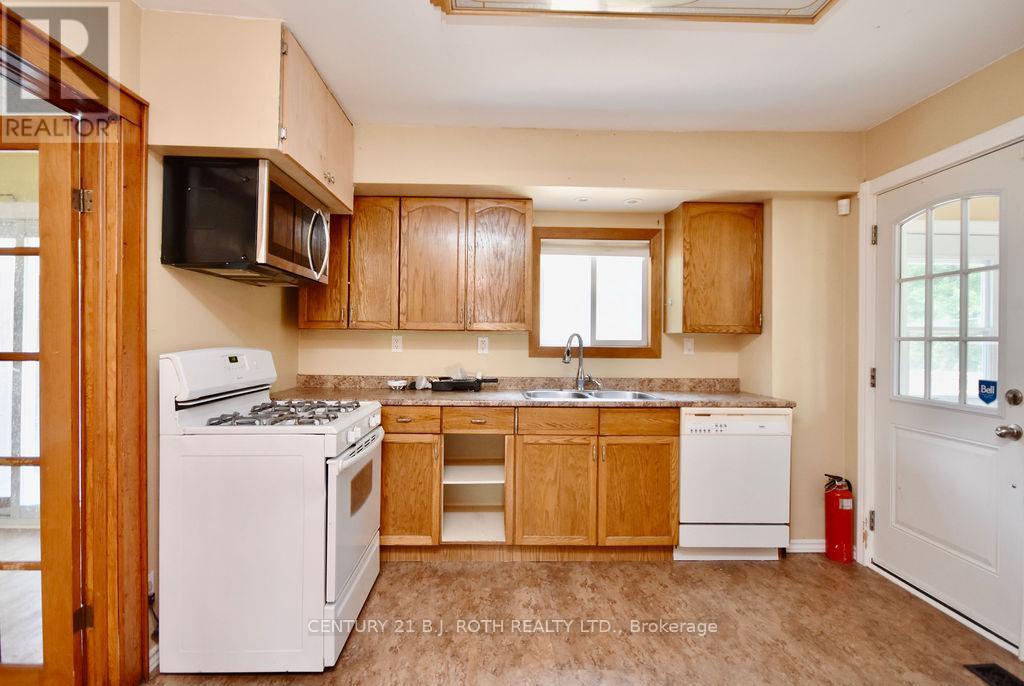
Welcome to 68 Dufferin St., a real charmer of a home located in the upcoming city of Orillia. You cant beat the well landscaped grounds that feature mature trees and sits on an over-sized lot of 54 x 165. Great features of this 3 bedroom home include a large wrap around deck, oversized garage/shop that is fully insulated with separate gas heating, perfect for its current use or explore the possibility of a garden suite for added income! Several upgrades have been made (2019) including: roof, windows, doors, upgraded insulation throughout. Perfect for the first-time homeowner, down-sizing or investment! (id:58072)
Property Details
| MLS® Number | S9052906 |
| Property Type | Single Family |
| Community Name | Orillia |
| ParkingSpaceTotal | 6 |
Building
| BathroomTotal | 1 |
| BedroomsAboveGround | 3 |
| BedroomsTotal | 3 |
| Appliances | Water Heater, Dishwasher, Refrigerator, Stove |
| BasementType | Full |
| ConstructionStyleAttachment | Detached |
| ExteriorFinish | Aluminum Siding |
| FoundationType | Stone |
| HeatingFuel | Natural Gas |
| HeatingType | Forced Air |
| StoriesTotal | 2 |
| Type | House |
| UtilityWater | Municipal Water |
Parking
| Detached Garage |
Land
| Acreage | No |
| Sewer | Sanitary Sewer |
| SizeDepth | 165 Ft |
| SizeFrontage | 54 Ft |
| SizeIrregular | 54 X 165 Ft |
| SizeTotalText | 54 X 165 Ft|under 1/2 Acre |
Rooms
| Level | Type | Length | Width | Dimensions |
|---|---|---|---|---|
| Second Level | Primary Bedroom | 3.58 m | 2.44 m | 3.58 m x 2.44 m |
| Second Level | Bedroom 2 | 3.43 m | 3.17 m | 3.43 m x 3.17 m |
| Second Level | Bedroom 3 | 2.21 m | 2.21 m | 2.21 m x 2.21 m |
| Main Level | Living Room | 3.96 m | 3.48 m | 3.96 m x 3.48 m |
| Main Level | Dining Room | 3.35 m | 3.35 m | 3.35 m x 3.35 m |
| Main Level | Kitchen | 3.35 m | 3.35 m | 3.35 m x 3.35 m |
Utilities
| Cable | Available |
| Sewer | Installed |
https://www.realtor.ca/real-estate/27210397/68-dufferin-street-orillia-orillia

The trademarks REALTOR®, REALTORS®, and the REALTOR® logo are controlled by The Canadian Real Estate Association (CREA) and identify real estate professionals who are members of CREA. The trademarks MLS®, Multiple Listing Service® and the associated logos are owned by The Canadian Real Estate Association (CREA) and identify the quality of services provided by real estate professionals who are members of CREA. The trademark DDF® is owned by The Canadian Real Estate Association (CREA) and identifies CREA's Data Distribution Facility (DDF®)
July 24 2024 05:37:03
Toronto Real Estate Board
Century 21 B.j. Roth Realty Ltd.