
67 Wye Valley Rd Toronto, Ontario M1P 2A7

Interested?
Contact us for more information
$1,198,888
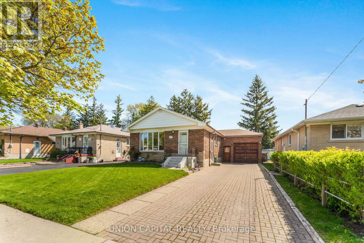
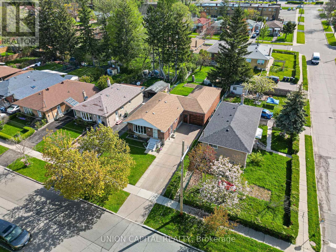
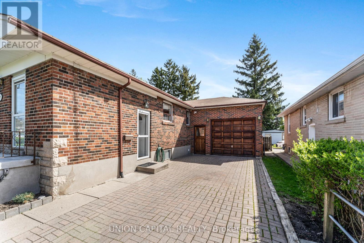
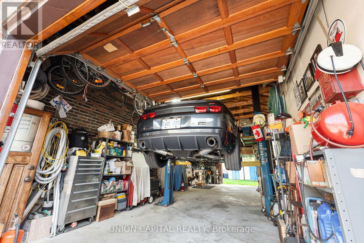
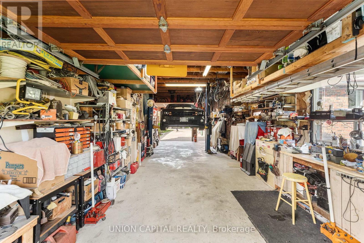
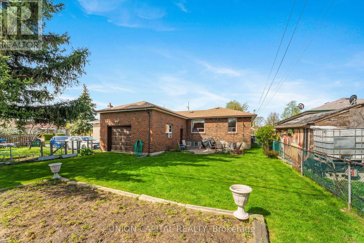
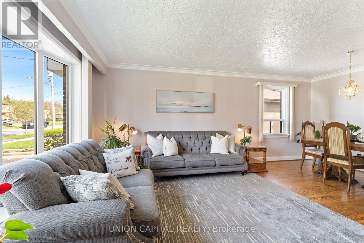
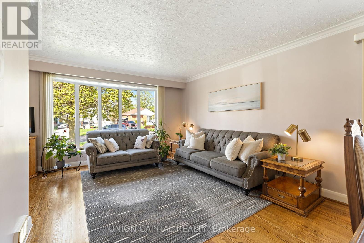
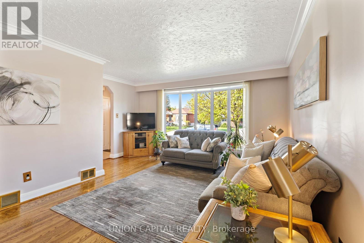
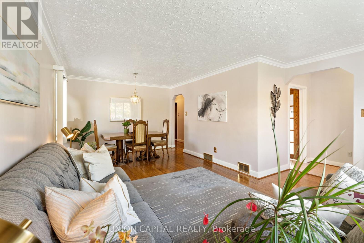
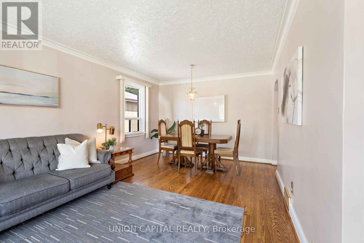
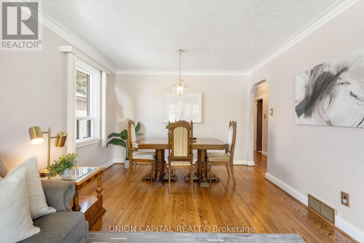
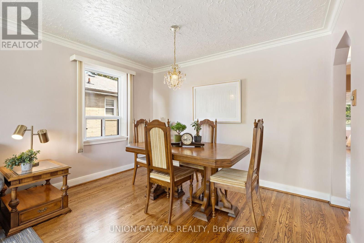
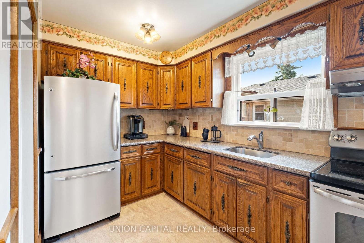
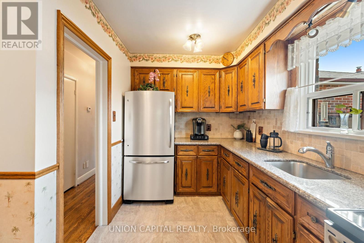
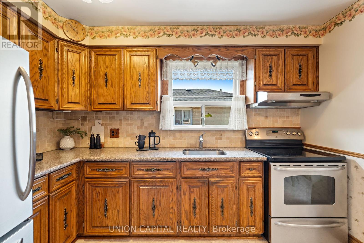
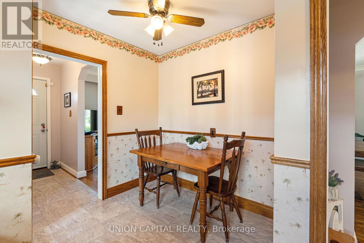
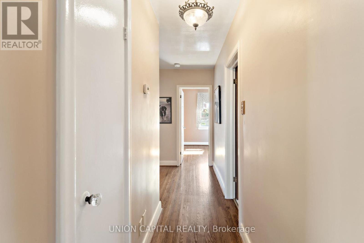
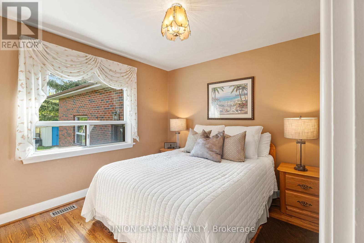
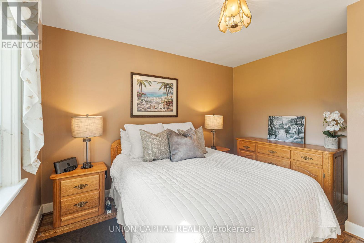
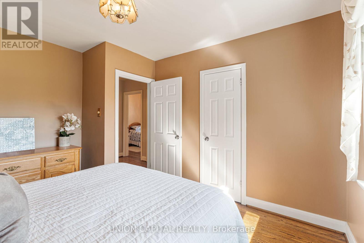
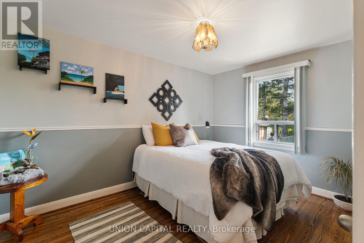
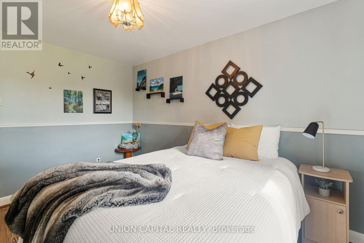
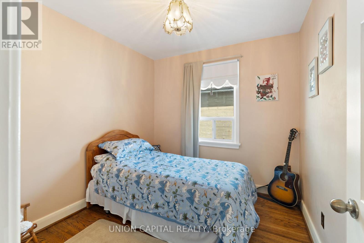
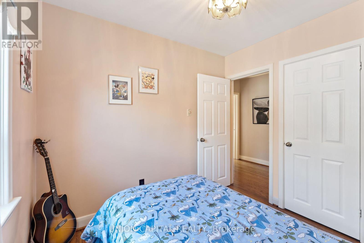
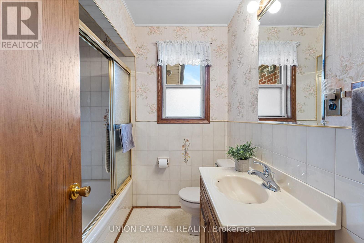
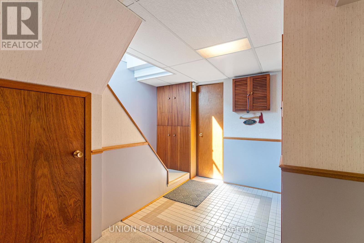
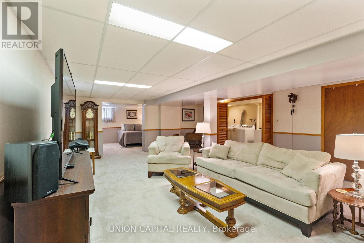
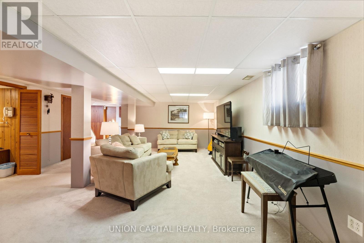
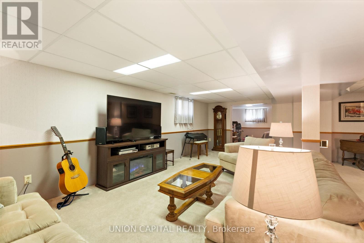
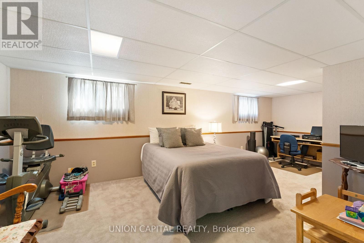
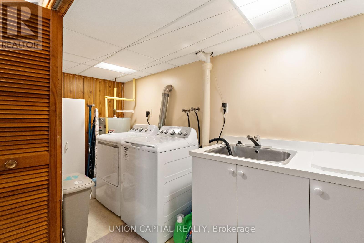
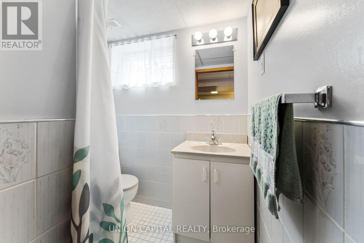
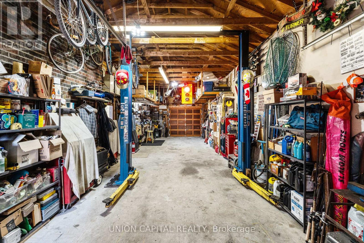
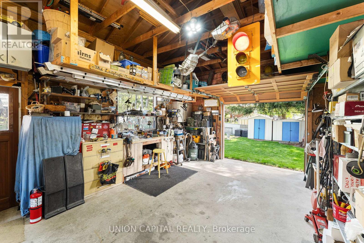
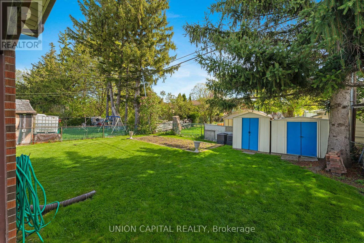
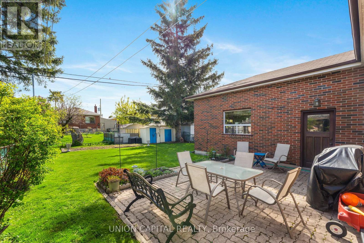
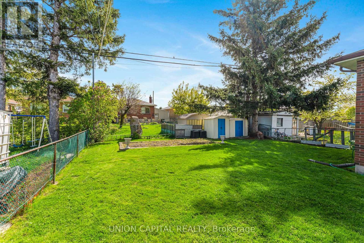
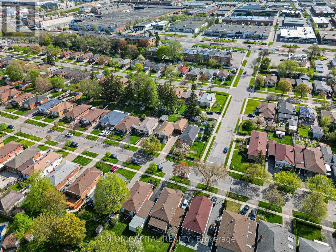
Stop Your Search! Pride Of Ownership, Same Owners Since 1983. Potential To Build 2nd Level Over Dwelling & Garage! Meticulously Well Kept, This All Brick Raised Bungalow Will Check Off All Your Boxes! The Must See CUSTOM Double Deep 2-Car Garage, Perfect For Any Car Lover or Mechanic. The Garage Comes With 11Ft High Ceilings, Oversized Garage Doors (FRONT & ACCESS TO BACKYARD) & a Mechanical Hoist! The Bright Main Floor With Hardwood Throughout, Boasts 3-Bedrooms, A Large Living/Dining Room w/ Bay Window, and Generously Sized Eat-In Kitchen w/ Stainless Steel Appliances & Granite Counters. Completely Finished Basement (w/ Separate Side Entrance) Is Perfect For Any Large Family Gathering, Kids Play Area Or Convert Into A Separate Rental Unit By Adding A Kitchenette. Bsmt Comes Finished With a 3-Piece Bath, Laundry & a Massive 4th Bedroom. The Property Itself Has Been Maintained With Pride Like No Other, Which Includes A Garden Shed & Vegetable Garden w/ Landscape Lighting! **** EXTRAS **** City Permits & Drawings Available For Custom Garage, As Well As Drawings For 2nd-Level Additions To Both The Dwelling Area & Garage! 200AMP Service, New Furnace/AC Nov 2023, HWT Owned, Interlock Driveway (id:58072)
Open House
This property has open houses!
12:00 pm
Ends at:4:00 pm
Property Details
| MLS® Number | E8316992 |
| Property Type | Single Family |
| Community Name | Dorset Park |
| AmenitiesNearBy | Place Of Worship, Public Transit, Schools |
| CommunityFeatures | Community Centre |
| ParkingSpaceTotal | 5 |
Building
| BathroomTotal | 2 |
| BedroomsAboveGround | 3 |
| BedroomsBelowGround | 1 |
| BedroomsTotal | 4 |
| ArchitecturalStyle | Raised Bungalow |
| BasementDevelopment | Finished |
| BasementFeatures | Separate Entrance |
| BasementType | N/a (finished) |
| ConstructionStyleAttachment | Detached |
| CoolingType | Central Air Conditioning |
| ExteriorFinish | Brick |
| HeatingFuel | Electric |
| HeatingType | Forced Air |
| StoriesTotal | 1 |
| Type | House |
Parking
| Attached Garage |
Land
| Acreage | No |
| LandAmenities | Place Of Worship, Public Transit, Schools |
| SizeIrregular | 45 X 131.53 Ft |
| SizeTotalText | 45 X 131.53 Ft |
Rooms
| Level | Type | Length | Width | Dimensions |
|---|---|---|---|---|
| Basement | Recreational, Games Room | 7.24 m | 5.2 m | 7.24 m x 5.2 m |
| Basement | Bedroom 4 | 6.7 m | 3.2 m | 6.7 m x 3.2 m |
| Basement | Laundry Room | 3.69 m | 1.58 m | 3.69 m x 1.58 m |
| Basement | Utility Room | 4.13 m | 1.83 m | 4.13 m x 1.83 m |
| Main Level | Living Room | 6.1 m | 3.57 m | 6.1 m x 3.57 m |
| Main Level | Dining Room | 6.1 m | 3.57 m | 6.1 m x 3.57 m |
| Main Level | Kitchen | 4.5 m | 2.17 m | 4.5 m x 2.17 m |
| Main Level | Foyer | 2.4 m | 1.37 m | 2.4 m x 1.37 m |
| Main Level | Primary Bedroom | 3.98 m | 3.31 m | 3.98 m x 3.31 m |
| Main Level | Bedroom 2 | 3.98 m | 2.87 m | 3.98 m x 2.87 m |
| Main Level | Bedroom 3 | 2.86 m | 2.62 m | 2.86 m x 2.62 m |
Utilities
| Sewer | Installed |
| Natural Gas | Available |
| Electricity | Installed |
| Cable | Available |
https://www.realtor.ca/real-estate/26862969/67-wye-valley-rd-toronto-dorset-park

The trademarks REALTOR®, REALTORS®, and the REALTOR® logo are controlled by The Canadian Real Estate Association (CREA) and identify real estate professionals who are members of CREA. The trademarks MLS®, Multiple Listing Service® and the associated logos are owned by The Canadian Real Estate Association (CREA) and identify the quality of services provided by real estate professionals who are members of CREA. The trademark DDF® is owned by The Canadian Real Estate Association (CREA) and identifies CREA's Data Distribution Facility (DDF®)
May 08 2024 11:25:10
Toronto Real Estate Board
Union Capital Realty