
66 Second Street Orillia, Ontario L3V 4B4






Interested?
Contact us for more information
$679,000
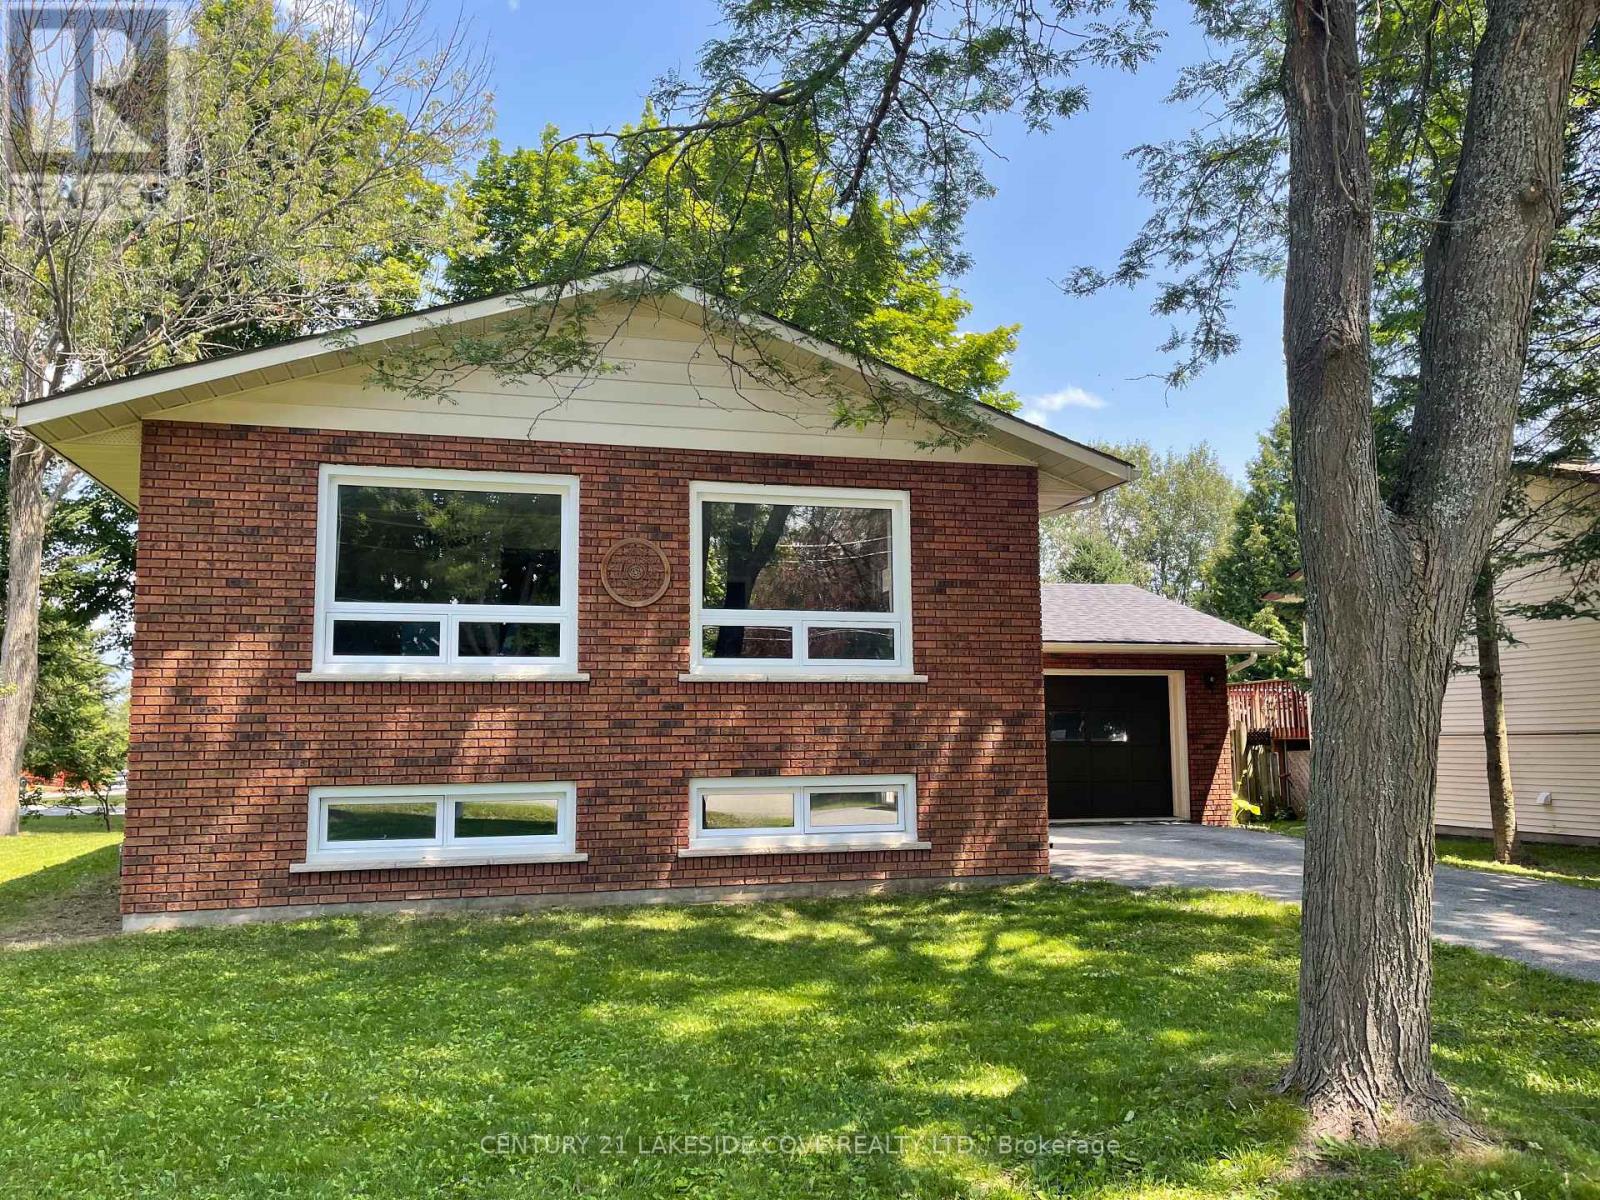
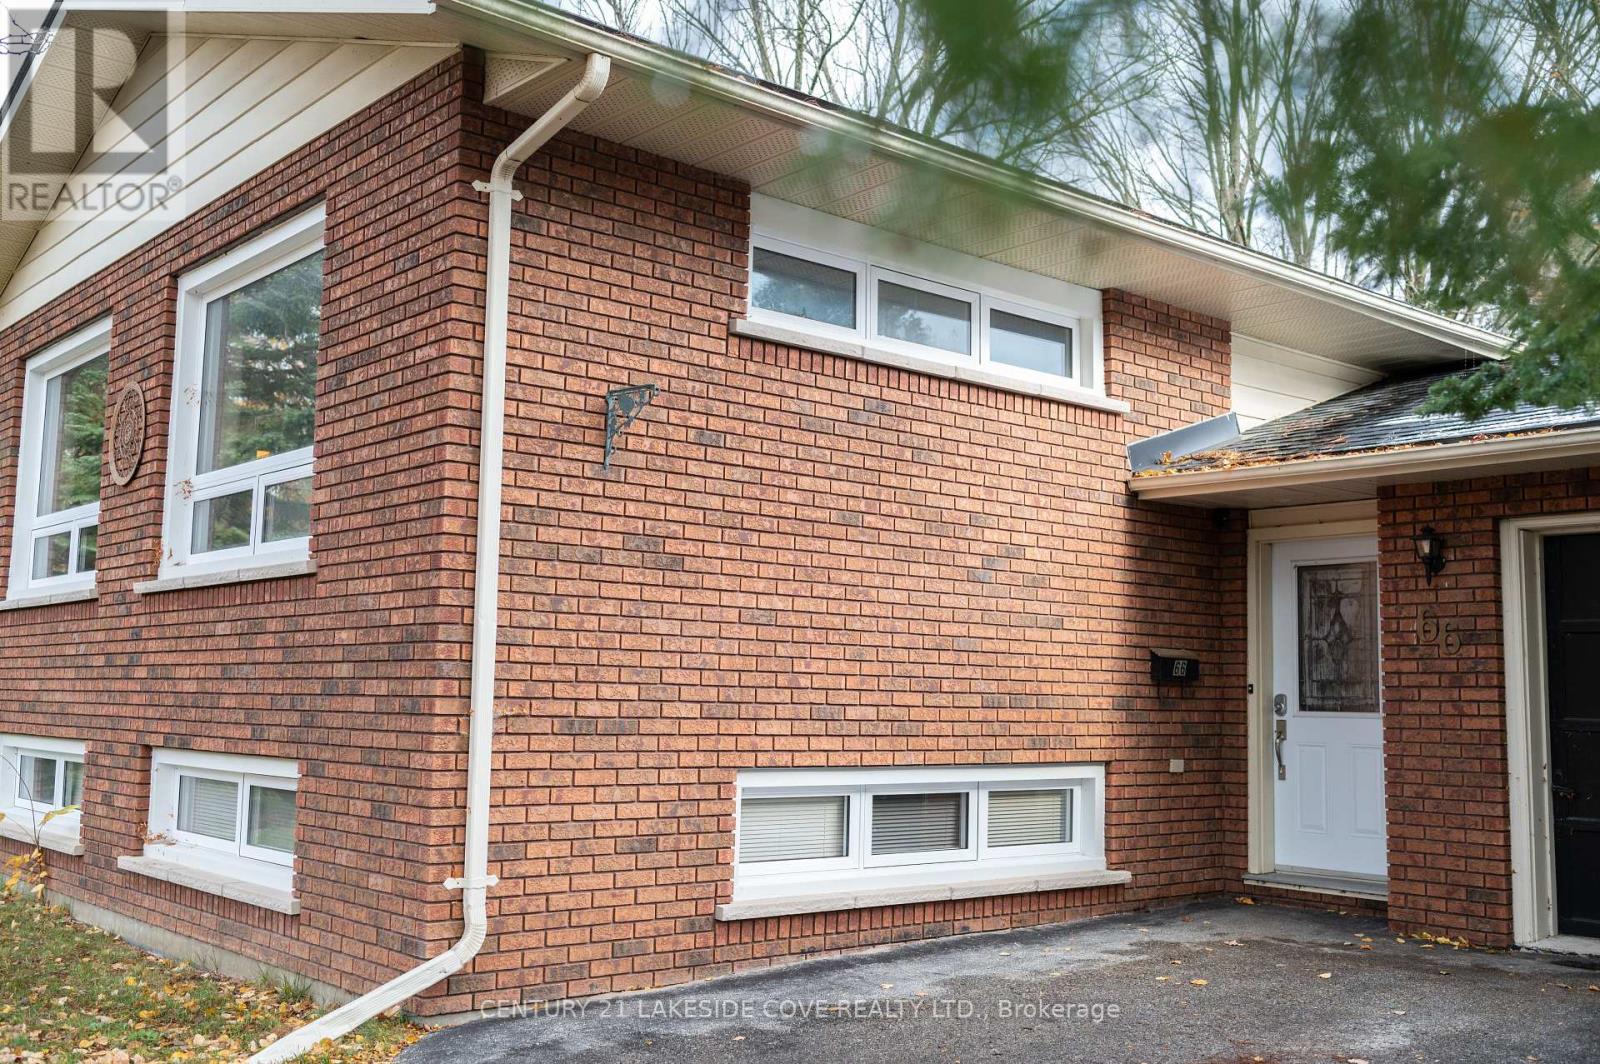
Charming All Brick Bungalow Located In A Quiet Family Friendly Northward Neighbourhood in Beautiful Orillia. This 2+2 Bed Home Is Perfect For First Time Home Buyers or Great If You Are Downsizing. Main Level Has 2 Large Bedrooms, One With A Walk-Out To The Back Yard Deck. Bright Kitchen With 2-Tone Cabinets, Separate Dining Room/Living Area With Two Large Windows. Lower Level Has A Bright Rec Room, 2 Large Bedrooms, 3 Pc Bath & Kitchen Combined With Laundry. All New Laminate Flooring In 2021. Basement Suitable For In-Law Suite or Extended Family/Guests. This Location Has Quick Access To Hwy 11, Close To Beautiful Trails, Lake Couchiching, Schools, Quaint Shops & Restaurants In Orillia's Downtown. New Northstar Windows Installed Spring of 2022. Inside Access To Attached Single Car Garage. **** EXTRAS **** 2 Fridge, 2 Stove, Washer/Dryer In Basement, Dishwasher, All Window Coverings, All Elf's (id:58072)
Property Details
| MLS® Number | S9066433 |
| Property Type | Single Family |
| Community Name | Orillia |
| AmenitiesNearBy | Hospital, Park, Public Transit |
| CommunityFeatures | School Bus |
| Features | In-law Suite |
| ParkingSpaceTotal | 4 |
Building
| BathroomTotal | 2 |
| BedroomsAboveGround | 2 |
| BedroomsBelowGround | 2 |
| BedroomsTotal | 4 |
| ArchitecturalStyle | Raised Bungalow |
| BasementDevelopment | Finished |
| BasementType | N/a (finished) |
| ConstructionStyleAttachment | Detached |
| CoolingType | Central Air Conditioning |
| ExteriorFinish | Brick |
| FlooringType | Hardwood, Laminate |
| FoundationType | Block |
| HeatingFuel | Natural Gas |
| HeatingType | Forced Air |
| StoriesTotal | 1 |
| Type | House |
| UtilityWater | Municipal Water |
Parking
| Attached Garage |
Land
| Acreage | No |
| FenceType | Fenced Yard |
| LandAmenities | Hospital, Park, Public Transit |
| Sewer | Sanitary Sewer |
| SizeDepth | 95 Ft |
| SizeFrontage | 66 Ft |
| SizeIrregular | 66 X 95 Ft |
| SizeTotalText | 66 X 95 Ft |
Rooms
| Level | Type | Length | Width | Dimensions |
|---|---|---|---|---|
| Lower Level | Bedroom 3 | 3.35 m | 3.35 m | 3.35 m x 3.35 m |
| Lower Level | Bedroom 4 | 3.9 m | 3.28 m | 3.9 m x 3.28 m |
| Lower Level | Laundry Room | 3.66 m | 3 m | 3.66 m x 3 m |
| Lower Level | Kitchen | 3.66 m | 3 m | 3.66 m x 3 m |
| Main Level | Kitchen | 3.66 m | 2.44 m | 3.66 m x 2.44 m |
| Main Level | Dining Room | 3.66 m | 3.05 m | 3.66 m x 3.05 m |
| Main Level | Living Room | 5.18 m | 3.35 m | 5.18 m x 3.35 m |
| Main Level | Primary Bedroom | 3.96 m | 3.35 m | 3.96 m x 3.35 m |
| Main Level | Bedroom 2 | 3.66 m | 3.05 m | 3.66 m x 3.05 m |
Utilities
| Cable | Installed |
| Sewer | Installed |
https://www.realtor.ca/real-estate/27220135/66-second-street-orillia-orillia

The trademarks REALTOR®, REALTORS®, and the REALTOR® logo are controlled by The Canadian Real Estate Association (CREA) and identify real estate professionals who are members of CREA. The trademarks MLS®, Multiple Listing Service® and the associated logos are owned by The Canadian Real Estate Association (CREA) and identify the quality of services provided by real estate professionals who are members of CREA. The trademark DDF® is owned by The Canadian Real Estate Association (CREA) and identifies CREA's Data Distribution Facility (DDF®)
July 27 2024 12:46:22
Toronto Real Estate Board
Century 21 Lakeside Cove Realty Ltd.