
66 Carmel Crescent Brampton, Ontario L6P 1Y2












Interested?
Contact us for more information
$1,425,000
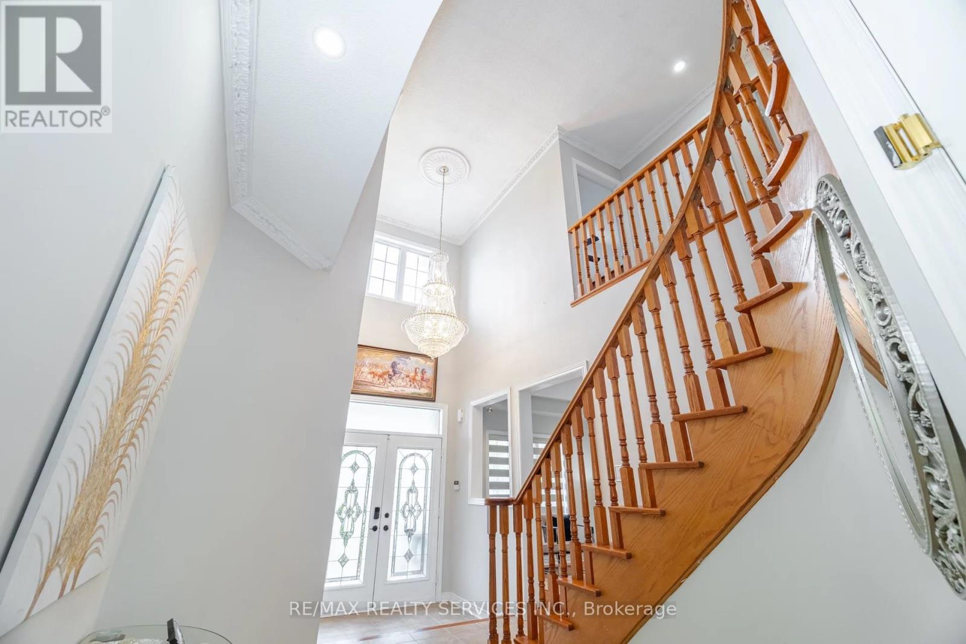
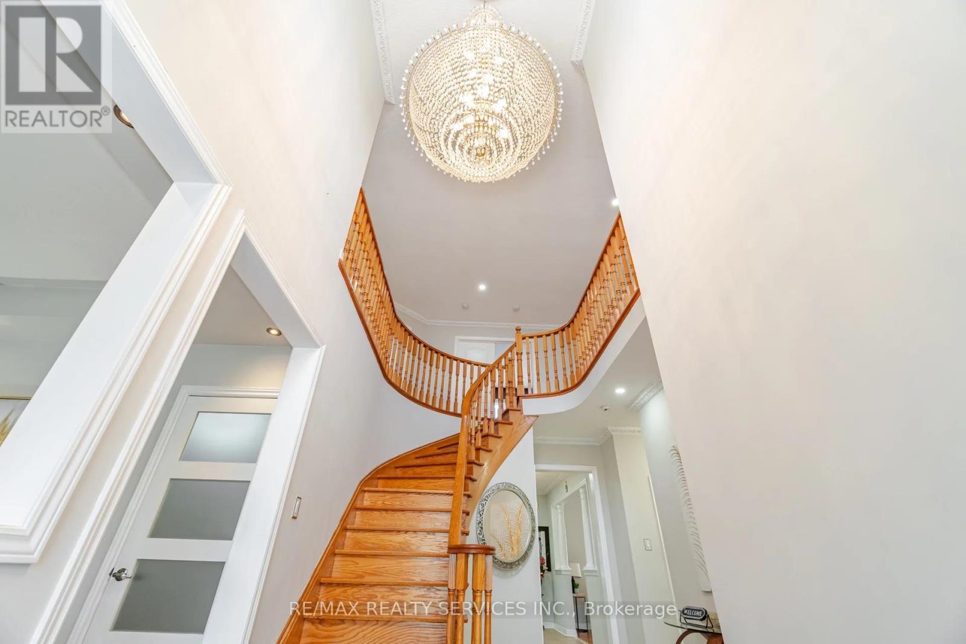
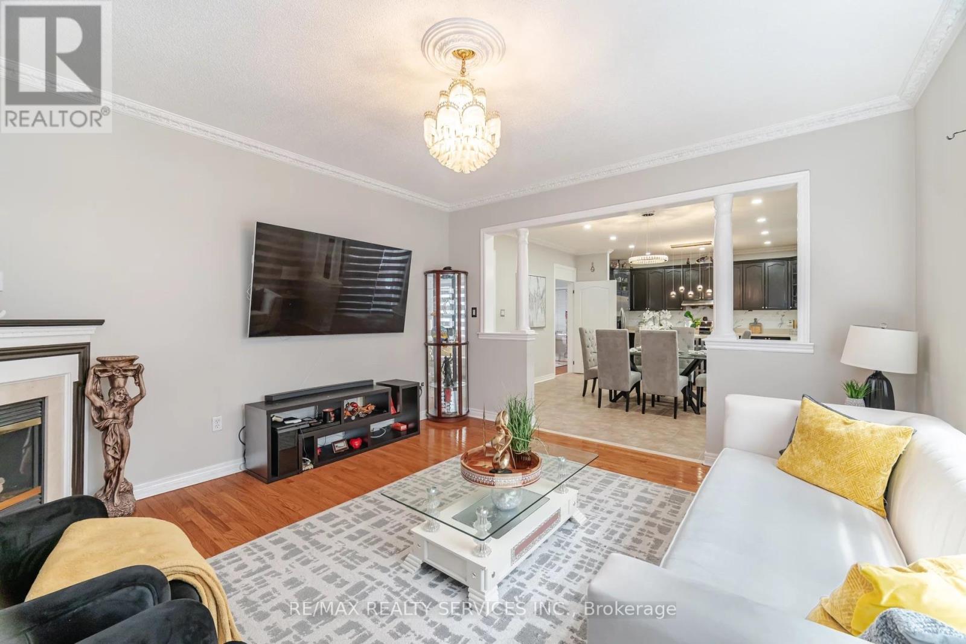
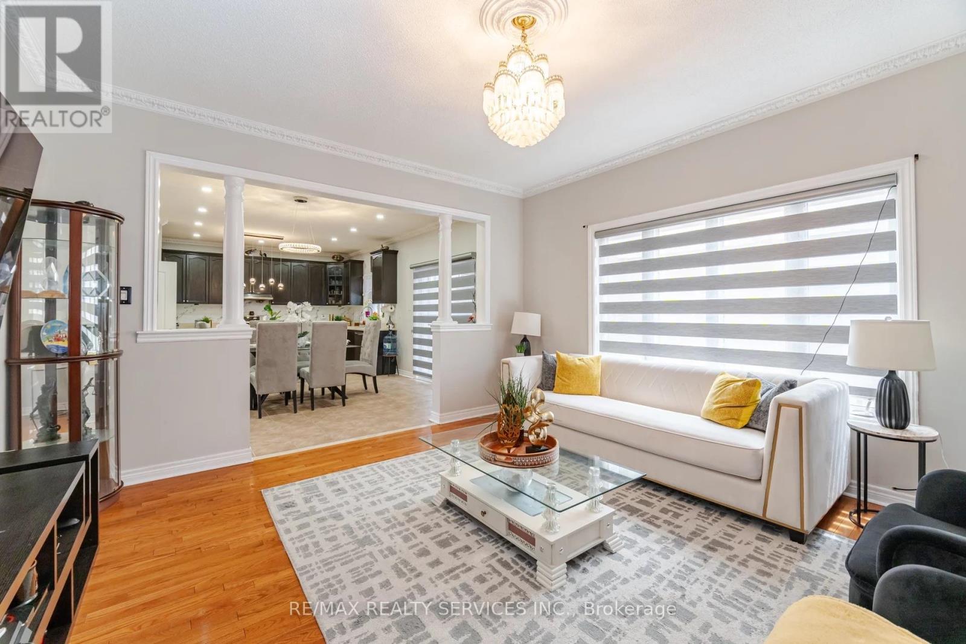
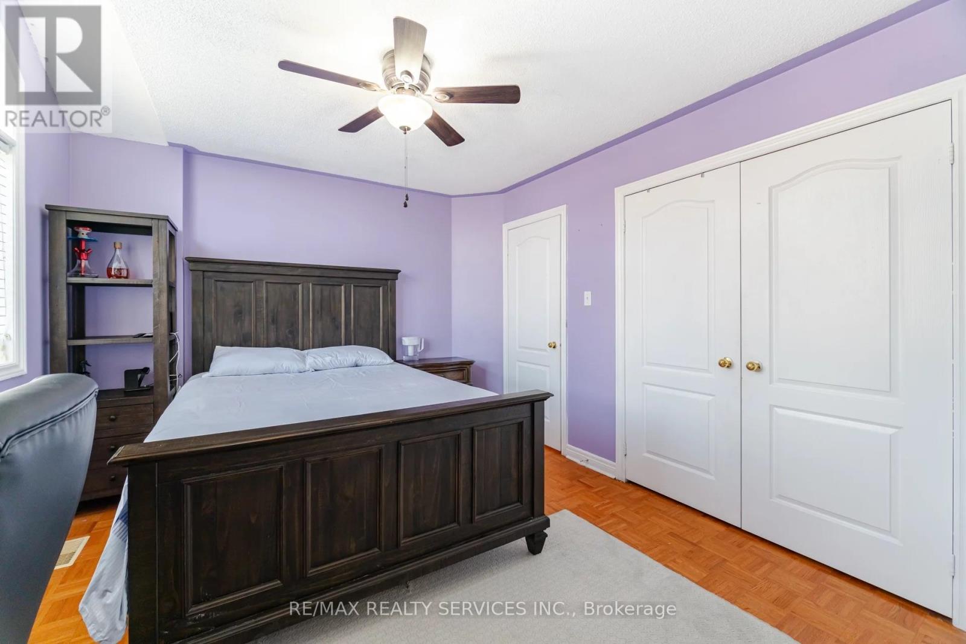
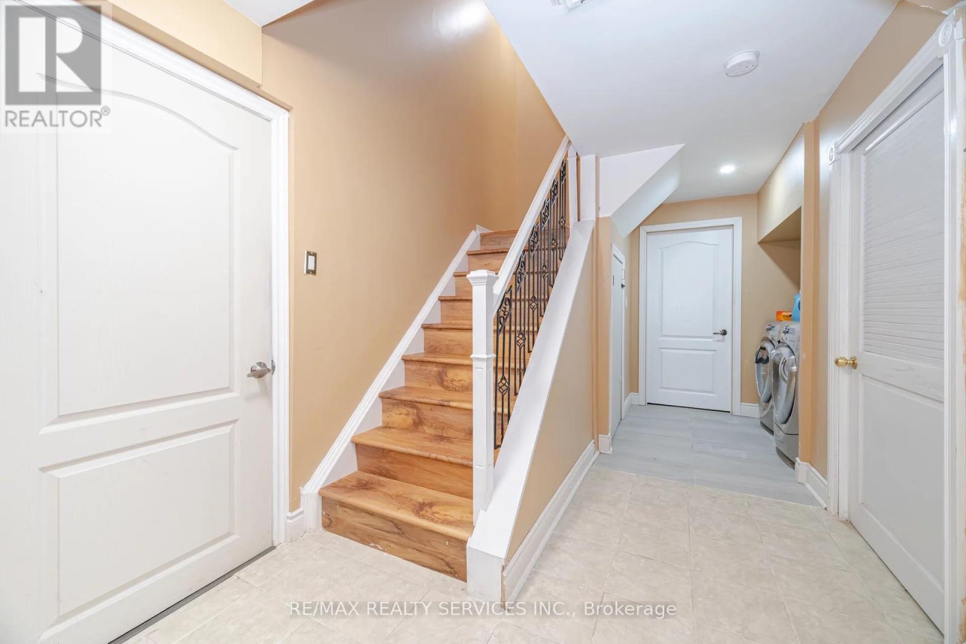
(WOW) absolute show stopper!2747 sf (MPAC) of luxury home with 4+2 bedrooms finished basement with separate entrance (from builder) in prestigious highlands of Castlemore area ! steps away from Mount Royal school and catholic school, shopping and transit!*** full washrooms on main level *** 3 w/rooms on 2nd level! huge gourmet kitchen and backyard ! open foyer spells luxury! ensuite washrooms , house simply have too much to offer ,better book your showings and check it out yourself 10++ property **** EXTRAS **** all existing appliances , window coverings, gdo , elf, wooden deck ,cac and much more!! (id:58072)
Property Details
| MLS® Number | W8405968 |
| Property Type | Single Family |
| Community Name | Vales of Castlemore North |
| ParkingSpaceTotal | 6 |
Building
| BathroomTotal | 5 |
| BedroomsAboveGround | 4 |
| BedroomsBelowGround | 2 |
| BedroomsTotal | 6 |
| BasementDevelopment | Finished |
| BasementFeatures | Separate Entrance |
| BasementType | N/a (finished) |
| ConstructionStyleAttachment | Detached |
| CoolingType | Central Air Conditioning, Air Exchanger |
| ExteriorFinish | Brick |
| FireplacePresent | Yes |
| FireplaceTotal | 1 |
| FoundationType | Concrete |
| HeatingFuel | Natural Gas |
| HeatingType | Forced Air |
| StoriesTotal | 2 |
| Type | House |
| UtilityWater | Municipal Water |
Parking
| Attached Garage |
Land
| Acreage | No |
| Sewer | Sanitary Sewer |
| SizeDepth | 85 Ft |
| SizeFrontage | 46 Ft |
| SizeIrregular | 46.06 X 85.41 Ft |
| SizeTotalText | 46.06 X 85.41 Ft |
Rooms
| Level | Type | Length | Width | Dimensions |
|---|---|---|---|---|
| Second Level | Primary Bedroom | 7.3 m | 3.64 m | 7.3 m x 3.64 m |
| Second Level | Bedroom 2 | 3.34 m | 3.34 m x Measurements not available | |
| Second Level | Bedroom 3 | 3.67 m | 3.67 m x Measurements not available | |
| Second Level | Bedroom 4 | 3.34 m | 4.17 m | 3.34 m x 4.17 m |
| Main Level | Family Room | 6.38 m | 4.25 m | 6.38 m x 4.25 m |
| Main Level | Kitchen | 6.38 m | 4.56 m | 6.38 m x 4.56 m |
| Main Level | Living Room | 7.07 m | 3.15 m | 7.07 m x 3.15 m |
https://www.realtor.ca/real-estate/26995928/66-carmel-crescent-brampton-vales-of-castlemore-north

The trademarks REALTOR®, REALTORS®, and the REALTOR® logo are controlled by The Canadian Real Estate Association (CREA) and identify real estate professionals who are members of CREA. The trademarks MLS®, Multiple Listing Service® and the associated logos are owned by The Canadian Real Estate Association (CREA) and identify the quality of services provided by real estate professionals who are members of CREA. The trademark DDF® is owned by The Canadian Real Estate Association (CREA) and identifies CREA's Data Distribution Facility (DDF®)
July 21 2024 12:05:05
Toronto Real Estate Board
RE/MAX Realty Services Inc.