
6525 Warbler Lane Mississauga, Ontario L5N 6E1

Interested?
Contact us for more information
$1,398,500
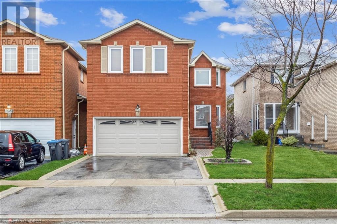
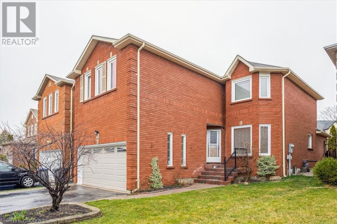
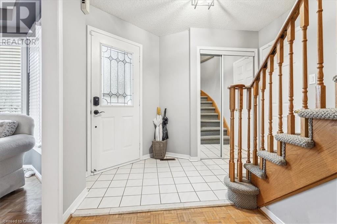
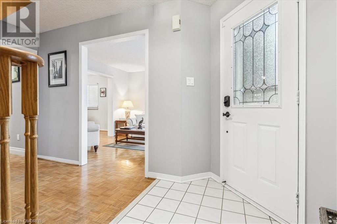
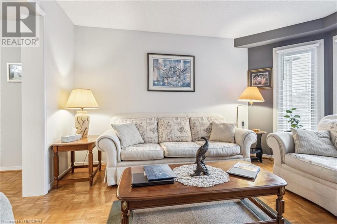
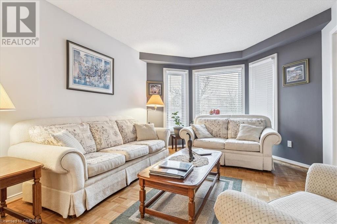
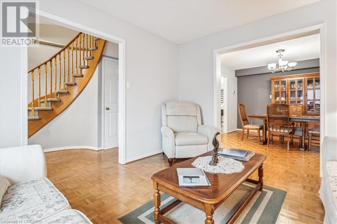
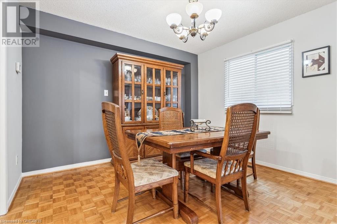
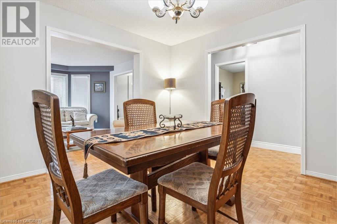
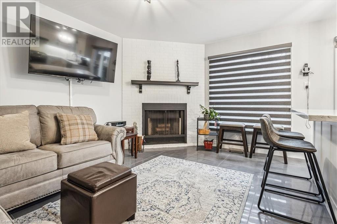
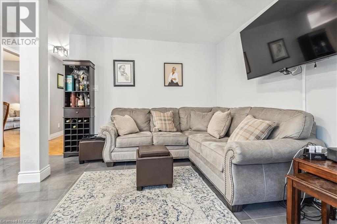
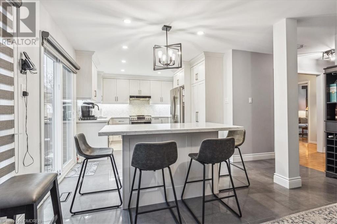
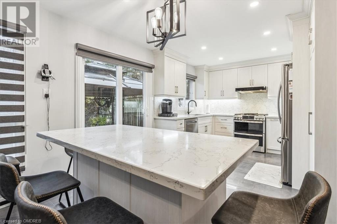
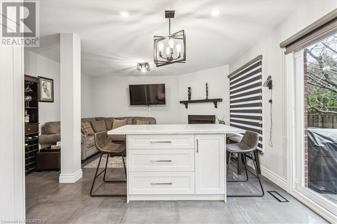
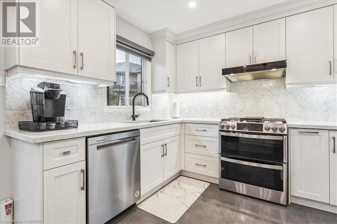
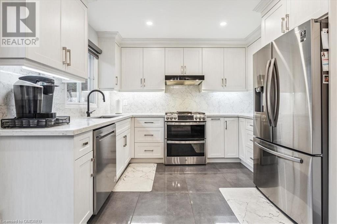
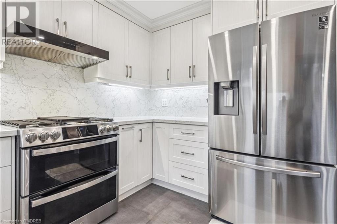
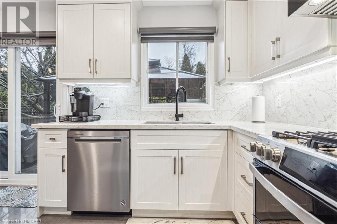
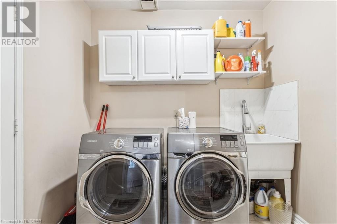
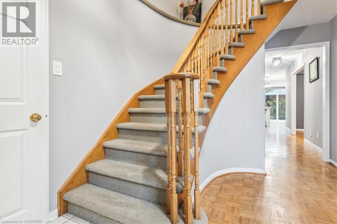
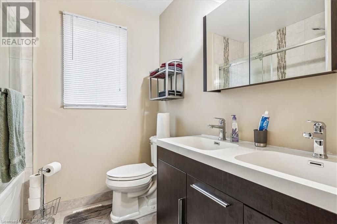
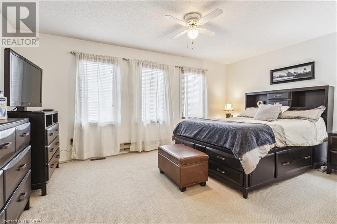
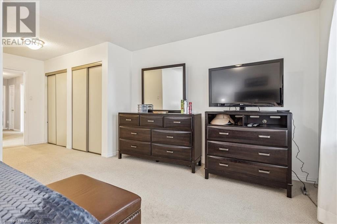
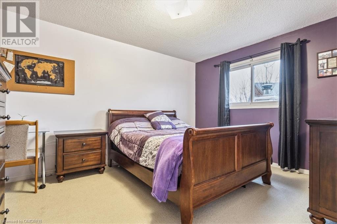
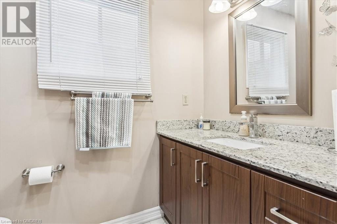
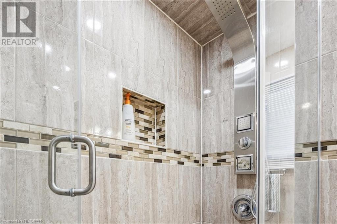
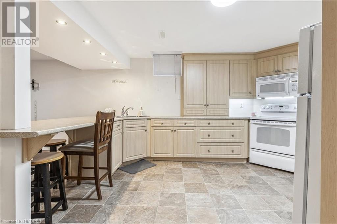
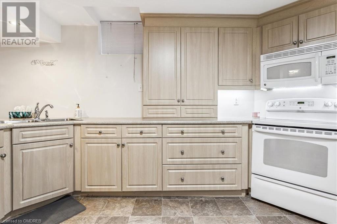
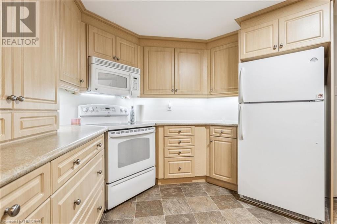
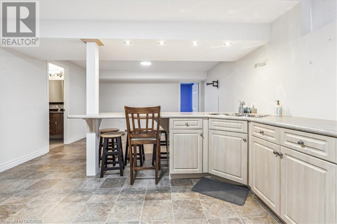
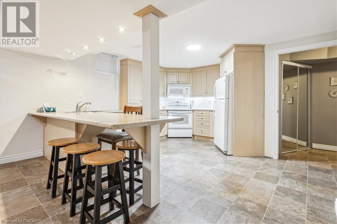
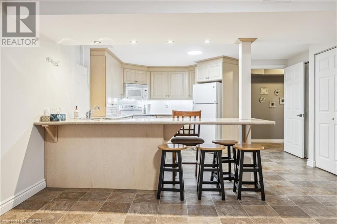
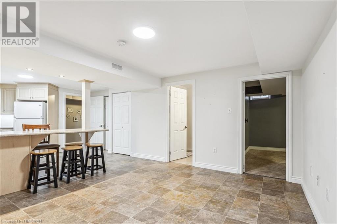
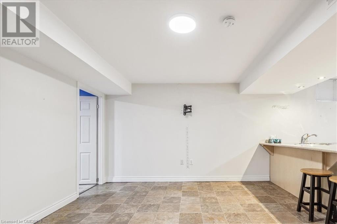
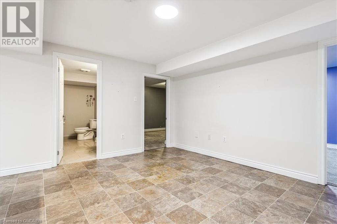
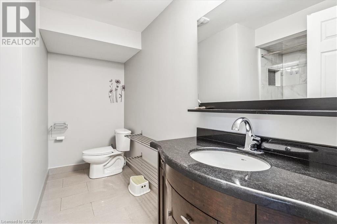
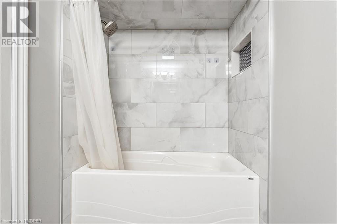
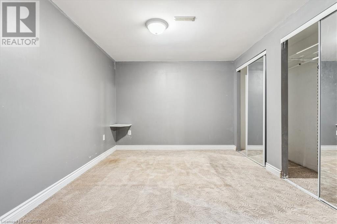
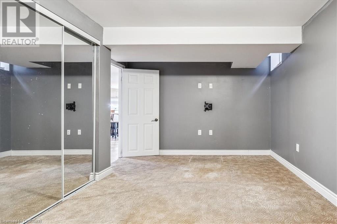
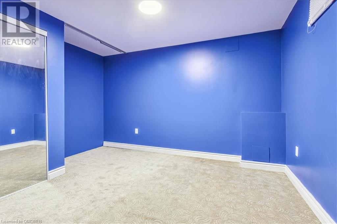
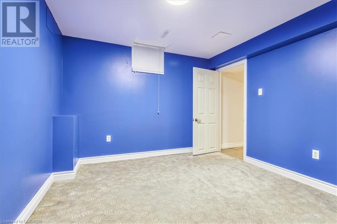
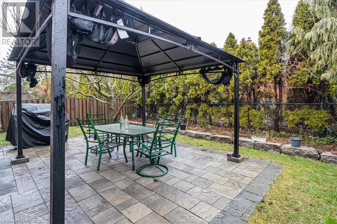
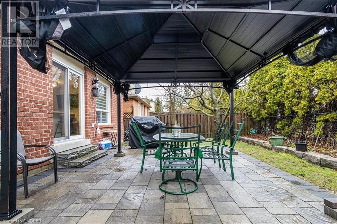
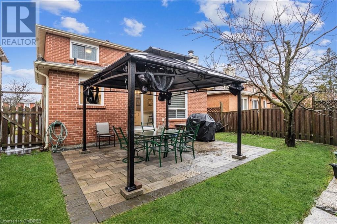
Welcome To 6525 Warbler Lane. Great Value For Your Money. Renovated 4+2 Bedroom, 3+1 Bathroom. For Today's Discerning Home Owner. The Family Room Area Boasts Fully Operational Wood-Burning Fireplace + Walk-Out To Fenced Backyard And Oversized Gazebo. The Second Floor Has Modern Renovated 4-Piece En-Suite, 4-Piece Main Bathroom. Basement Is Fully Finished And Offers More Living Space With Two Additional Large Bedrooms. Modern Kitchen, Perfect For Multi-Generational Family + Hook-Up For Laundry, Wet Bar, etc. New Roof 2024. Property Is In A Family Friendly Neighbourhood, Convenient To Top Rated Schools, Parks, Shopping, And Access to Highways. (id:58072)
Property Details
| MLS® Number | 40566569 |
| Property Type | Single Family |
| AmenitiesNearBy | Airport, Hospital, Park, Public Transit, Schools, Shopping |
| EquipmentType | Water Heater |
| Features | Southern Exposure, In-law Suite |
| ParkingSpaceTotal | 4 |
| RentalEquipmentType | Water Heater |
Building
| BathroomTotal | 4 |
| BedroomsAboveGround | 4 |
| BedroomsBelowGround | 2 |
| BedroomsTotal | 6 |
| Appliances | Dishwasher, Dryer, Refrigerator, Washer, Gas Stove(s), Window Coverings, Garage Door Opener |
| ArchitecturalStyle | 2 Level |
| BasementDevelopment | Finished |
| BasementType | Full (finished) |
| ConstructedDate | 1991 |
| ConstructionStyleAttachment | Detached |
| CoolingType | Central Air Conditioning |
| ExteriorFinish | Brick |
| FireplaceFuel | Wood |
| FireplacePresent | Yes |
| FireplaceTotal | 1 |
| FireplaceType | Other - See Remarks |
| FoundationType | Brick |
| HalfBathTotal | 1 |
| HeatingFuel | Natural Gas |
| HeatingType | Forced Air |
| StoriesTotal | 2 |
| SizeInterior | 2613 Sqft |
| Type | House |
| UtilityWater | Municipal Water |
Parking
| Attached Garage |
Land
| AccessType | Road Access |
| Acreage | No |
| LandAmenities | Airport, Hospital, Park, Public Transit, Schools, Shopping |
| Sewer | Municipal Sewage System |
| SizeDepth | 104 Ft |
| SizeFrontage | 36 Ft |
| SizeTotalText | Under 1/2 Acre |
| ZoningDescription | R5 |
Rooms
| Level | Type | Length | Width | Dimensions |
|---|---|---|---|---|
| Second Level | 4pc Bathroom | Measurements not available | ||
| Second Level | 4pc Bathroom | Measurements not available | ||
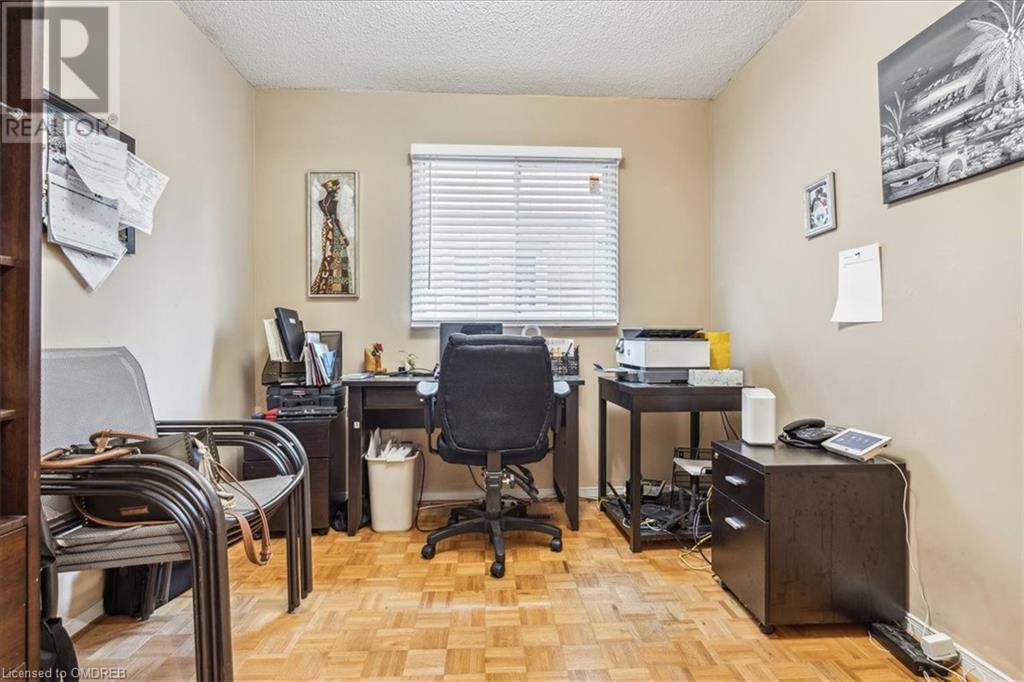
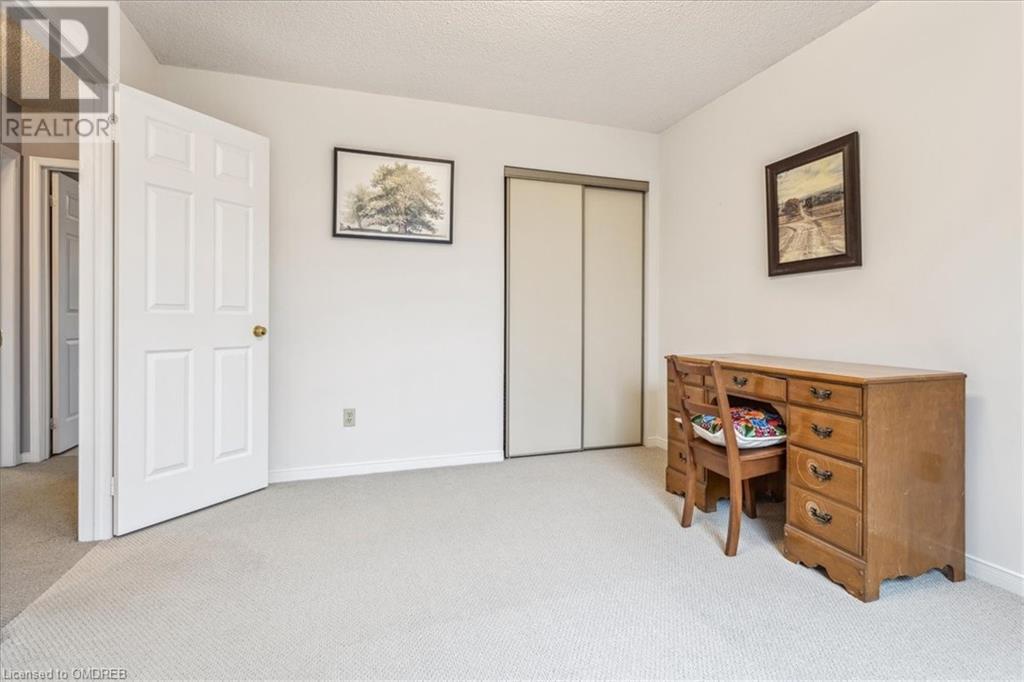
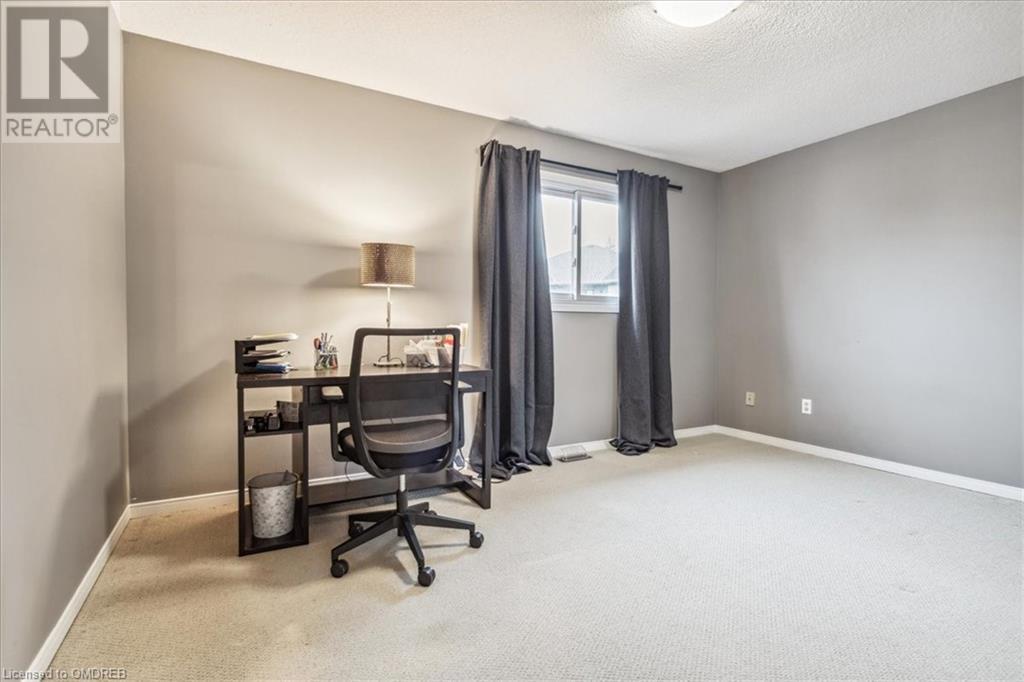
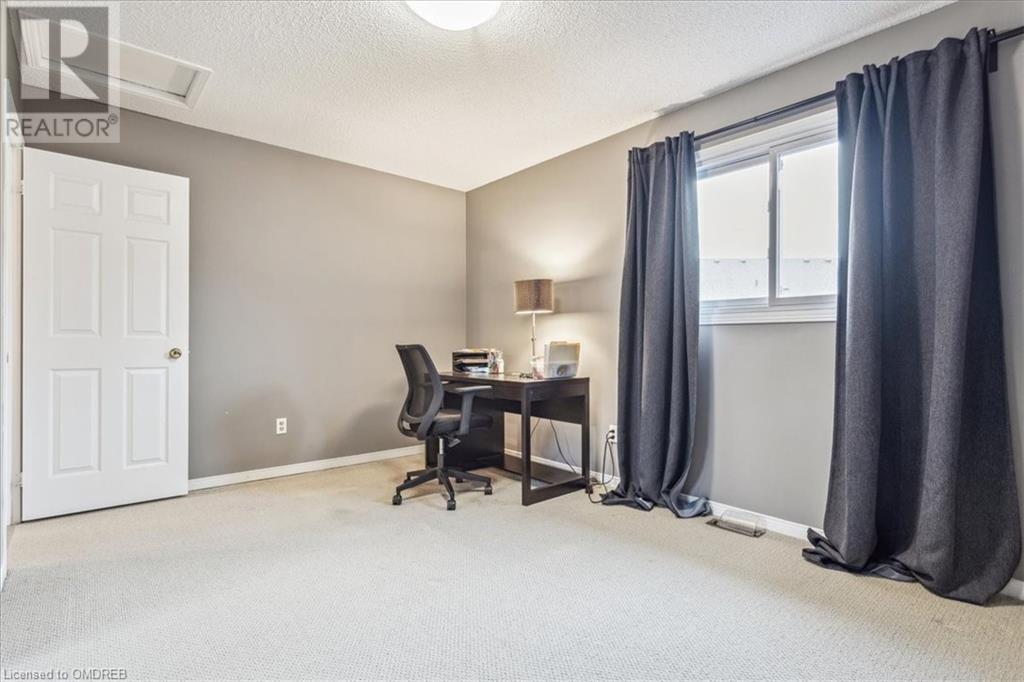
| Second Level | Bedroom | 13'5'' x 10'8'' | ||
| Second Level | Bedroom | 13'0'' x 10'8'' | ||
| Second Level | Bedroom | 13'1'' x 10'9'' | ||
| Second Level | Primary Bedroom | 17'0'' x 12'3'' | ||
| Basement | 4pc Bathroom | Measurements not available | ||
| Basement | Bedroom | 13'1'' x 12'5'' | ||
| Basement | Bedroom | 19'0'' x 13'1'' | ||
| Basement | Kitchen | 14'8'' x 14'4'' | ||
| Basement | Living Room | 14'8'' x 11'5'' | ||
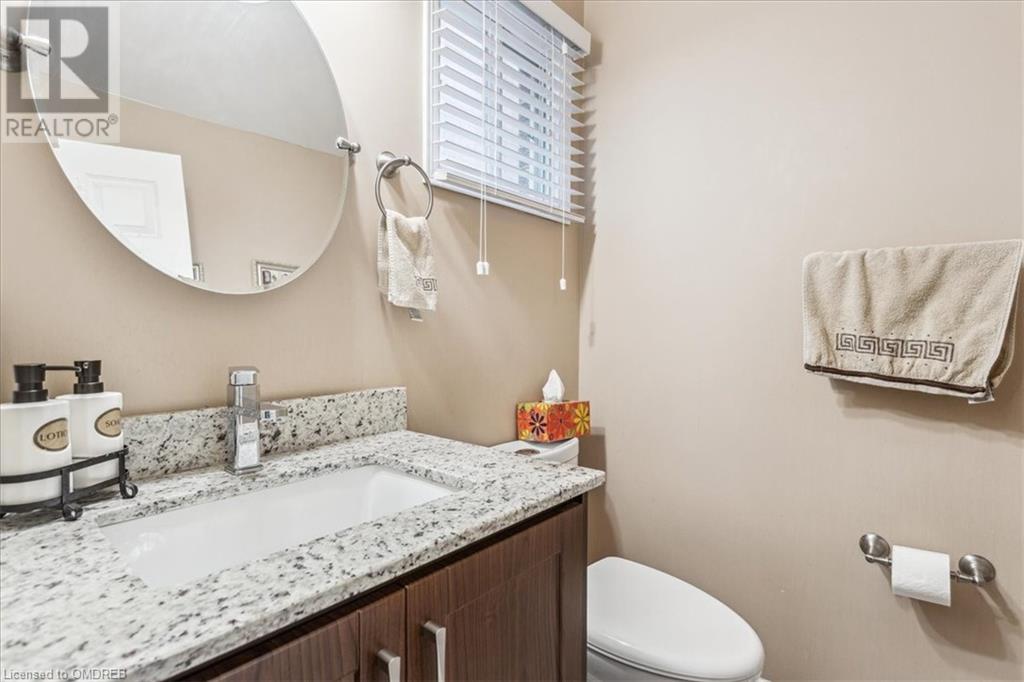
| Main Level | 2pc Bathroom | Measurements not available | ||
| Main Level | Living Room | 14'1'' x 12'5'' | ||
| Main Level | Dining Room | 11'5'' x 12'1'' | ||
| Main Level | Family Room | 15'0'' x 10'5'' | ||
| Main Level | Kitchen | 12'8'' x 10'5'' |
https://www.realtor.ca/real-estate/26710764/6525-warbler-lane-mississauga

The trademarks REALTOR®, REALTORS®, and the REALTOR® logo are controlled by The Canadian Real Estate Association (CREA) and identify real estate professionals who are members of CREA. The trademarks MLS®, Multiple Listing Service® and the associated logos are owned by The Canadian Real Estate Association (CREA) and identify the quality of services provided by real estate professionals who are members of CREA. The trademark DDF® is owned by The Canadian Real Estate Association (CREA) and identifies CREA's Data Distribution Facility (DDF®)
May 10 2024 06:06:17
Oakville, Milton & District Real Estate Board
Royal LePage Real Estate Services Ltd., Brokerage