
65 Mcnab Boulevard Toronto, Ontario M1M 2W6










Interested?
Contact us for more information
$918,000Maintenance, Parcel of Tied Land
$70 Monthly
Maintenance, Parcel of Tied Land
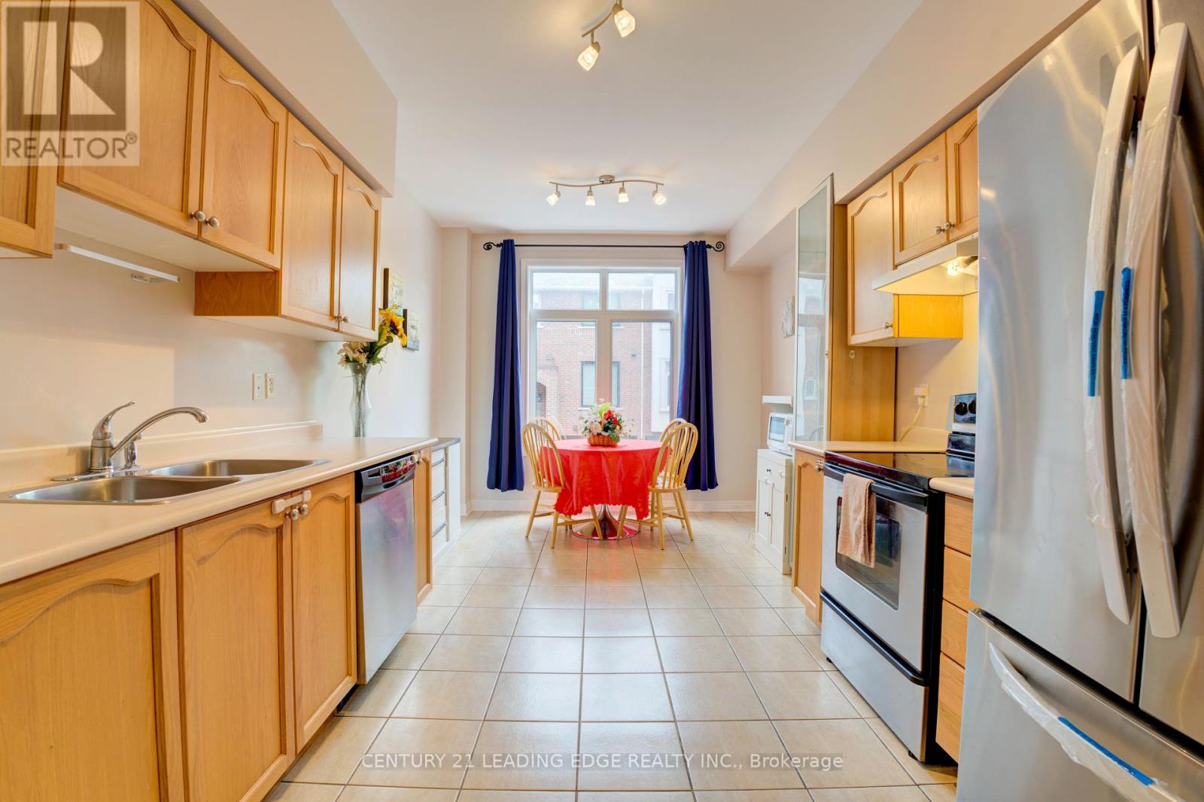
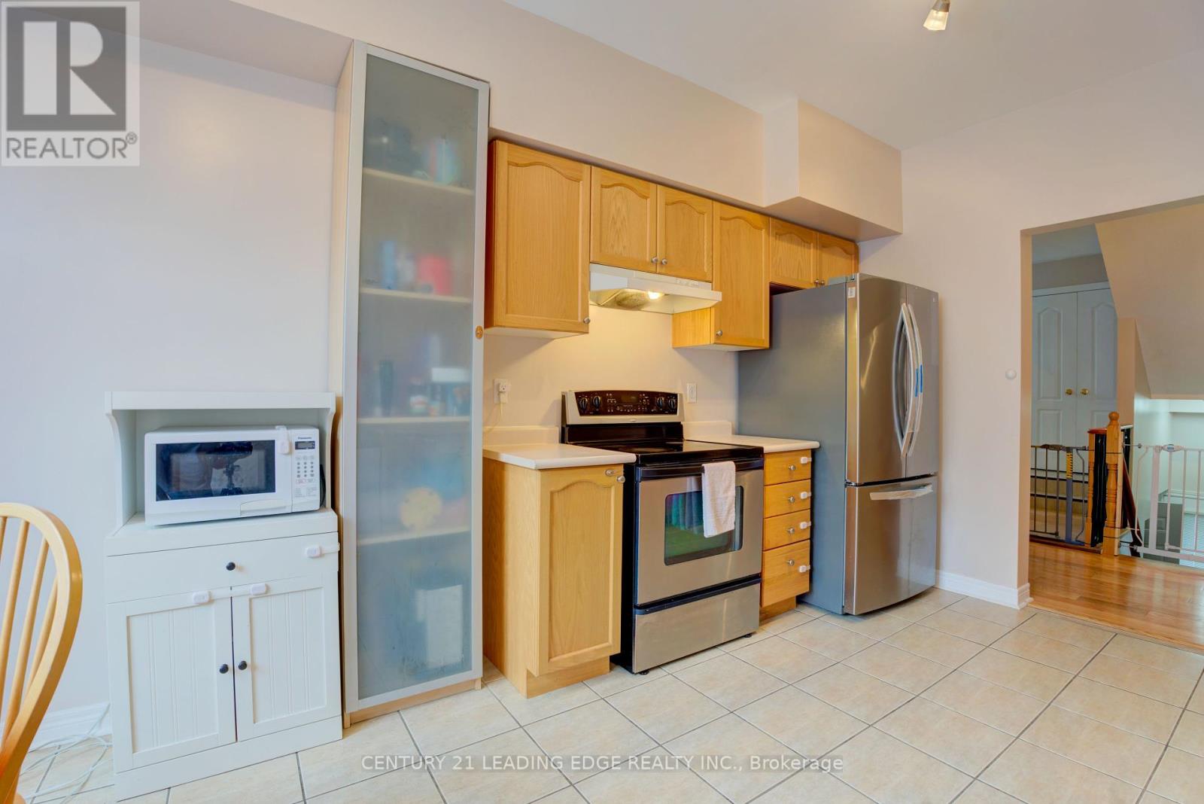
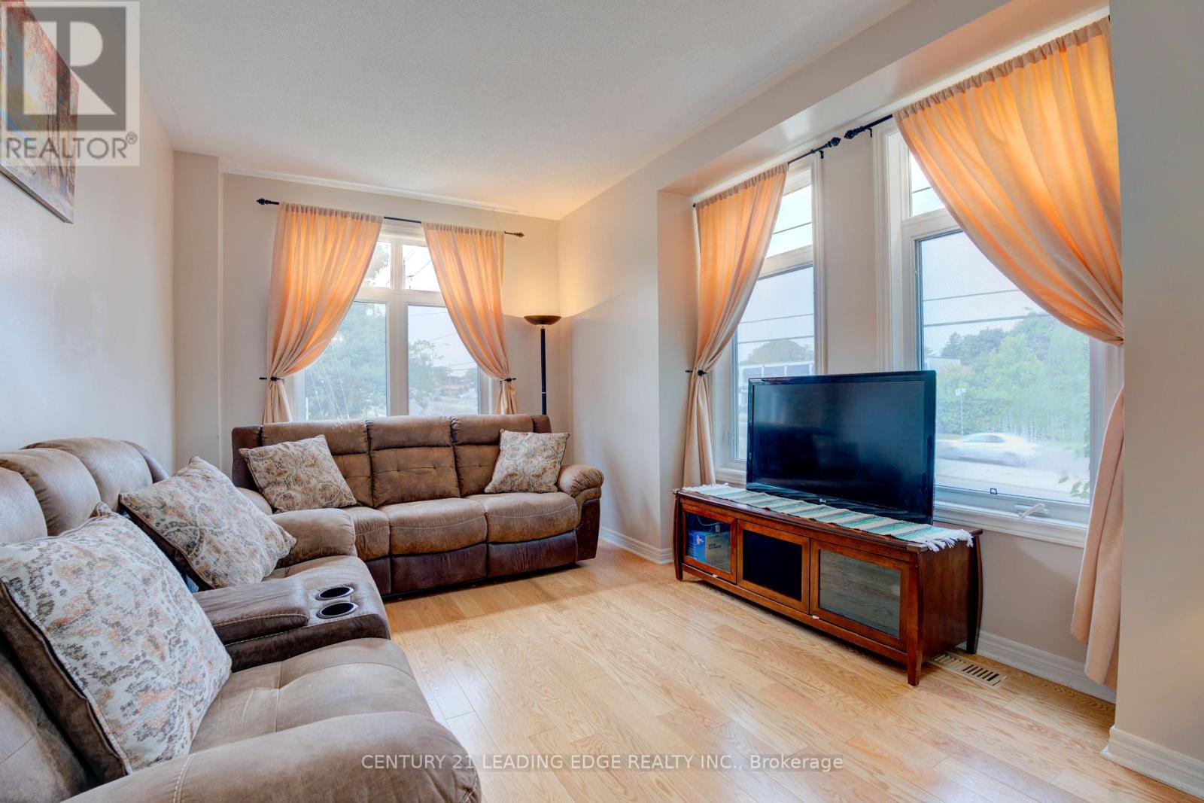
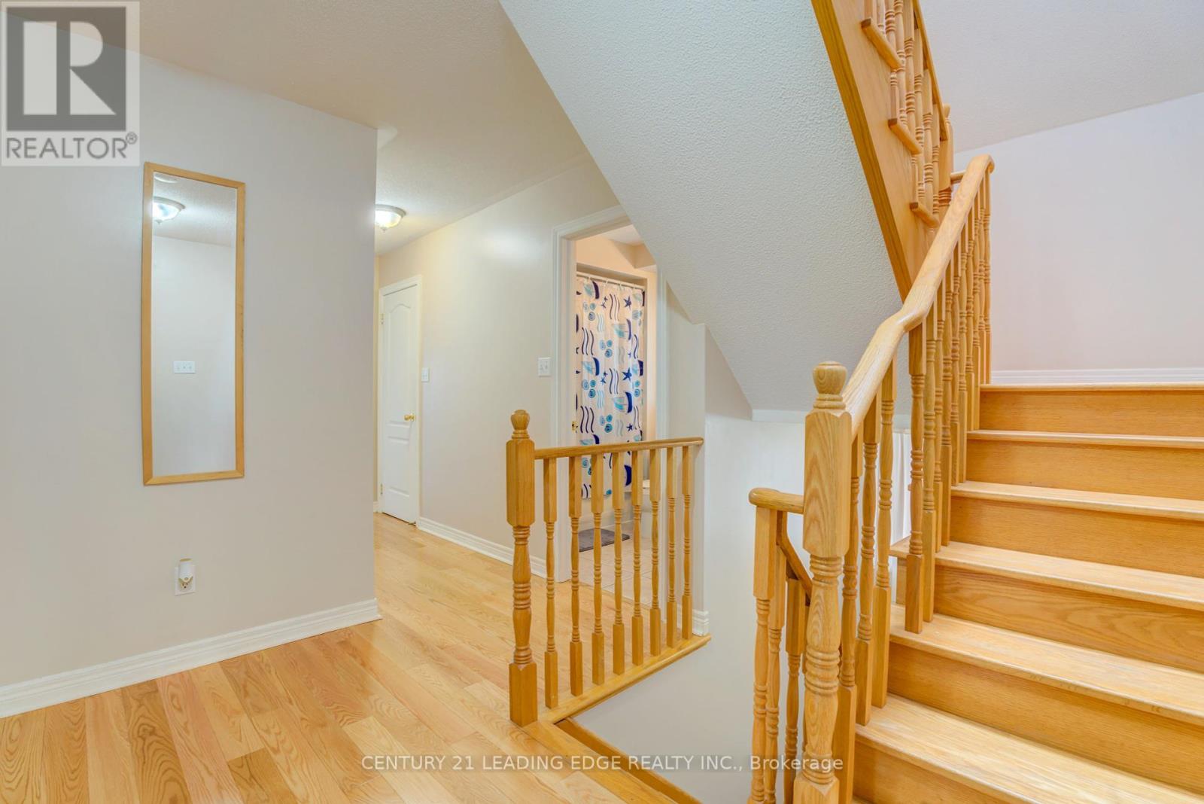
$70 MonthlyScarborough Bluffs Adjacent Property! Beautiful local trails and community pool! Quick commute with TTC bus stop on doorstep, Eglinton/Scarborough GO stations 10 minutes away. Easy access to Metro, Walmart, Shoppers Drug mart, LCBO, and several Banks. Largest Freehold Corner Unit in Complex. L Shape with 3 Exposures, 3 Stories, and 3 Open Concept Bedrooms. Over 2000 Sqft of living space with new, gorgeous hardwood floors. All Brs extremely spacious with tons of closet space, huge windows and a skylight. Large Eat-In Kit with S/S Appliances and garburator. Walkout unit finished ground level with extra kitchenette and 3 pc wc, built in 2023, includes new S/S fridge, washing machine. Roof 2019. hardwood 2023. **** EXTRAS **** Alarm system, Front Load LG Washer & Dryer, 2 fridges and 2 stoves ,Central Vacuum and Equipment, Central Air Condition, Built in Garage, Garage Door Opener and Remote, all Existing Electrical Light Fixtures and Window Coverings. (id:58072)
Property Details
| MLS® Number | E8470630 |
| Property Type | Single Family |
| Community Name | Cliffcrest |
| AmenitiesNearBy | Marina, Public Transit |
| CommunityFeatures | Community Centre |
| ParkingSpaceTotal | 2 |
| ViewType | View |
Building
| BathroomTotal | 4 |
| BedroomsAboveGround | 3 |
| BedroomsBelowGround | 1 |
| BedroomsTotal | 4 |
| BasementDevelopment | Finished |
| BasementFeatures | Walk Out |
| BasementType | N/a (finished) |
| ConstructionStyleAttachment | Attached |
| CoolingType | Central Air Conditioning |
| ExteriorFinish | Brick |
| FoundationType | Unknown |
| HeatingFuel | Natural Gas |
| HeatingType | Forced Air |
| StoriesTotal | 3 |
| Type | Row / Townhouse |
| UtilityWater | Municipal Water |
Parking
| Attached Garage |
Land
| Acreage | No |
| LandAmenities | Marina, Public Transit |
| Sewer | Sanitary Sewer |
| SizeIrregular | 11.19 X 63.09 Ft ; L Shaped End Unit |
| SizeTotalText | 11.19 X 63.09 Ft ; L Shaped End Unit|under 1/2 Acre |
Rooms
| Level | Type | Length | Width | Dimensions |
|---|---|---|---|---|
| Second Level | Bedroom 2 | 4.6 m | 3.11 m | 4.6 m x 3.11 m |
| Second Level | Bedroom 3 | 3.54 m | 3.11 m | 3.54 m x 3.11 m |
| Third Level | Primary Bedroom | 4.91 m | 3.11 m | 4.91 m x 3.11 m |
| Main Level | Living Room | 4.7 m | 3.11 m | 4.7 m x 3.11 m |
| Main Level | Dining Room | 3.11 m | 3.11 m | 3.11 m x 3.11 m |
| Main Level | Kitchen | 4.15 m | 3.11 m | 4.15 m x 3.11 m |
| Ground Level | Recreational, Games Room | 6 m | 3.11 m | 6 m x 3.11 m |
Utilities
| Cable | Available |
| Sewer | Available |
https://www.realtor.ca/real-estate/27081429/65-mcnab-boulevard-toronto-cliffcrest

The trademarks REALTOR®, REALTORS®, and the REALTOR® logo are controlled by The Canadian Real Estate Association (CREA) and identify real estate professionals who are members of CREA. The trademarks MLS®, Multiple Listing Service® and the associated logos are owned by The Canadian Real Estate Association (CREA) and identify the quality of services provided by real estate professionals who are members of CREA. The trademark DDF® is owned by The Canadian Real Estate Association (CREA) and identifies CREA's Data Distribution Facility (DDF®)
June 23 2024 05:27:33
Toronto Real Estate Board
Century 21 Leading Edge Realty Inc.