
64 Onyx Court Hamilton, Ontario L8W 4A3

Interested?
Contact us for more information
$1,369,000
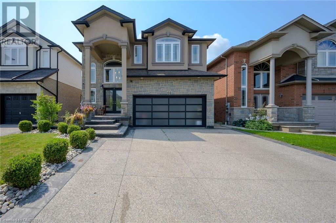
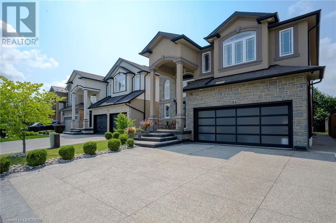
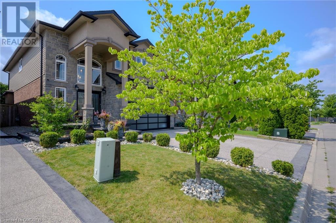
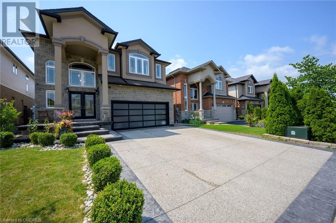
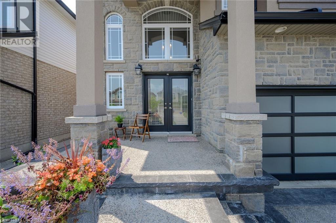
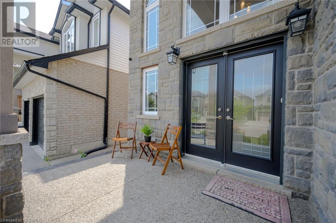
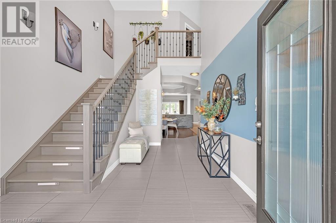
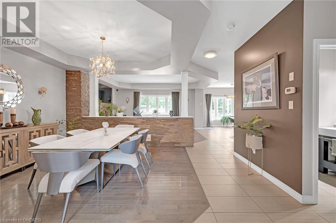
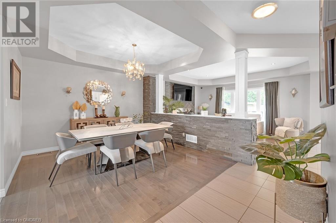
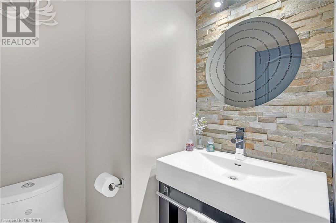
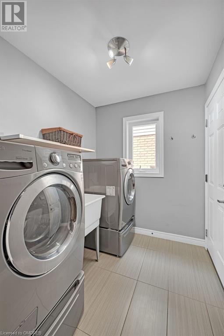
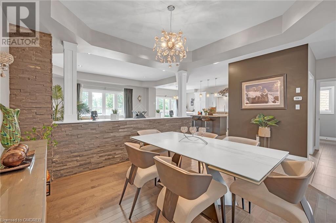
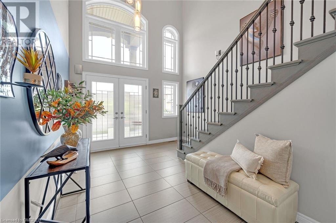
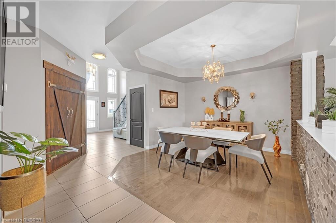
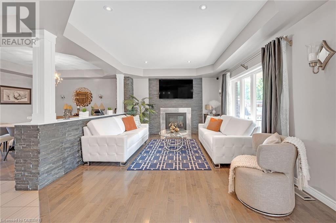
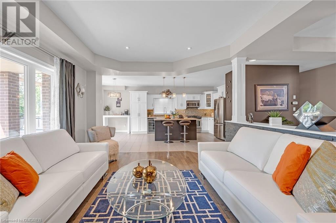
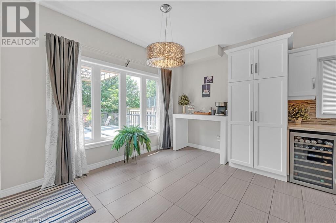
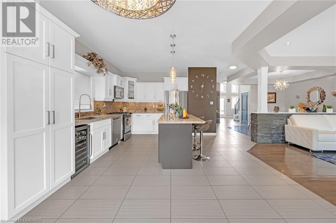
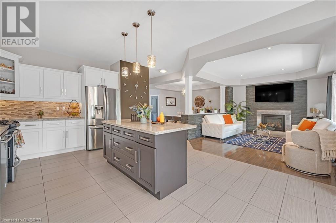
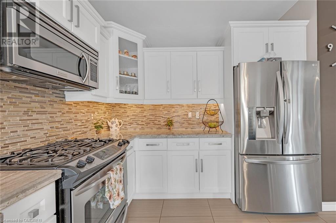
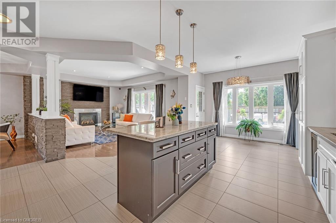
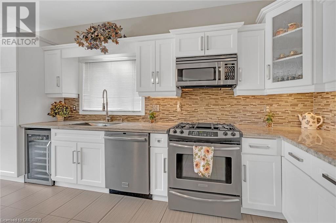
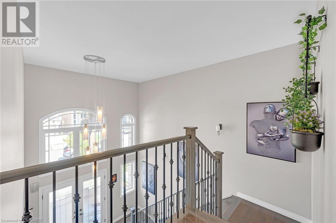
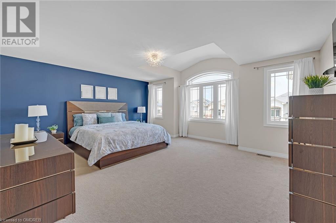
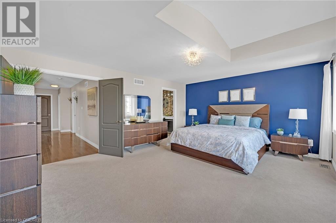
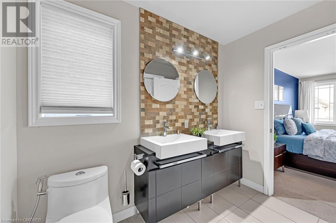
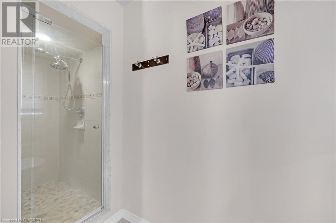
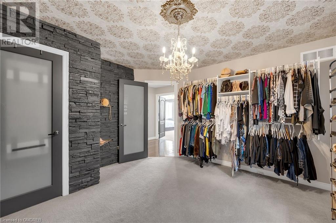
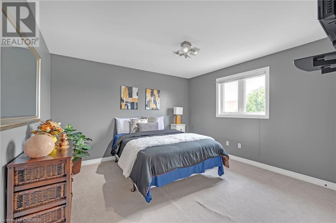
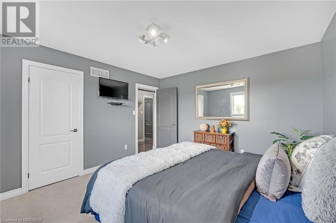
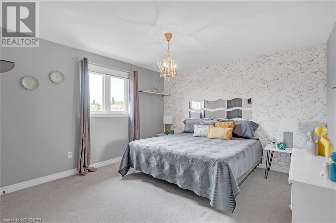
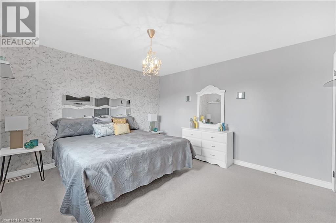
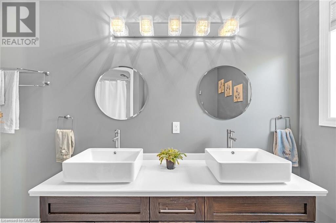
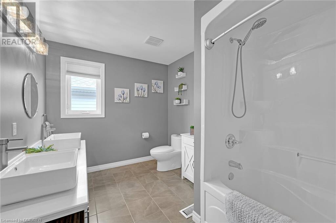
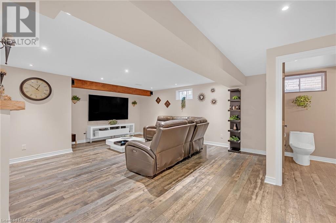
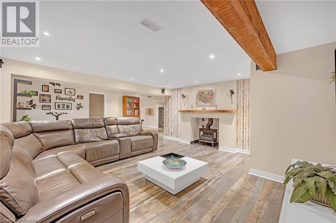
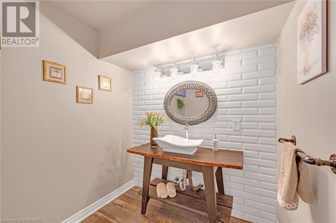
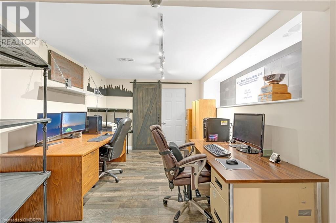
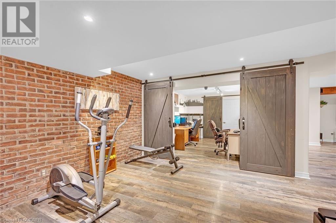
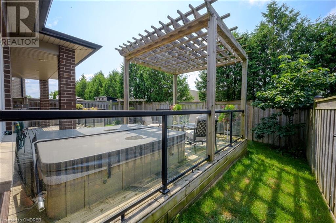
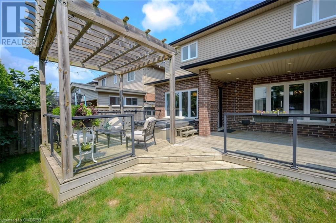
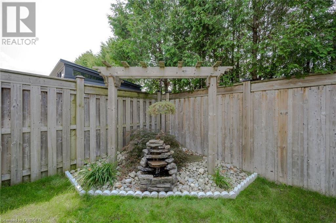
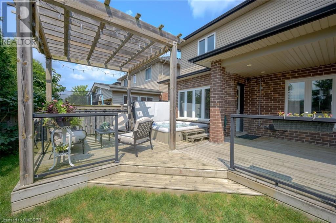
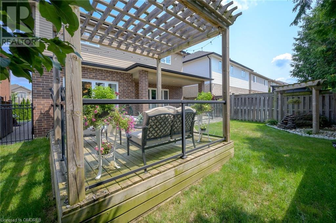
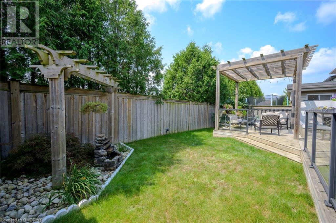
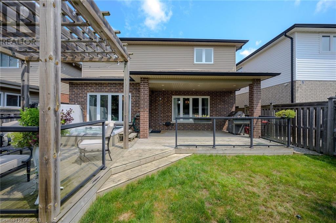
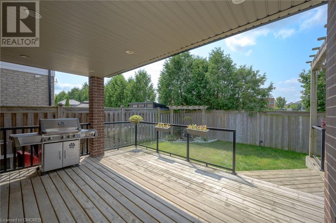
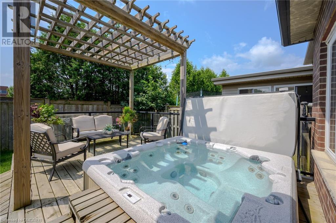
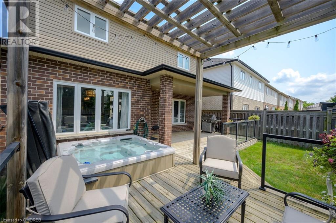
Gorgeous high-end home with 4 beds and 4 baths. The exterior features all brick, stone, and stucco, along with an aggregate driveway, walkway, and porch. Spanning over 2,500 sqft, the home greets you with an 18’ 2-storey entry, grey oak stairs, and wrought iron spindles. The main floor includes smooth ceilings, an open concept design, a barn door hall closet, powder room, main floor laundry/mudroom, and inside entry from the garage. There is a large dining room and a separate family room with hardwood floors, pot lights, and a gas fireplace. The chef’s kitchen boasts a granite center island, glass backsplash, under-counter lighting, stainless steel appliances, fridge, gas stove, dishwasher, bar fridge, ample cupboard space with soft-closing features, and a pantry. The kitchen opens to the private and fenced yard, with an oversized deck, hot tub, gas hookup for the barbecue, and no rear neighbours. Upstairs, there are 4 bedrooms, including a primary suite with a large ensuite featuring a glass shower and walk-in closet, plus an additional 5 pc bathroom. The fully finished basement offers a recreation room with an electric fireplace, a large office or possible 5th bedroom, 2 cold cellars, a 2 pc bathroom, and ample storage. The basement also features an oak staircase, laminate floors, and pot lights. Additional features include a full sound system and security cameras. Situated on a very quiet street, this home is close to highways, schools, parks, a YMCA Community Center, Limeridge Mall, Rymal Square Shopping Plaza, a library, banks, groceries, and the Linc. This luxury home combines elegance and convenience, offering a perfect blend of style and comfort. (id:58072)
Property Details
| MLS® Number | 40626176 |
| Property Type | Single Family |
| AmenitiesNearBy | Park, Public Transit, Schools, Shopping |
| CommunityFeatures | Community Centre |
| EquipmentType | Water Heater |
| ParkingSpaceTotal | 4 |
| RentalEquipmentType | Water Heater |
Building
| BathroomTotal | 4 |
| BedroomsAboveGround | 4 |
| BedroomsTotal | 4 |
| Appliances | Hot Tub |
| ArchitecturalStyle | 2 Level |
| BasementDevelopment | Finished |
| BasementType | Full (finished) |
| ConstructionStyleAttachment | Detached |
| CoolingType | Central Air Conditioning |
| ExteriorFinish | Brick, Stone, Stucco |
| FireplaceFuel | Electric |
| FireplacePresent | Yes |
| FireplaceTotal | 2 |
| FireplaceType | Other - See Remarks |
| FoundationType | Poured Concrete |
| HalfBathTotal | 2 |
| HeatingFuel | Natural Gas |
| HeatingType | Forced Air |
| StoriesTotal | 2 |
| SizeInterior | 3688 Sqft |
| Type | House |
| UtilityWater | Municipal Water |
Parking
| Attached Garage |
Land
| AccessType | Highway Access |
| Acreage | No |
| LandAmenities | Park, Public Transit, Schools, Shopping |
| Sewer | Municipal Sewage System |
| SizeDepth | 98 Ft |
| SizeFrontage | 39 Ft |
| SizeTotalText | Under 1/2 Acre |
| ZoningDescription | C |
Rooms
| Level | Type | Length | Width | Dimensions |
|---|---|---|---|---|
| Second Level | Bedroom | 13'3'' x 12'4'' | ||
| Second Level | Bedroom | 12'1'' x 12'6'' | ||
| Second Level | Bedroom | 12'10'' x 12'9'' | ||
| Second Level | Primary Bedroom | 18'3'' x 16'1'' | ||
| Second Level | 4pc Bathroom | Measurements not available | ||
| Second Level | 5pc Bathroom | Measurements not available | ||
| Basement | Utility Room | Measurements not available | ||
| Basement | Storage | 16'9'' x 7'1'' | ||
| Basement | Cold Room | 11'4'' x 7'7'' | ||
| Lower Level | 2pc Bathroom | Measurements not available | ||
| Lower Level | Family Room | 28'11'' x 27'9'' | ||
| Lower Level | Office | 10'3'' x 12'9'' | ||
| Main Level | Kitchen | 13'2'' x 22'7'' | ||
| Main Level | Living Room | 16'4'' x 13'7'' | ||
| Main Level | Dining Room | 16'4'' x 15'7'' | ||
| Main Level | Laundry Room | 7'4'' x 6'4'' | ||
| Main Level | 2pc Bathroom | Measurements not available | ||
| Main Level | Foyer | 11'3'' x 4'5'' |
https://www.realtor.ca/real-estate/27243747/64-onyx-court-hamilton

The trademarks REALTOR®, REALTORS®, and the REALTOR® logo are controlled by The Canadian Real Estate Association (CREA) and identify real estate professionals who are members of CREA. The trademarks MLS®, Multiple Listing Service® and the associated logos are owned by The Canadian Real Estate Association (CREA) and identify the quality of services provided by real estate professionals who are members of CREA. The trademark DDF® is owned by The Canadian Real Estate Association (CREA) and identifies CREA's Data Distribution Facility (DDF®)
August 01 2024 09:36:15
Oakville, Milton & District Real Estate Board
Real Broker Ontario Ltd.