
6374 Lucia Drive Niagara Falls, Ontario L2J 0E9

Interested?
Contact us for more information
$1,399,800
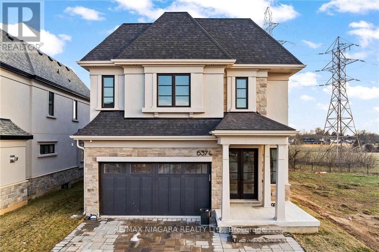
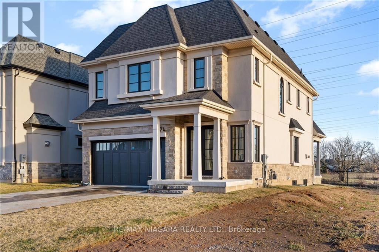
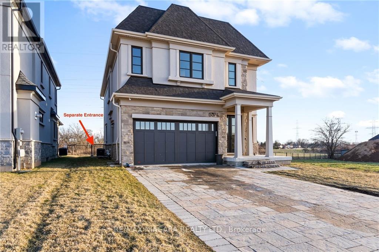
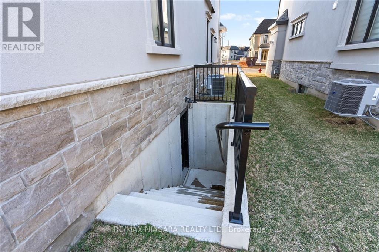
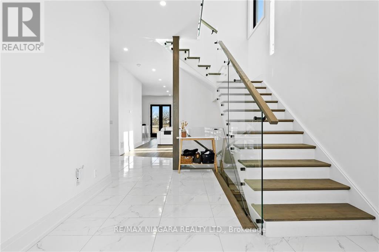
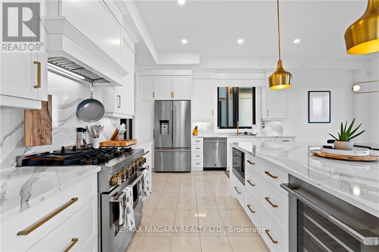
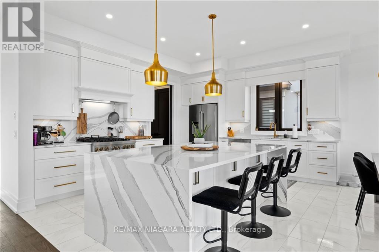
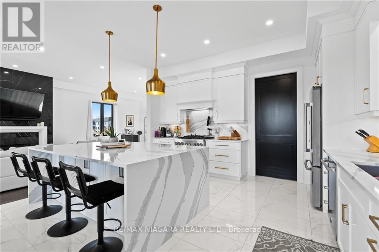
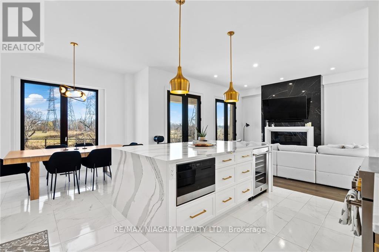
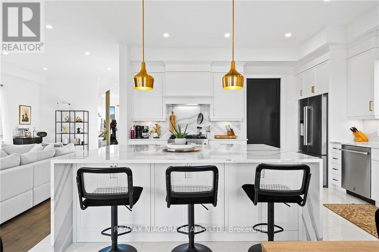
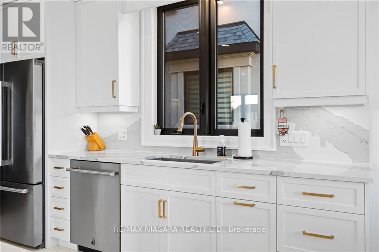
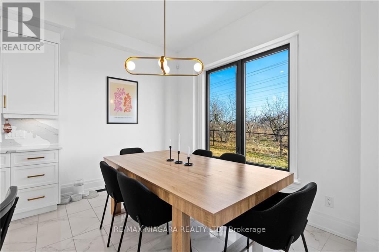
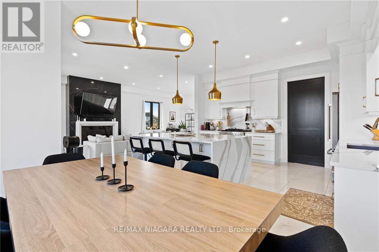
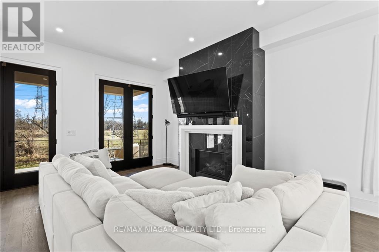
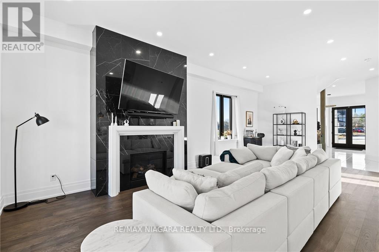
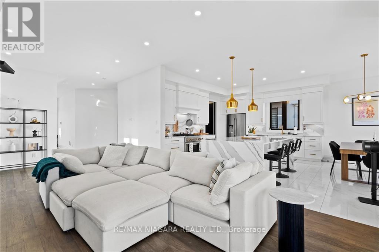
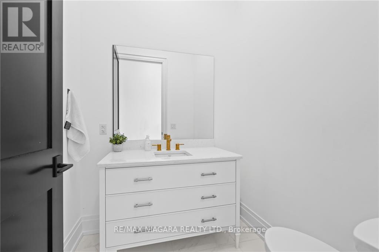
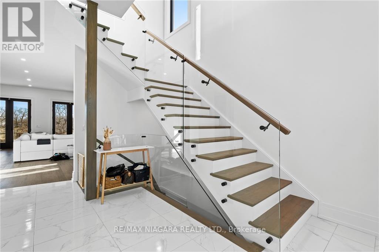
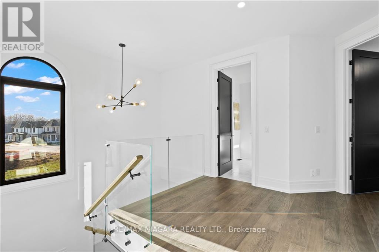
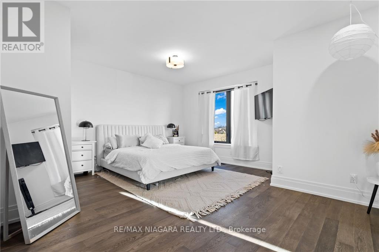
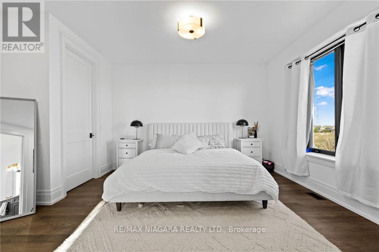
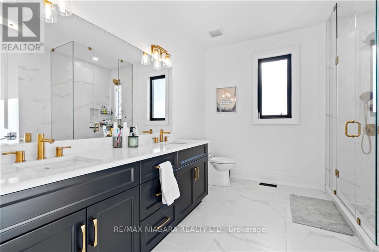
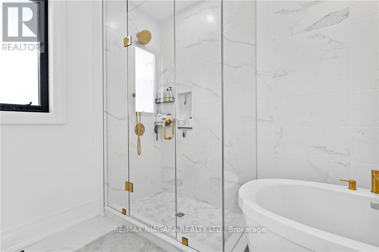
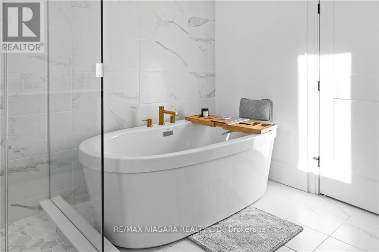
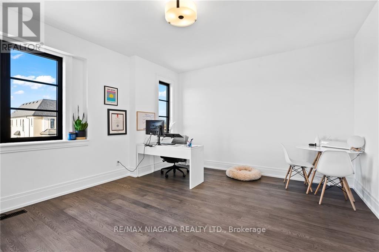
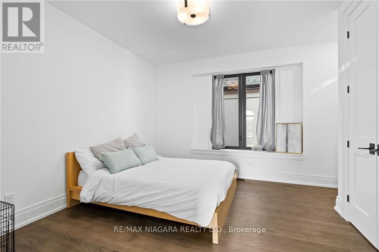
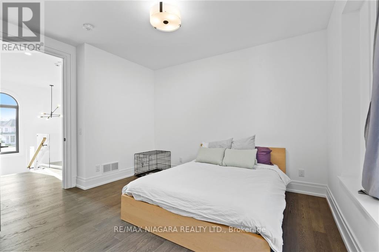
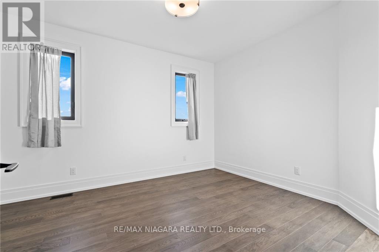
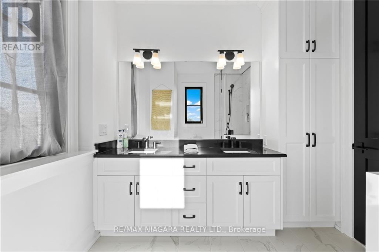
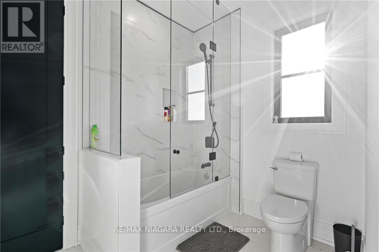
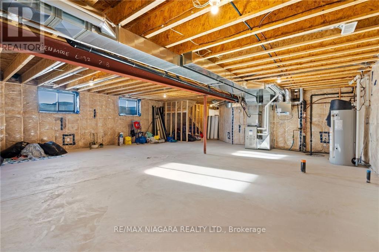
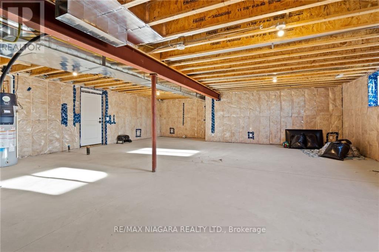
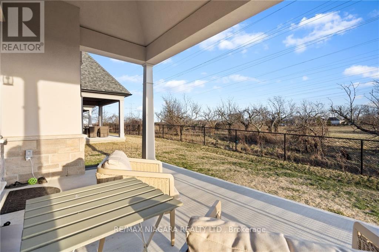
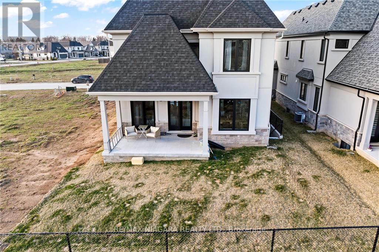
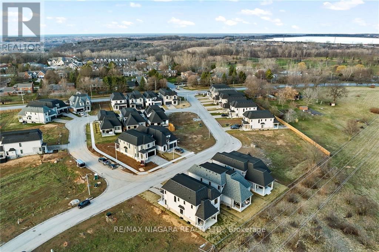
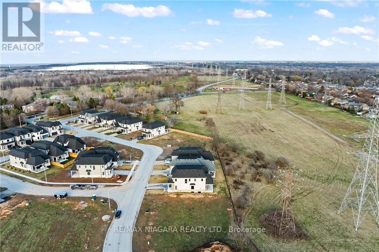
In the heart of Niagara's prestigious Terravita subdivision and one of the best locations in the city, this luxury home merges elegance with functionality. Featuring an open-concept design with 10 ceilings and 8 doors, its a beacon of modern living. The gourmet kitchen, w/ quartz waterfalls island, counters and backsplash and high-end appliances, is a culinary dream. A separate basement entrance, legal egress windows and bathroom r/i offers potential for an in-law suite or apartment, adding versatility. Outdoors, enjoy privacy with no rear neighbours and access to the haulage walking trail. The property boasts a stone and stucco exterior, paver driveway, and irrigation system. Inside, find four spacious bedrooms, including a master suite with a 5-piece ensuite, ensuring comfort and luxury. This home is a perfect blend of sophistication and practicality, ideal for those seeking luxury in Niagara. (id:58072)
Property Details
| MLS® Number | X8212904 |
| Property Type | Single Family |
| AmenitiesNearBy | Park, Schools |
| CommunityFeatures | School Bus |
| ParkingSpaceTotal | 6 |
Building
| BathroomTotal | 3 |
| BedroomsAboveGround | 4 |
| BedroomsTotal | 4 |
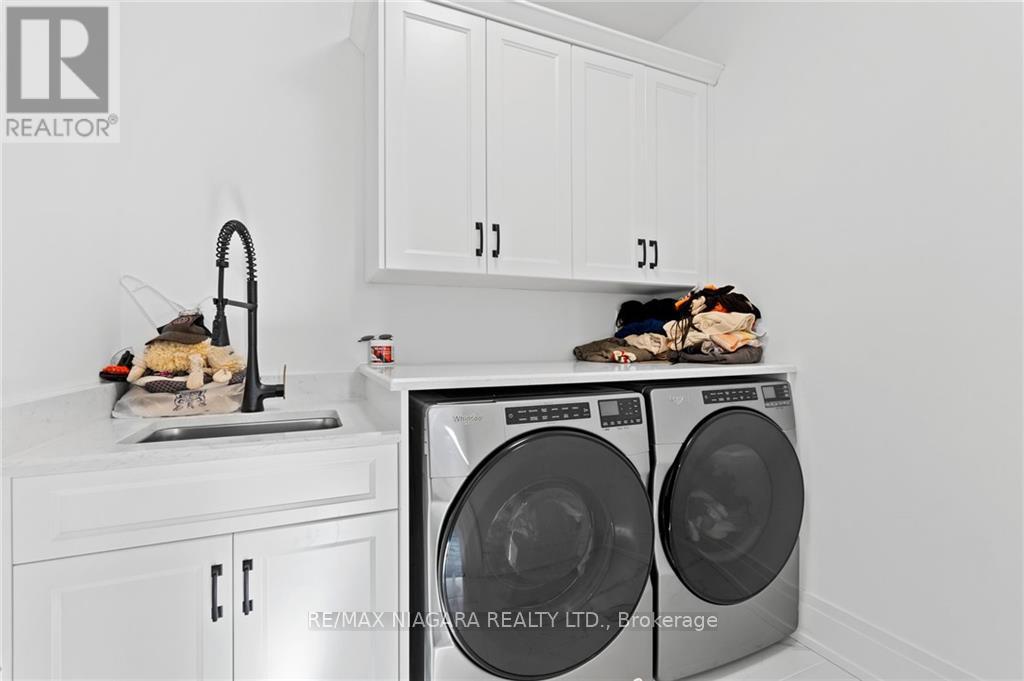
| Appliances | Garage Door Opener Remote(s), Central Vacuum, Dishwasher, Dryer, Microwave, Stove, Washer |
| BasementDevelopment | Unfinished |
| BasementType | Full (unfinished) |
| ConstructionStyleAttachment | Detached |
| CoolingType | Central Air Conditioning |
| ExteriorFinish | Stone, Stucco |
| FireplacePresent | Yes |
| FoundationType | Poured Concrete |
| HeatingFuel | Natural Gas |
| HeatingType | Forced Air |
| StoriesTotal | 2 |
| Type | House |
| UtilityWater | Municipal Water |
Parking
| Attached Garage |
Land
| Acreage | No |
| LandAmenities | Park, Schools |
| Sewer | Sanitary Sewer |
| SizeIrregular | 45.99 X 104.99 Ft |
| SizeTotalText | 45.99 X 104.99 Ft |
Rooms
| Level | Type | Length | Width | Dimensions |
|---|---|---|---|---|
| Second Level | Bathroom | Measurements not available | ||
| Second Level | Laundry Room | 2.23 m | 2.19 m | 2.23 m x 2.19 m |
| Second Level | Primary Bedroom | 5.41 m | 4.05 m | 5.41 m x 4.05 m |
| Second Level | Bathroom | Measurements not available | ||
| Second Level | Bedroom | 4.85 m | 5.14 m | 4.85 m x 5.14 m |
| Second Level | Bedroom | 3.73 m | 3.48 m | 3.73 m x 3.48 m |
| Second Level | Bedroom | 3.84 m | 3.38 m | 3.84 m x 3.38 m |
| Main Level | Kitchen | 5.69 m | 4.65 m | 5.69 m x 4.65 m |
| Main Level | Living Room | 4.72 m | 4.11 m | 4.72 m x 4.11 m |
| Main Level | Dining Room | 3.51 m | 4.11 m | 3.51 m x 4.11 m |
| Main Level | Mud Room | Measurements not available |
https://www.realtor.ca/real-estate/26720323/6374-lucia-drive-niagara-falls

The trademarks REALTOR®, REALTORS®, and the REALTOR® logo are controlled by The Canadian Real Estate Association (CREA) and identify real estate professionals who are members of CREA. The trademarks MLS®, Multiple Listing Service® and the associated logos are owned by The Canadian Real Estate Association (CREA) and identify the quality of services provided by real estate professionals who are members of CREA. The trademark DDF® is owned by The Canadian Real Estate Association (CREA) and identifies CREA's Data Distribution Facility (DDF®)
May 14 2024 05:26:30
Toronto Real Estate Board
RE/MAX Niagara Realty Ltd.