
623 Weynway Court N Oakville, Ontario L6L 4G7













Interested?
Contact us for more information
$3,199,000
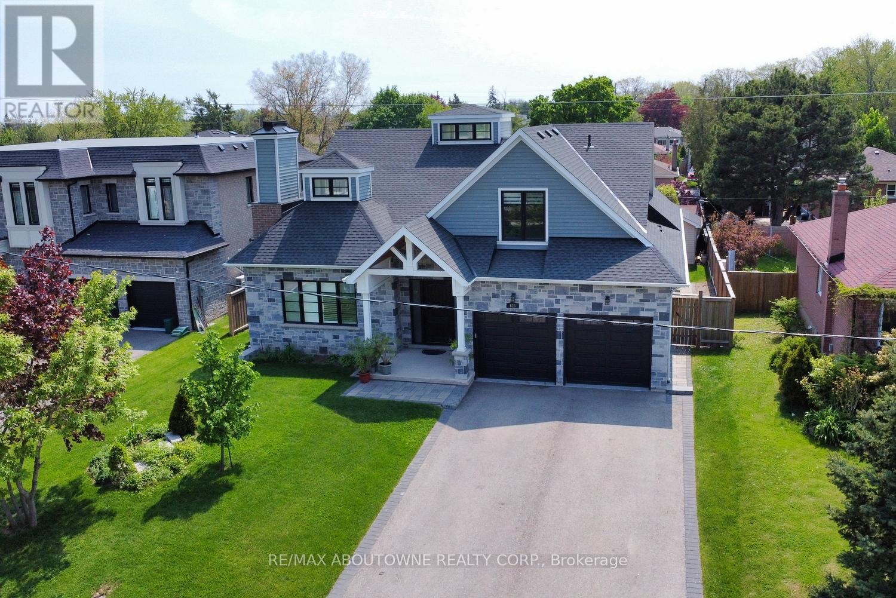
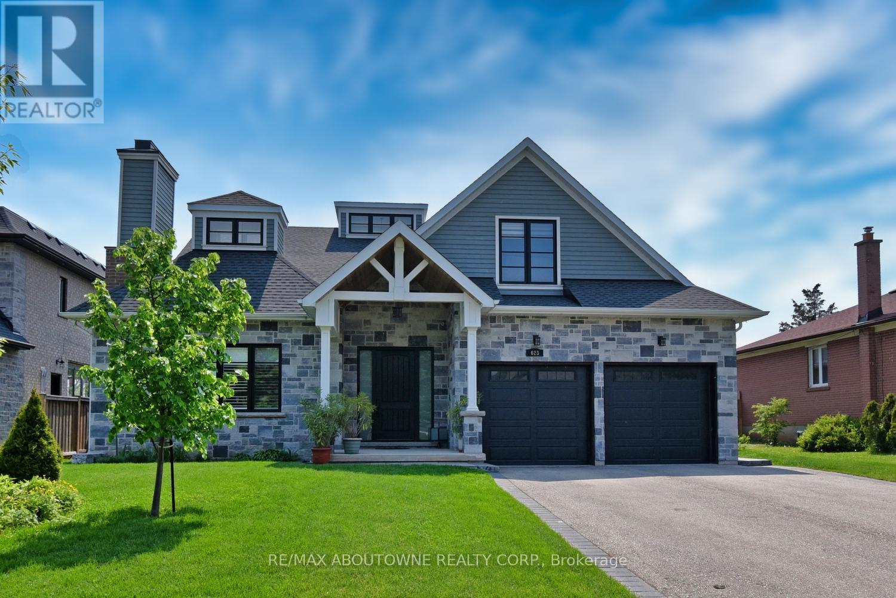
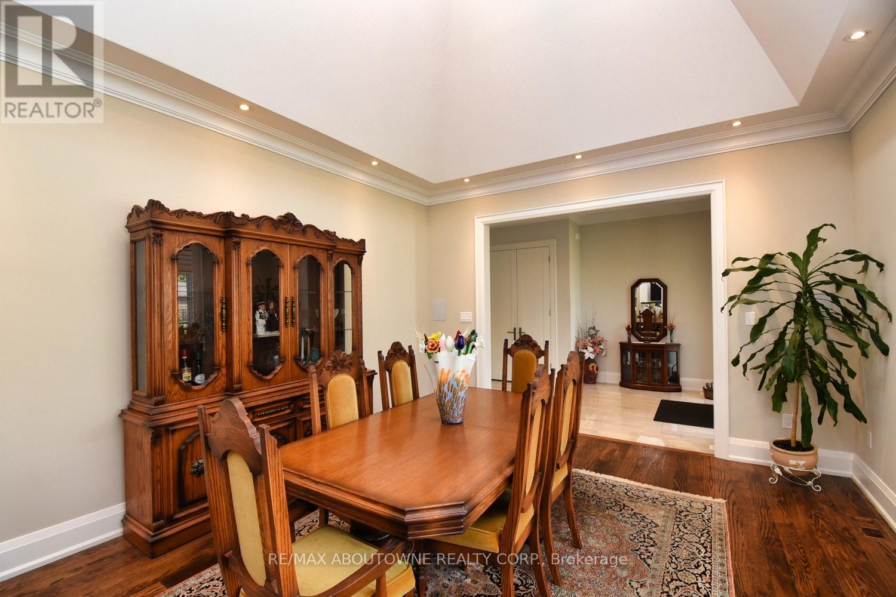
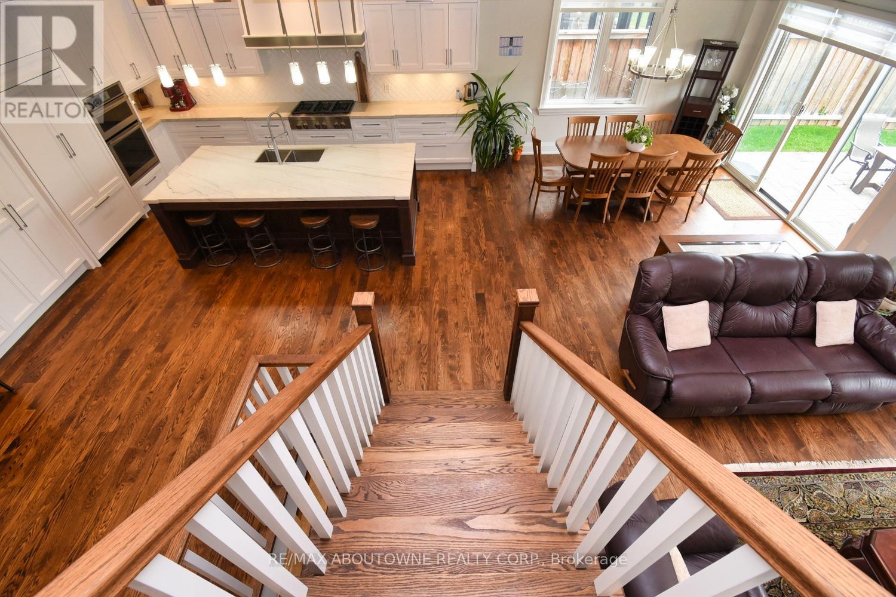
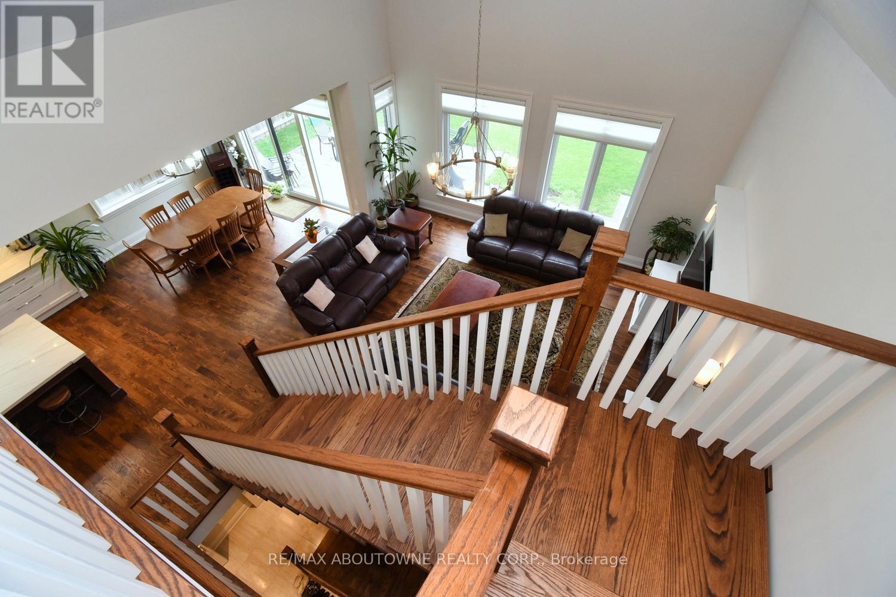
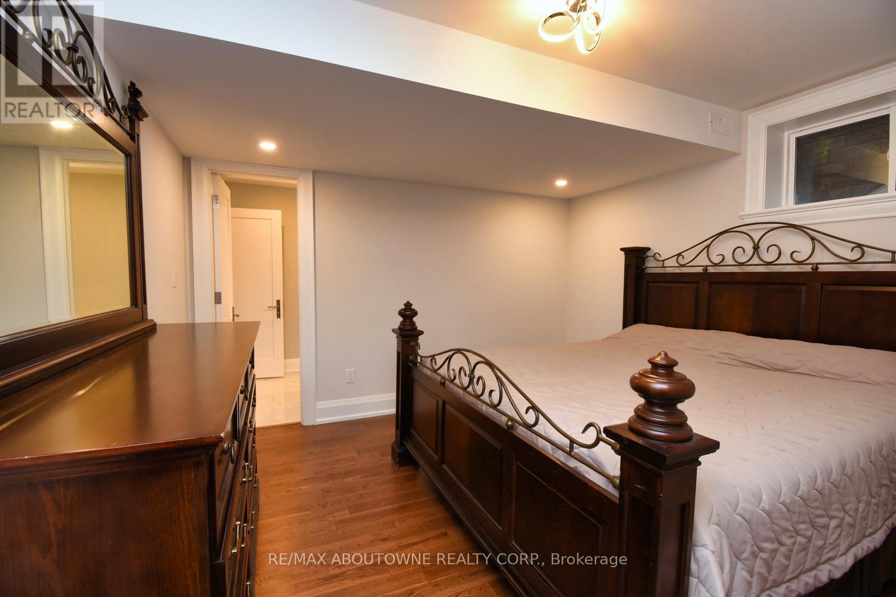
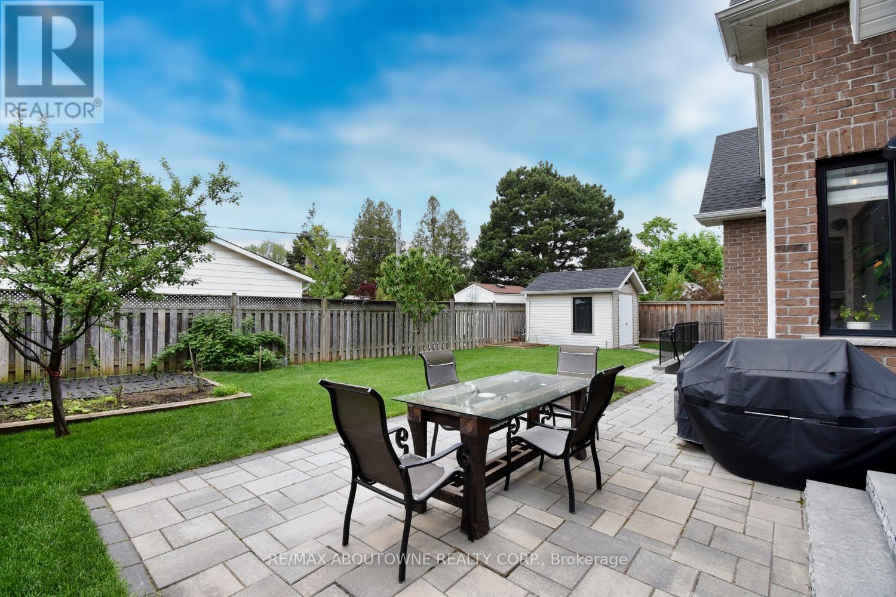
This gorgeous custom-built home is on a tranquil street in the coveted West Oakville neighbourhood. This luxurious residence offers exceptional design and modern amenities, making it the perfect place to call home. The main floor features a spacious primary bedroom with a large walk-in closet, gorgeous on-site finished hardwood flooring, an elegant open Oak staircase, a vast kitchen with top-of-the-line JennAir appliances, and a convenient main-floor laundry room. The upper level boasts three generously sized bedrooms, each with its en suite bathroom. The fully finished basement offers in-law suite potential, providing additional living space and flexibility. The garage has epoxy flooring and a garage door opener. Experience luxury living in this beautifully designed home. **** EXTRAS **** Utility 13'11 x 13'11Storage; Storage 11'2 x 7'2; 11'9 x 11'9 (id:58072)
Property Details
| MLS® Number | W8346528 |
| Property Type | Single Family |
| Community Name | Bronte East |
| Features | Flat Site |
| ParkingSpaceTotal | 8 |
| Structure | Patio(s) |
Building
| BathroomTotal | 6 |
| BedroomsAboveGround | 4 |
| BedroomsBelowGround | 2 |
| BedroomsTotal | 6 |
| Appliances | Garage Door Opener Remote(s), Oven - Built-in, Range |
| BasementDevelopment | Finished |
| BasementFeatures | Walk-up |
| BasementType | N/a (finished) |
| ConstructionStyleAttachment | Detached |
| CoolingType | Central Air Conditioning |
| ExteriorFinish | Stone, Wood |
| FireplacePresent | Yes |
| FireplaceTotal | 3 |
| FoundationType | Poured Concrete |
| HeatingFuel | Natural Gas |
| HeatingType | Forced Air |
| StoriesTotal | 2 |
| Type | House |
| UtilityWater | Municipal Water |
Parking
| Attached Garage |
Land
| Acreage | No |
| LandscapeFeatures | Lawn Sprinkler |
| Sewer | Sanitary Sewer |
| SizeIrregular | 67.01 Ft |
| SizeTotalText | 67.01 Ft |
Rooms
| Level | Type | Length | Width | Dimensions |
|---|---|---|---|---|
| Second Level | Bedroom 2 | 4.24 m | 3.5 m | 4.24 m x 3.5 m |
| Second Level | Bedroom 3 | 4.45 m | 3.53 m | 4.45 m x 3.53 m |
| Second Level | Bedroom 4 | 3.52 m | 4.87 m | 3.52 m x 4.87 m |
| Basement | Bedroom 5 | 3.96 m | 3.68 m | 3.96 m x 3.68 m |
| Basement | Bedroom | 3.38 m | 4.6 m | 3.38 m x 4.6 m |
| Basement | Recreational, Games Room | 10.67 m | 5.76 m | 10.67 m x 5.76 m |
| Main Level | Great Room | 4.75 m | 4.75 m | 4.75 m x 4.75 m |
| Main Level | Dining Room | 5.79 m | 3.96 m | 5.79 m x 3.96 m |
| Main Level | Kitchen | 5.76 m | 5.49 m | 5.76 m x 5.49 m |
| Main Level | Eating Area | 3.96 m | 3.66 m | 3.96 m x 3.66 m |
| Main Level | Primary Bedroom | 5.79 m | 3.72 m | 5.79 m x 3.72 m |
| Main Level | Laundry Room | 4.11 m | 1.95 m | 4.11 m x 1.95 m |
https://www.realtor.ca/real-estate/26906581/623-weynway-court-n-oakville-bronte-east

The trademarks REALTOR®, REALTORS®, and the REALTOR® logo are controlled by The Canadian Real Estate Association (CREA) and identify real estate professionals who are members of CREA. The trademarks MLS®, Multiple Listing Service® and the associated logos are owned by The Canadian Real Estate Association (CREA) and identify the quality of services provided by real estate professionals who are members of CREA. The trademark DDF® is owned by The Canadian Real Estate Association (CREA) and identifies CREA's Data Distribution Facility (DDF®)
May 16 2024 11:29:00
Toronto Real Estate Board
RE/MAX Aboutowne Realty Corp.