
61 Seedling Crescent Whitchurch-Stouffville, Ontario L4A 4V5







Interested?
Contact us for more information
$1,188,000
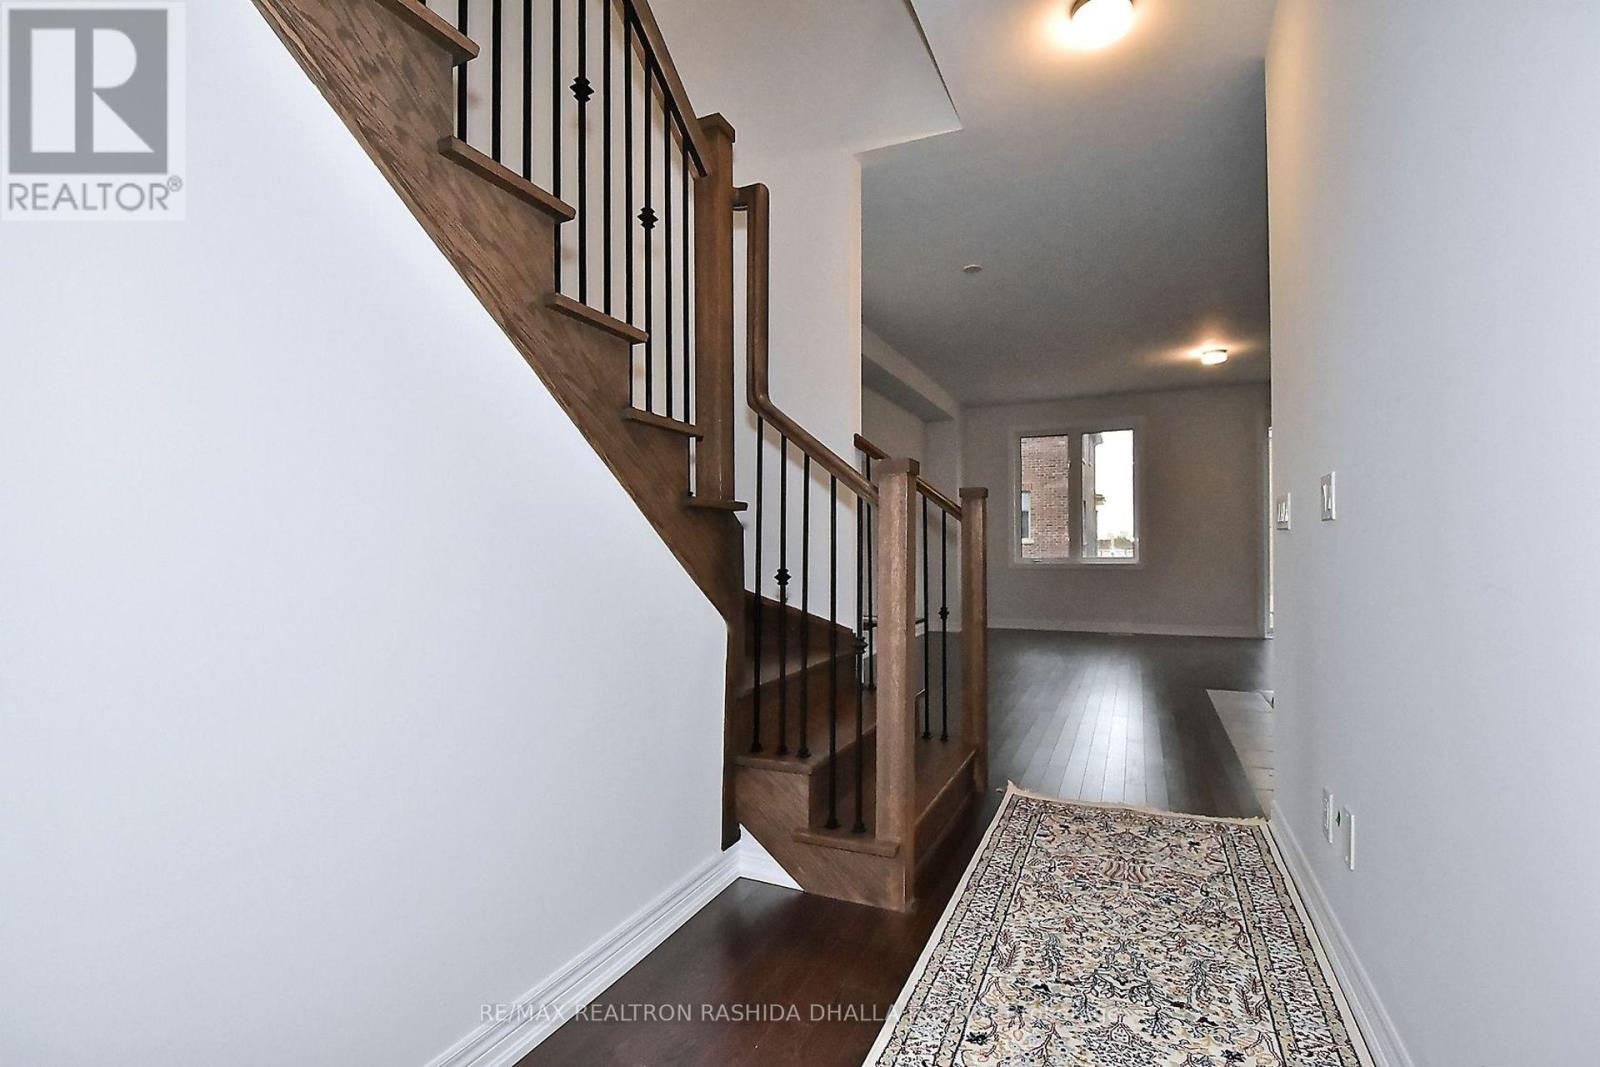
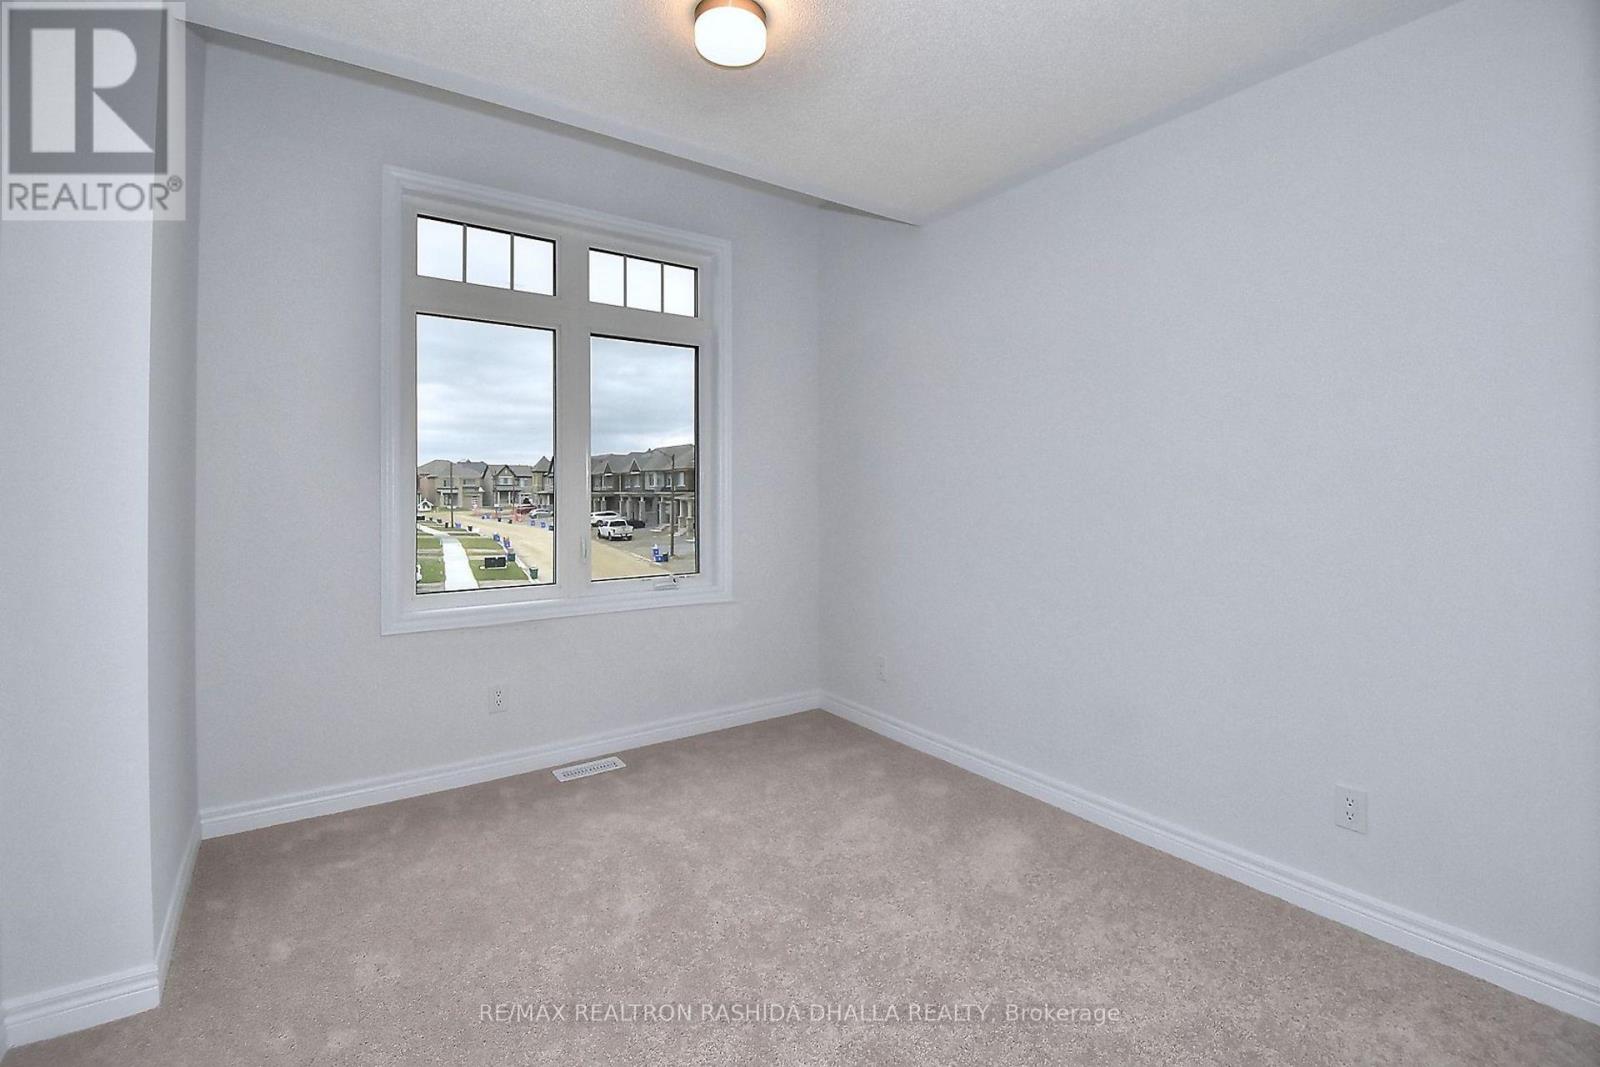
Freehold NO Extra Fees End unit town home in prime stouffville boasting a premium pie shaped lot bright & sun filled boasting 9"" high ceilings modern finishes throughout chef-inspired kitchen w/ quartz countertop backsplash stainless steel appliances open concept walkout to back upgraded staircase w/iron pickets 2nd-floor laundry large bedrooms & large windows. (id:58072)
Property Details
| MLS® Number | N8347456 |
| Property Type | Single Family |
| Community Name | Stouffville |
| ParkingSpaceTotal | 2 |
Building
| BathroomTotal | 3 |
| BedroomsAboveGround | 3 |
| BedroomsTotal | 3 |
| Appliances | Dishwasher, Dryer, Refrigerator, Stove, Washer, Window Coverings |
| BasementDevelopment | Unfinished |
| BasementType | N/a (unfinished) |
| ConstructionStyleAttachment | Attached |
| CoolingType | Central Air Conditioning |
| ExteriorFinish | Stone, Brick |
| FoundationType | Concrete |
| HeatingFuel | Natural Gas |
| HeatingType | Forced Air |
| StoriesTotal | 2 |
| Type | Row / Townhouse |
| UtilityWater | Municipal Water |
Parking
| Attached Garage |
Land
| Acreage | No |
| Sewer | Sanitary Sewer |
| SizeIrregular | 25.67 X 89.84 Ft ; Irregular Pie Shape |
| SizeTotalText | 25.67 X 89.84 Ft ; Irregular Pie Shape |
Rooms
| Level | Type | Length | Width | Dimensions |
|---|---|---|---|---|
| Main Level | Living Room | 5.85 m | 3.35 m | 5.85 m x 3.35 m |
| Main Level | Family Room | 5.85 m | 3.35 m | 5.85 m x 3.35 m |
| Main Level | Dining Room | 2.74 m | 2.74 m | 2.74 m x 2.74 m |
| Main Level | Kitchen | 3.96 m | 3.76 m | 3.96 m x 3.76 m |
| Upper Level | Primary Bedroom | 4.15 m | 4.88 m | 4.15 m x 4.88 m |
| Upper Level | Bedroom 2 | 2.87 m | 3.9 m | 2.87 m x 3.9 m |
| Upper Level | Bedroom 3 | 2.93 m | 3.17 m | 2.93 m x 3.17 m |
Utilities
| Sewer | Available |
| Cable | Available |
https://www.realtor.ca/real-estate/26907275/61-seedling-crescent-whitchurch-stouffville-stouffville

The trademarks REALTOR®, REALTORS®, and the REALTOR® logo are controlled by The Canadian Real Estate Association (CREA) and identify real estate professionals who are members of CREA. The trademarks MLS®, Multiple Listing Service® and the associated logos are owned by The Canadian Real Estate Association (CREA) and identify the quality of services provided by real estate professionals who are members of CREA. The trademark DDF® is owned by The Canadian Real Estate Association (CREA) and identifies CREA's Data Distribution Facility (DDF®)
May 16 2024 11:26:26
Toronto Real Estate Board
RE/MAX Realtron Rashida Dhalla Realty