
61 Gibbard Crescent Collingwood, Ontario L9Y 2B9

Interested?
Contact us for more information
$519,900
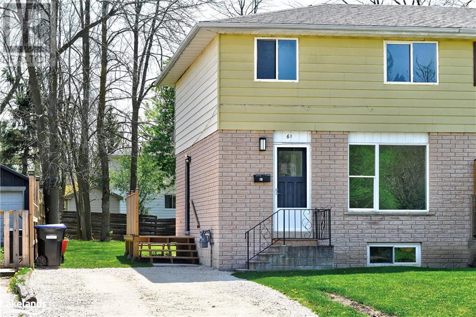
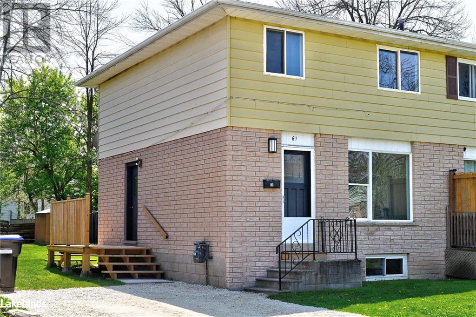
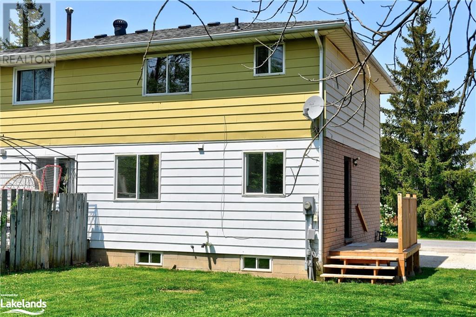
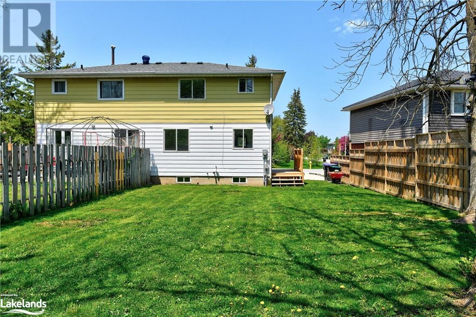
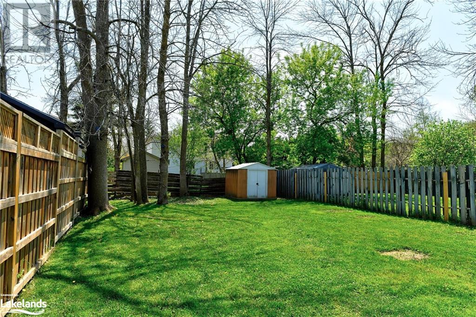
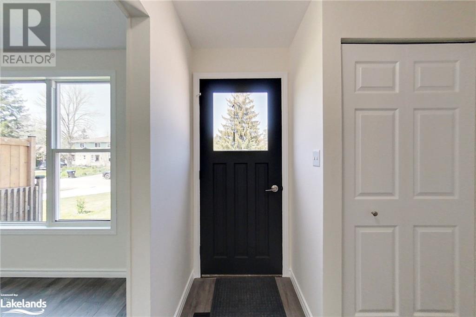
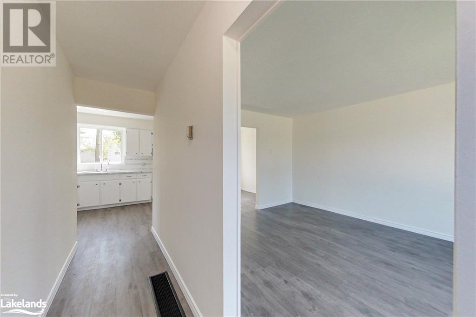
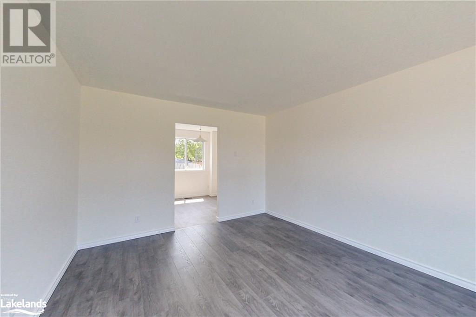
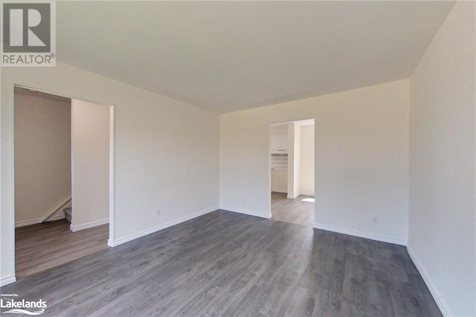
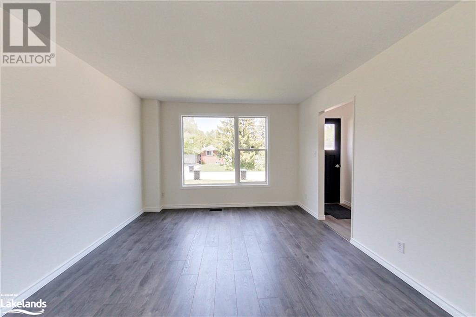
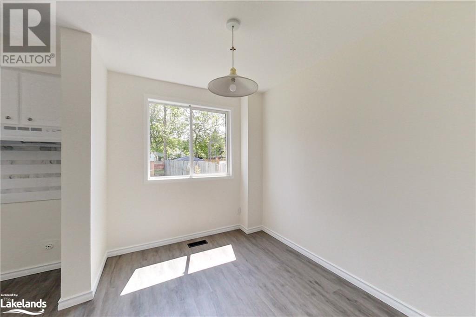
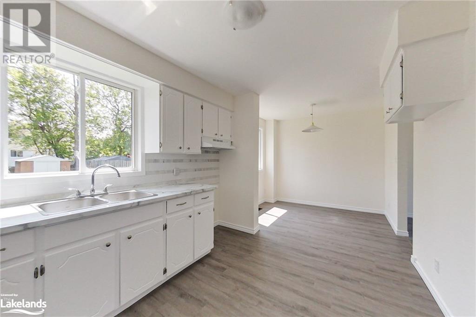
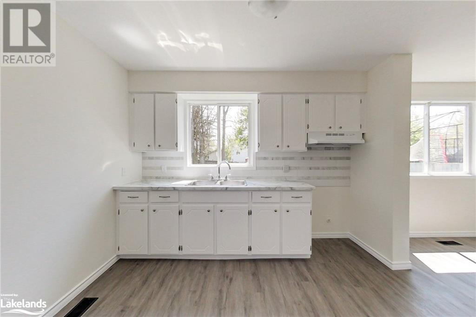
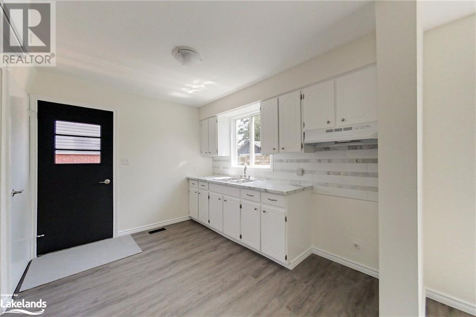
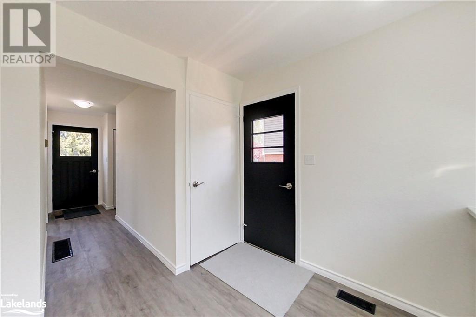
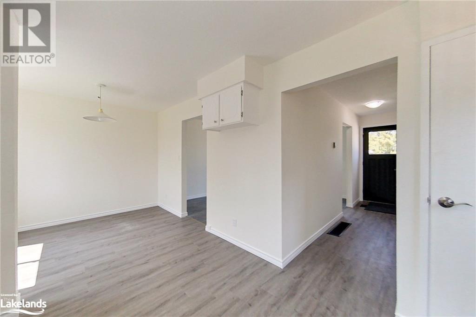
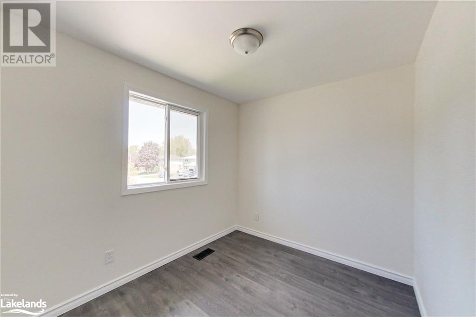
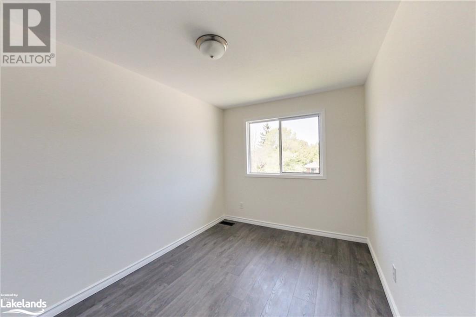
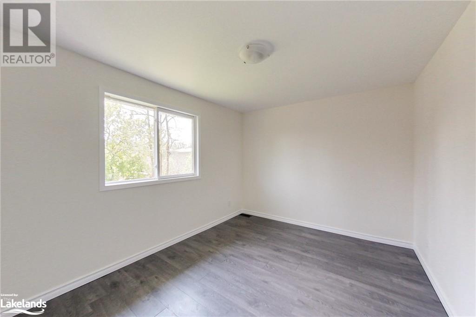
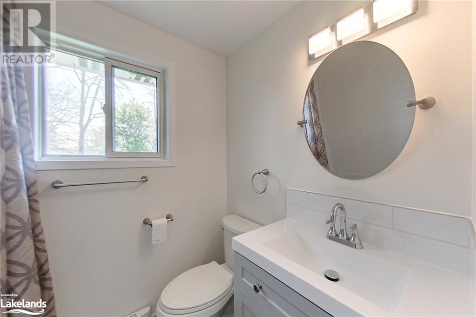
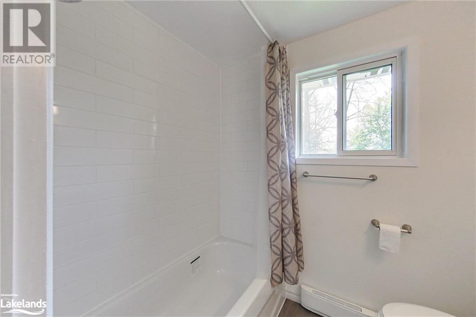
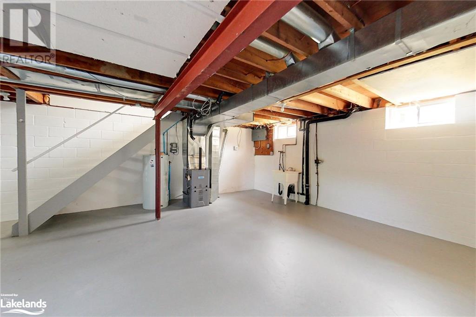
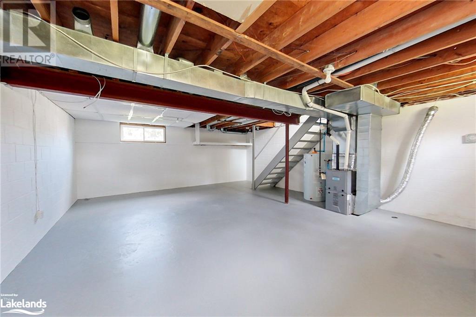
Ideal for first time home buyers or investors. This is a two storey, 3 bedroom semi detached on a fully fenced in yard. The home has been freshly painted, renovated kitchen with new counter top, new hardware, sink and backsplash. All vinyl plank flooring on both levels plus a great four piece bath with new tile, new toilet and sink. A great neighbourhood in close proximity to schools, skiing, golfing, walking and biking trails. Basement walls and floors are painted awaiting your finishing touches. Forced air gas heating. (id:58072)
Property Details
| MLS® Number | 40591692 |
| Property Type | Single Family |
| AmenitiesNearBy | Golf Nearby, Park, Playground, Public Transit, Schools, Ski Area |
| CommunicationType | High Speed Internet |
| CommunityFeatures | Quiet Area, School Bus |
| EquipmentType | None, Water Heater |
| Features | Cul-de-sac, Southern Exposure |
| ParkingSpaceTotal | 2 |
| RentalEquipmentType | None, Water Heater |
| Structure | Shed |
Building
| BathroomTotal | 1 |
| BedroomsAboveGround | 3 |
| BedroomsTotal | 3 |
| Age | New Building |
| ArchitecturalStyle | 2 Level |
| BasementDevelopment | Unfinished |
| BasementType | Full (unfinished) |
| ConstructionStyleAttachment | Semi-detached |
| CoolingType | None |
| ExteriorFinish | Aluminum Siding, Brick Veneer |
| FireProtection | Smoke Detectors |
| FoundationType | Block |
| HeatingFuel | Natural Gas |
| HeatingType | Forced Air |
| StoriesTotal | 2 |
| SizeInterior | 1000 |
| Type | House |
| UtilityWater | Municipal Water |
Land
| AccessType | Road Access |
| Acreage | No |
| LandAmenities | Golf Nearby, Park, Playground, Public Transit, Schools, Ski Area |
| Sewer | Sanitary Sewer |
| SizeDepth | 107 Ft |
| SizeFrontage | 34 Ft |
| SizeTotalText | Under 1/2 Acre |
| ZoningDescription | R3 |
Rooms
| Level | Type | Length | Width | Dimensions |
|---|---|---|---|---|
| Second Level | 4pc Bathroom | 6'11'' x 4'10'' | ||
| Second Level | Bedroom | 10'10'' x 7'7'' | ||
| Second Level | Primary Bedroom | 11'11'' x 9'3'' | ||
| Second Level | Bedroom | 11'10'' x 8'0'' | ||
| Basement | Utility Room | 18'10'' x 23' | ||
| Main Level | Dining Room | 7'10'' x 9'3'' | ||
| Main Level | Kitchen | 10'11'' x 9'3'' | ||
| Main Level | Living Room | 11'7'' x 13'7'' |
Utilities
| Electricity | Available |
| Natural Gas | Available |
https://www.realtor.ca/real-estate/26915531/61-gibbard-crescent-collingwood

The trademarks REALTOR®, REALTORS®, and the REALTOR® logo are controlled by The Canadian Real Estate Association (CREA) and identify real estate professionals who are members of CREA. The trademarks MLS®, Multiple Listing Service® and the associated logos are owned by The Canadian Real Estate Association (CREA) and identify the quality of services provided by real estate professionals who are members of CREA. The trademark DDF® is owned by The Canadian Real Estate Association (CREA) and identifies CREA's Data Distribution Facility (DDF®)
May 20 2024 03:21:43
Muskoka Haliburton Orillia – The Lakelands Association of REALTORS®
Royal LePage Locations North (Collingwood), Brokerage