
60 Wallenberg Drive Vaughan, Ontario L6A 4S5











Interested?
Contact us for more information
$2,499,000
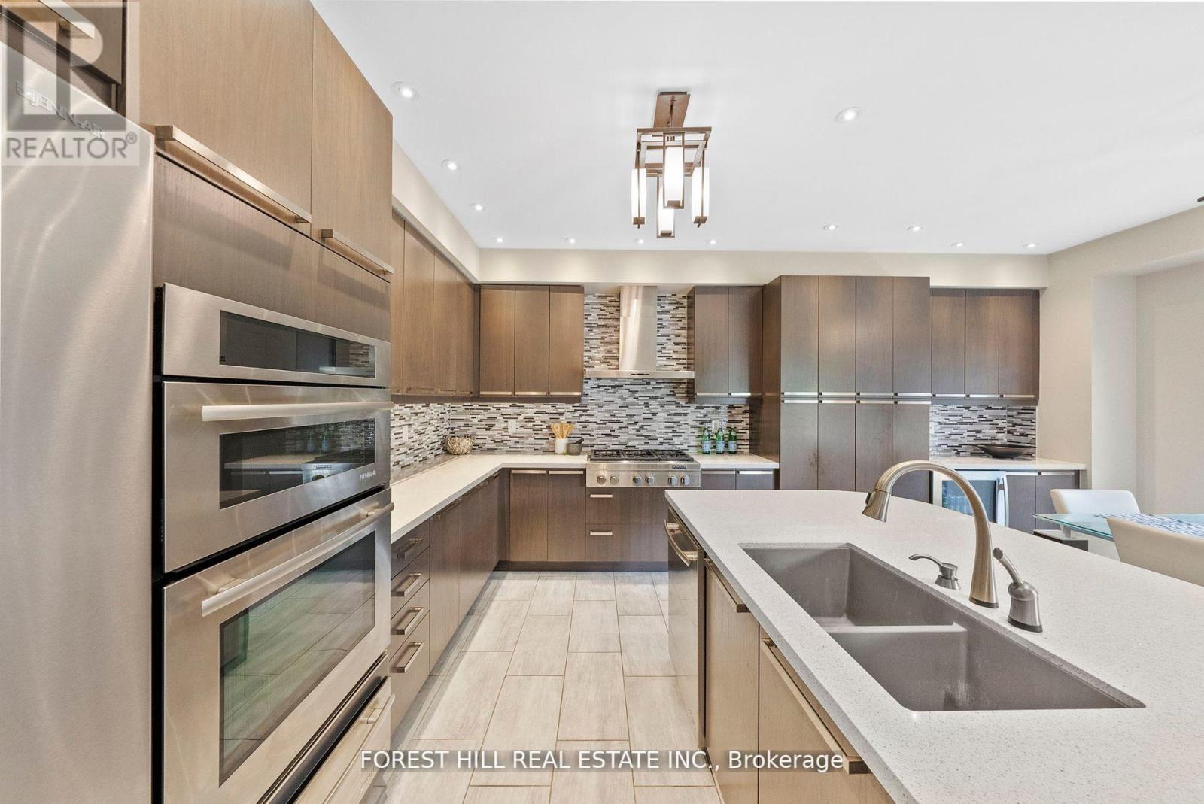
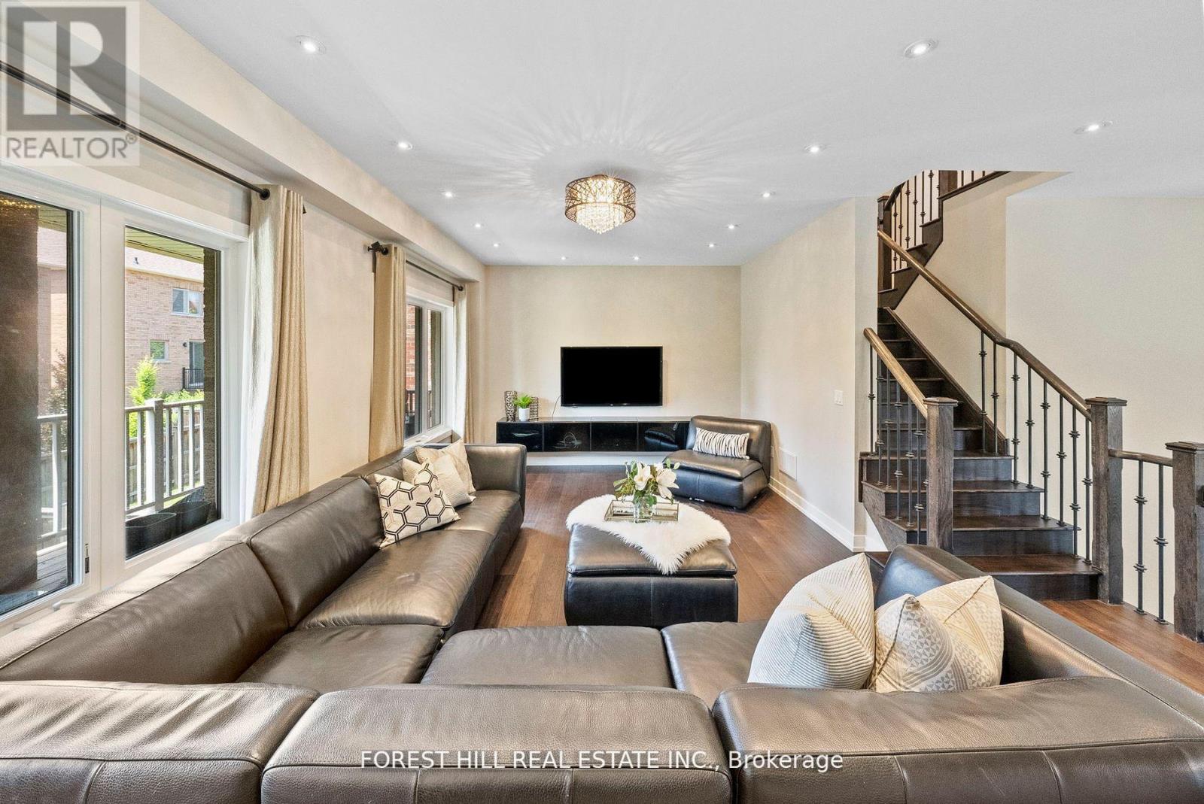
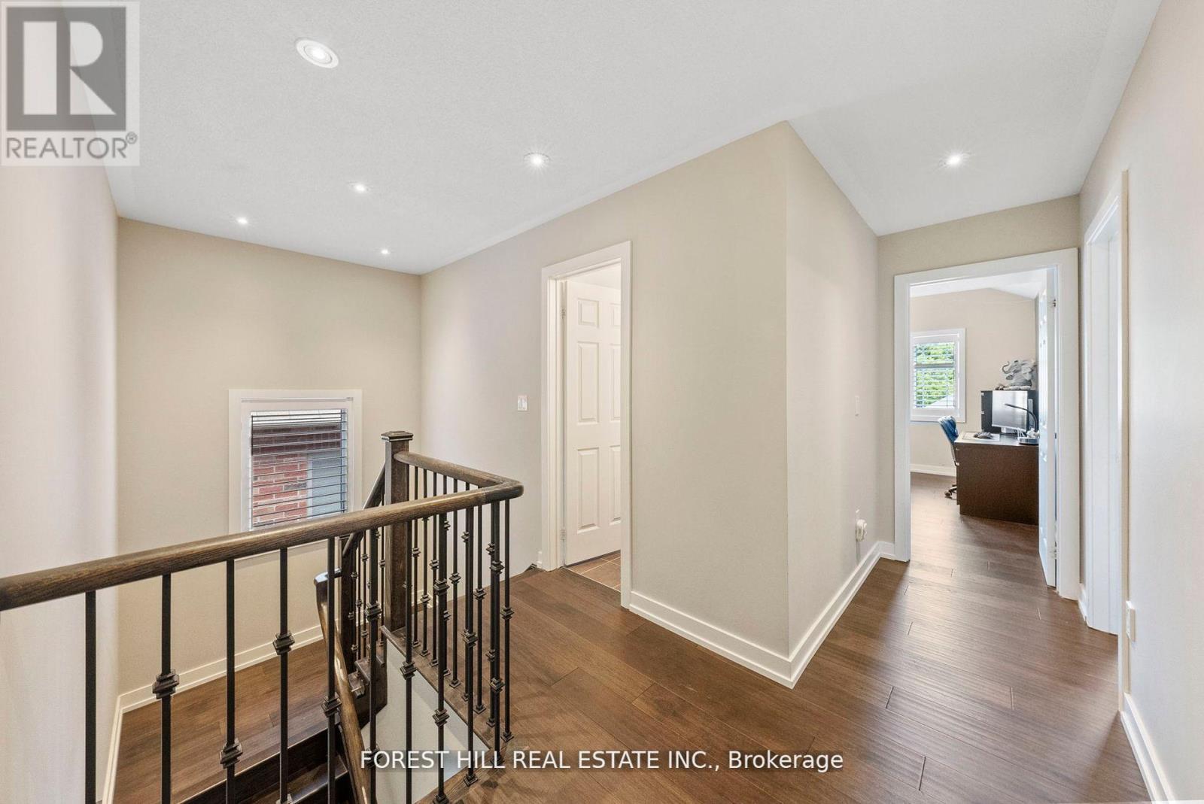
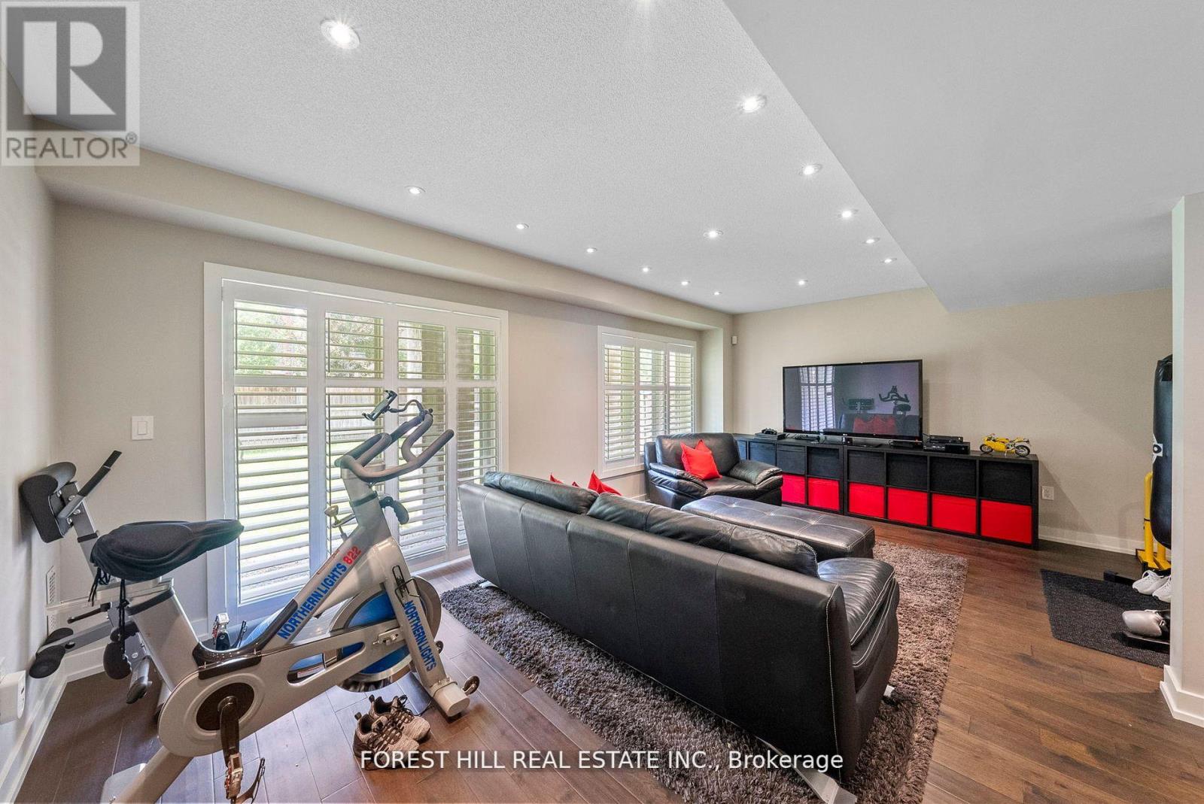
Amazing 4+1 Bedroom Family Home in Coveted Valleys of Thornhill Community. Spacious and Upgraded 3817 Sq.Ft with Finished Walkout Basement! This stunning home in Vaughan seamlessly combines elegance and luxury, promising a lavish living experience. Upon entering through the grand front door, you're welcomed by a soaring, open-to-above foyer featuring a large walk-in closet with custom organizers. Adjacent is a sunlit office, ideal for work, complemented by hardwood floors that extend throughout the main floor. The main floor boasts an open-concept layout, perfect for entertaining. The living and dining areas are spacious and inviting, adorned with upgraded fixtures and a coffered ceiling in the dining area. Zebra blinds add a modern touch and stunning hardwood floors. The spacious family room overlooks a large deck and backyard, featuring custom lighting and hardwood floors, ideal for gatherings. Amazing Layout for Entertaining. The kitchen, a chef's dream, is equipped with high-end Jenn-Air stainless steel appliances, quartz countertops, and a custom backsplash. A large center island with a breakfast bar adds functionality, complemented by a breakfast area with extra cabinetry and a built-in drink fridge. Upstairs, four large bedrooms await, each with distinctive features. The large primary suite includes a sitting area, expansive walk-in closet with organizers, and a luxurious five-piece ensuite. Additional bedrooms feature ample storage and ensuite bathrooms, ideal for family comfort. The lower level impresses with a spacious rec room featuring hardwood floors and a walkout to the backyard, perfect for leisure and gatherings. A bedroom with generous closets and a full bathroom offers privacy for guests or family. **** EXTRAS **** Steps to Nellie McClung PS, Great Parks, Lebovic/JCC, Bialik and Longos Plaza. (id:58072)
Property Details
| MLS® Number | N9053244 |
| Property Type | Single Family |
| Community Name | Patterson |
| AmenitiesNearBy | Schools, Place Of Worship, Park, Public Transit |
| CommunityFeatures | Community Centre |
| ParkingSpaceTotal | 4 |
Building
| BathroomTotal | 5 |
| BedroomsAboveGround | 4 |
| BedroomsBelowGround | 1 |
| BedroomsTotal | 5 |
| Appliances | Dishwasher, Dryer, Hood Fan, Oven, Refrigerator, Window Coverings |
| BasementDevelopment | Finished |
| BasementFeatures | Walk Out |
| BasementType | N/a (finished) |
| ConstructionStyleAttachment | Detached |
| CoolingType | Central Air Conditioning |
| ExteriorFinish | Stucco, Stone |
| FireplacePresent | Yes |
| FlooringType | Hardwood, Tile |
| FoundationType | Concrete |
| HalfBathTotal | 1 |
| HeatingFuel | Natural Gas |
| HeatingType | Forced Air |
| StoriesTotal | 2 |
| Type | House |
| UtilityWater | Municipal Water |
Parking
| Attached Garage |
Land
| Acreage | No |
| FenceType | Fenced Yard |
| LandAmenities | Schools, Place Of Worship, Park, Public Transit |
| Sewer | Sanitary Sewer |
| SizeDepth | 93 Ft |
| SizeFrontage | 43 Ft |
| SizeIrregular | 43.96 X 93.5 Ft |
| SizeTotalText | 43.96 X 93.5 Ft |
Rooms
| Level | Type | Length | Width | Dimensions |
|---|---|---|---|---|
| Second Level | Bedroom 4 | 3.35 m | 3.42 m | 3.35 m x 3.42 m |
| Second Level | Primary Bedroom | 4.28 m | 4.3 m | 4.28 m x 4.3 m |
| Second Level | Sitting Room | 4.28 m | 4.42 m | 4.28 m x 4.42 m |
| Second Level | Bedroom 2 | 3.91 m | 3.67 m | 3.91 m x 3.67 m |
| Second Level | Bedroom 3 | 4.72 m | 3.35 m | 4.72 m x 3.35 m |
| Lower Level | Recreational, Games Room | 5.8 m | 3.78 m | 5.8 m x 3.78 m |
| Main Level | Office | 3.05 m | 3.66 m | 3.05 m x 3.66 m |
| Main Level | Living Room | 5.52 m | 3.35 m | 5.52 m x 3.35 m |
| Main Level | Dining Room | 3.96 m | 3.59 m | 3.96 m x 3.59 m |
| Main Level | Family Room | 5.82 m | 3.84 m | 5.82 m x 3.84 m |
| Main Level | Kitchen | 4.27 m | 2.74 m | 4.27 m x 2.74 m |
| Main Level | Eating Area | 4.27 m | 3.05 m | 4.27 m x 3.05 m |
https://www.realtor.ca/real-estate/27211373/60-wallenberg-drive-vaughan-patterson

The trademarks REALTOR®, REALTORS®, and the REALTOR® logo are controlled by The Canadian Real Estate Association (CREA) and identify real estate professionals who are members of CREA. The trademarks MLS®, Multiple Listing Service® and the associated logos are owned by The Canadian Real Estate Association (CREA) and identify the quality of services provided by real estate professionals who are members of CREA. The trademark DDF® is owned by The Canadian Real Estate Association (CREA) and identifies CREA's Data Distribution Facility (DDF®)
July 24 2024 07:35:07
Toronto Real Estate Board
Forest Hill Real Estate Inc.