
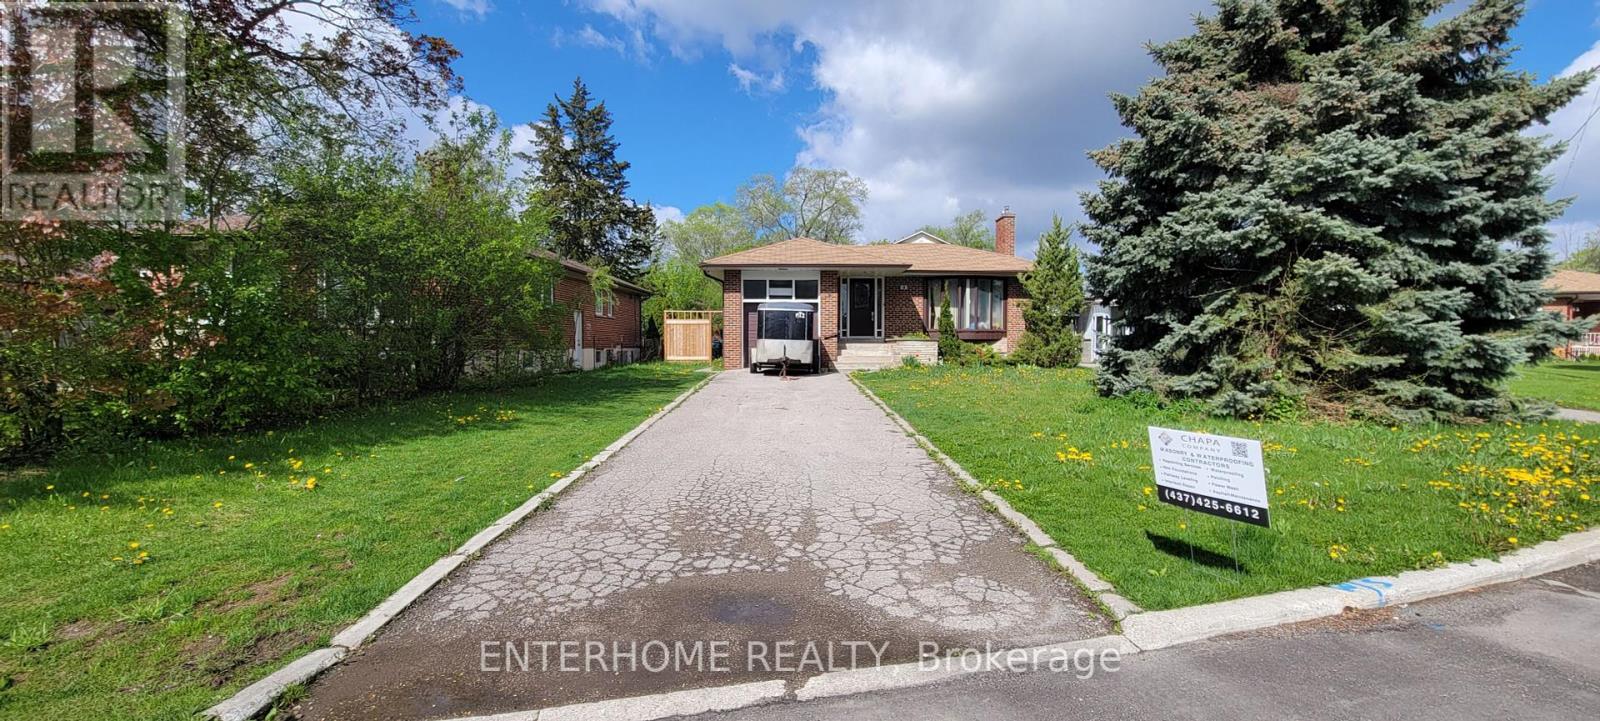
6 Wallbridge Crt Toronto, Ontario M2R 1W1



Interested?
Contact us for more information
$1,700,000
Great Opportunity! Perfect For Investors Or Builders! 3 Apartments. 5 Bedrms On Main Flr. 1 BR And 1 Studio Apartments in the Basmnt. 3 Kitchens. Maple Kit W/Green House Wndw, Huge Front Picture Bow Wndw, 13X9' Covered Side Patio, Cornice Mouldings. Sep Entrance To Basmnt. Great Location. Close To All Amenities! Walk To-Park-Public/High Schools-Bus To Subway (id:58072)
Property Details
| MLS® Number | C8266198 |
| Property Type | Single Family |
| Community Name | Willowdale West |
| Features | Level Lot |
| ParkingSpaceTotal | 4 |
Building
| BathroomTotal | 2 |
| BedroomsAboveGround | 5 |
| BedroomsBelowGround | 1 |
| BedroomsTotal | 6 |
| ArchitecturalStyle | Raised Bungalow |
| BasementDevelopment | Finished |
| BasementFeatures | Separate Entrance |
| BasementType | N/a (finished) |
| ConstructionStyleAttachment | Detached |
| CoolingType | Central Air Conditioning |
| ExteriorFinish | Brick |
| FireplacePresent | Yes |
| HeatingFuel | Natural Gas |
| HeatingType | Forced Air |
| StoriesTotal | 1 |
| Type | House |
Parking
| Attached Garage |
Land
| Acreage | No |
| SizeIrregular | 61 X 144.58 Ft ; Irregular, Lot Area As Pin# 7040 Sqft |
| SizeTotalText | 61 X 144.58 Ft ; Irregular, Lot Area As Pin# 7040 Sqft |
Rooms
| Level | Type | Length | Width | Dimensions |
|---|---|---|---|---|
| Lower Level | Kitchen | 7.08 m | 4.03 m | 7.08 m x 4.03 m |
| Lower Level | Bedroom | 5.95 m | 4.02 m | 5.95 m x 4.02 m |
| Lower Level | Laundry Room | 2.77 m | 2.72 m | 2.77 m x 2.72 m |
| Main Level | Foyer | 1.81 m | 1.26 m | 1.81 m x 1.26 m |
| Main Level | Living Room | 5.14 m | 3.63 m | 5.14 m x 3.63 m |
| Main Level | Dining Room | 3.7 m | 2.98 m | 3.7 m x 2.98 m |
| Main Level | Kitchen | 4.43 m | 2.07 m | 4.43 m x 2.07 m |
| Main Level | Eating Area | 1.77 m | 1.07 m | 1.77 m x 1.07 m |
| Main Level | Primary Bedroom | 3.88 m | 3.08 m | 3.88 m x 3.08 m |
| Main Level | Bedroom 2 | 3.19 m | 2.92 m | 3.19 m x 2.92 m |
| Main Level | Bedroom 3 | 2.92 m | 2.94 m | 2.92 m x 2.94 m |
Utilities
| Sewer | Installed |
| Natural Gas | Installed |
| Electricity | Installed |
| Cable | Installed |
https://www.realtor.ca/real-estate/26794880/6-wallbridge-crt-toronto-willowdale-west

The trademarks REALTOR®, REALTORS®, and the REALTOR® logo are controlled by The Canadian Real Estate Association (CREA) and identify real estate professionals who are members of CREA. The trademarks MLS®, Multiple Listing Service® and the associated logos are owned by The Canadian Real Estate Association (CREA) and identify the quality of services provided by real estate professionals who are members of CREA. The trademark DDF® is owned by The Canadian Real Estate Association (CREA) and identifies CREA's Data Distribution Facility (DDF®)
May 10 2024 03:34:46
Toronto Real Estate Board
Enterhome Realty