
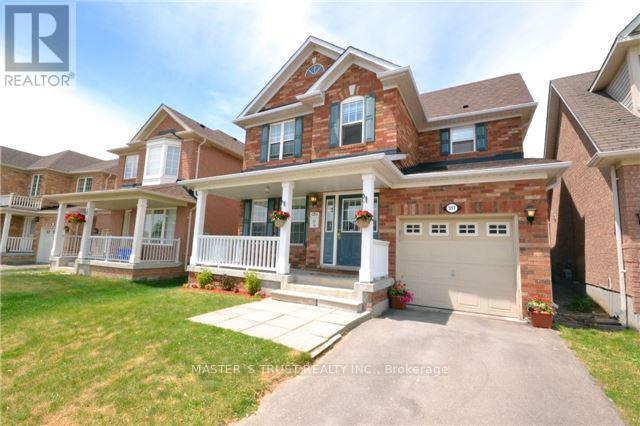
597 Fred Mclaren Boulevard Markham, Ontario L6E 1N1




Interested?
Contact us for more information
$1,480,000
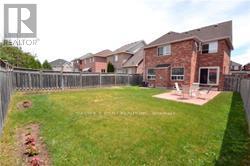
Close To Highly Rated Schools - Bur Oak Ss And John Mcc.House in High Demand Wismer ! 9' Ceiling in Main Floor ,Walking Distance To Mount Joy Go Station, Parks, Schools, Restaurants & Shops, Minutes To Hospital, 407 & Major HWY. Notice:The tenant until March 01 2025 (id:58072)
Property Details
| MLS® Number | N8335088 |
| Property Type | Single Family |
| Community Name | Wismer |
| ParkingSpaceTotal | 3 |
Building
| BathroomTotal | 4 |
| BedroomsAboveGround | 3 |
| BedroomsBelowGround | 1 |
| BedroomsTotal | 4 |
| Appliances | Garage Door Opener Remote(s), Dishwasher, Dryer, Garage Door Opener, Refrigerator, Stove |
| BasementDevelopment | Finished |
| BasementType | N/a (finished) |
| ConstructionStyleAttachment | Detached |
| CoolingType | Central Air Conditioning |
| ExteriorFinish | Brick |
| FireplacePresent | Yes |
| FoundationType | Concrete |
| HeatingFuel | Natural Gas |
| HeatingType | Forced Air |
| StoriesTotal | 2 |
| Type | House |
| UtilityWater | Municipal Water |
Parking
| Attached Garage |
Land
| Acreage | No |
| Sewer | Sanitary Sewer |
| SizeIrregular | 35 X 102 Ft |
| SizeTotalText | 35 X 102 Ft |
Rooms
| Level | Type | Length | Width | Dimensions |
|---|---|---|---|---|
| Second Level | Primary Bedroom | 4.15 m | 3.55 m | 4.15 m x 3.55 m |
| Second Level | Bedroom 2 | 3.1 m | 3.05 m | 3.1 m x 3.05 m |
| Second Level | Bedroom 3 | 3.1 m | 3.05 m | 3.1 m x 3.05 m |
| Second Level | Study | 1.43 m | 1.88 m | 1.43 m x 1.88 m |
| Basement | Recreational, Games Room | Measurements not available | ||
| Main Level | Living Room | 5.95 m | 3.55 m | 5.95 m x 3.55 m |
| Main Level | Dining Room | 5.95 m | 3.55 m | 5.95 m x 3.55 m |
| Main Level | Kitchen | 3.05 m | 2.59 m | 3.05 m x 2.59 m |
| Main Level | Eating Area | 3.05 m | 2.45 m | 3.05 m x 2.45 m |
Utilities
| Sewer | Available |
| Cable | Installed |
https://www.realtor.ca/real-estate/26889493/597-fred-mclaren-boulevard-markham-wismer

The trademarks REALTOR®, REALTORS®, and the REALTOR® logo are controlled by The Canadian Real Estate Association (CREA) and identify real estate professionals who are members of CREA. The trademarks MLS®, Multiple Listing Service® and the associated logos are owned by The Canadian Real Estate Association (CREA) and identify the quality of services provided by real estate professionals who are members of CREA. The trademark DDF® is owned by The Canadian Real Estate Association (CREA) and identifies CREA's Data Distribution Facility (DDF®)
May 21 2024 10:00:43
Toronto Real Estate Board
Master's Trust Realty Inc.