
59 Saddletree Trail Brampton, Ontario L6X 4N1





Interested?
Contact us for more information
$3,600 Monthly
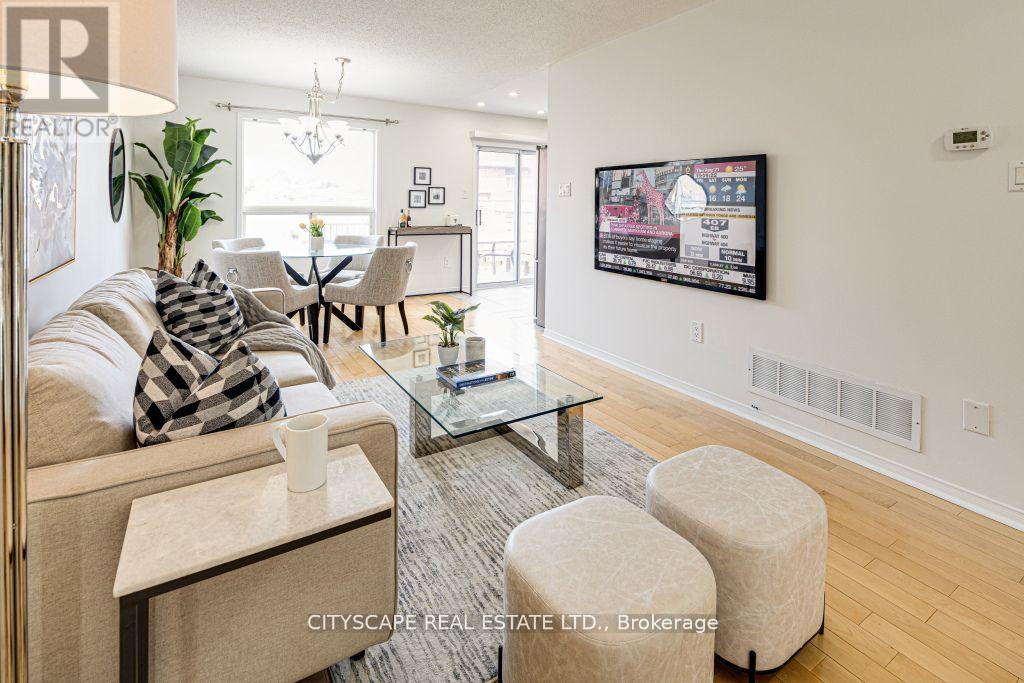
This Highly Coveted Brampton West Detached 2+1 Bedroom, 3 Bath Bungalow Boasts Pot Lights, Shutters & Hardwood Floors Throughout. Chef's Kitchen W/Stainless Steel, Modern Cabinetry, Ceramic tile & backsplash. Combined living/dining w/hardwood floors & large windows. Main floor bedroom w/window & closet located directly across from 3pc main floor bathroom that's been updated w/tile, vanity & glass doors. Upper level primary bedroom w/his & hers closets, 3pc bath, hardwood floor & large windows. Finished basement w/above grade windows, large bedroom, 4pc bathroom, wood floors & pot lights.2 car attached garage & deck in backyard great for entertaining. **** EXTRAS **** Conveniently Located Close To Public Transportation, Schools, Shopping, Groceries & Parks. (id:58072)
Property Details
| MLS® Number | W9233045 |
| Property Type | Single Family |
| Community Name | Brampton West |
| AmenitiesNearBy | Park, Public Transit, Schools |
| CommunityFeatures | School Bus |
| ParkingSpaceTotal | 4 |
Building
| BathroomTotal | 3 |
| BedroomsAboveGround | 2 |
| BedroomsBelowGround | 1 |
| BedroomsTotal | 3 |
| Appliances | Dishwasher, Dryer, Microwave, Range, Refrigerator, Stove, Washer |
| ArchitecturalStyle | Raised Bungalow |
| BasementDevelopment | Finished |
| BasementType | N/a (finished) |
| ConstructionStyleAttachment | Detached |
| CoolingType | Central Air Conditioning |
| ExteriorFinish | Brick, Shingles |
| FlooringType | Hardwood, Tile |
| FoundationType | Unknown |
| HeatingFuel | Natural Gas |
| HeatingType | Forced Air |
| StoriesTotal | 1 |
| Type | House |
| UtilityWater | Municipal Water |
Parking
| Attached Garage |
Land
| Acreage | No |
| FenceType | Fenced Yard |
| LandAmenities | Park, Public Transit, Schools |
| Sewer | Sanitary Sewer |
| SizeDepth | 105 Ft |
| SizeFrontage | 29 Ft |
| SizeIrregular | 29.87 X 105.12 Ft |
| SizeTotalText | 29.87 X 105.12 Ft |
Rooms
| Level | Type | Length | Width | Dimensions |
|---|---|---|---|---|
| Lower Level | Recreational, Games Room | 6.95 m | 3.11 m | 6.95 m x 3.11 m |
| Lower Level | Bedroom | 2.93 m | 2.47 m | 2.93 m x 2.47 m |
| Lower Level | Bathroom | Measurements not available | ||
| Main Level | Kitchen | 2.8 m | 2.8 m | 2.8 m x 2.8 m |
| Main Level | Living Room | 7.99 m | 3.2 m | 7.99 m x 3.2 m |
| Main Level | Dining Room | 7.99 m | 3.2 m | 7.99 m x 3.2 m |
| Main Level | Bedroom | 3.16 m | 2.77 m | 3.16 m x 2.77 m |
| Main Level | Bathroom | Measurements not available | ||
| Upper Level | Primary Bedroom | 3.99 m | 3.99 m | 3.99 m x 3.99 m |
| Upper Level | Bathroom | Measurements not available |
https://www.realtor.ca/real-estate/27235454/59-saddletree-trail-brampton-brampton-west

The trademarks REALTOR®, REALTORS®, and the REALTOR® logo are controlled by The Canadian Real Estate Association (CREA) and identify real estate professionals who are members of CREA. The trademarks MLS®, Multiple Listing Service® and the associated logos are owned by The Canadian Real Estate Association (CREA) and identify the quality of services provided by real estate professionals who are members of CREA. The trademark DDF® is owned by The Canadian Real Estate Association (CREA) and identifies CREA's Data Distribution Facility (DDF®)
July 31 2024 02:05:48
Toronto Real Estate Board
Cityscape Real Estate Ltd.