
58 Hardgate Crescent Brampton, Ontario L7A 3V7

Interested?
Contact us for more information
$1,299,999
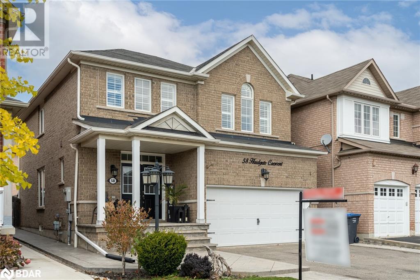
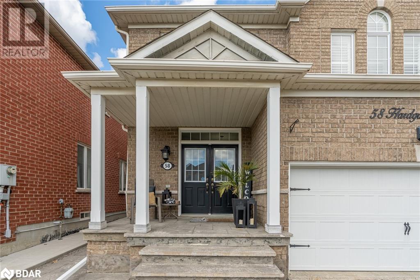
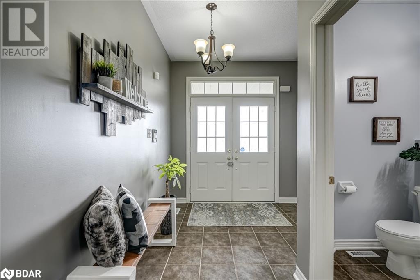
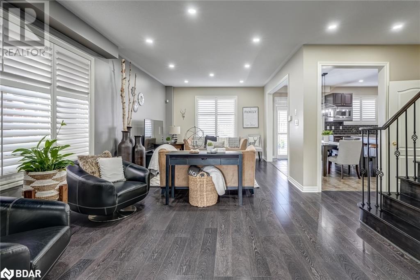
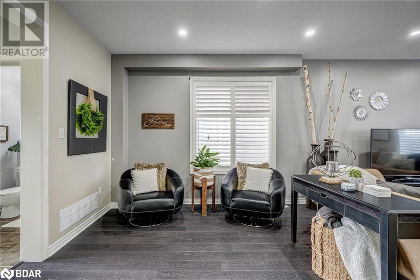
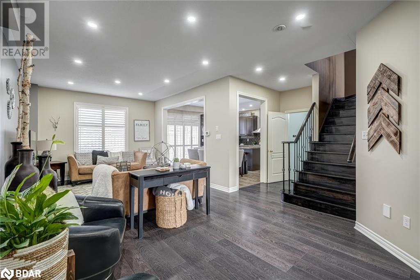
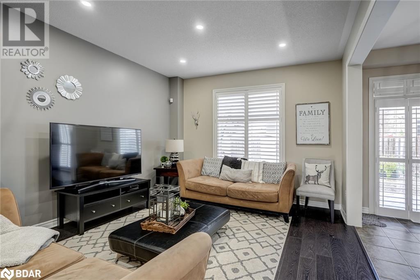
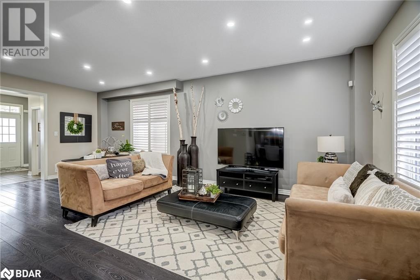
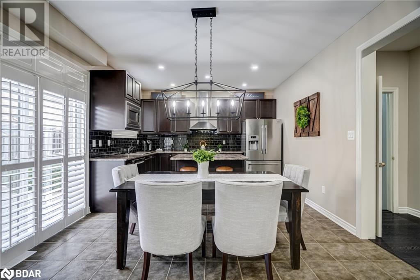
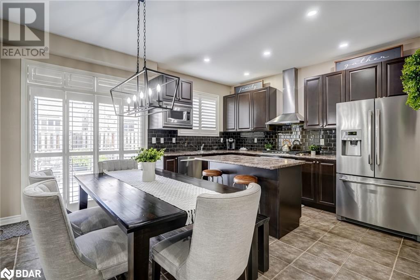
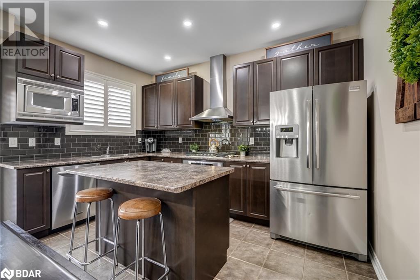
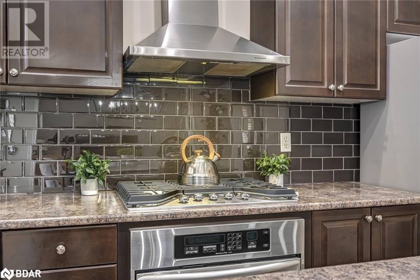
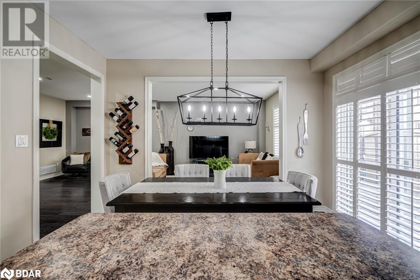
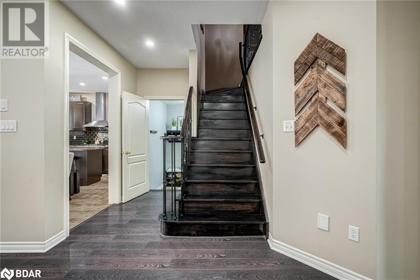
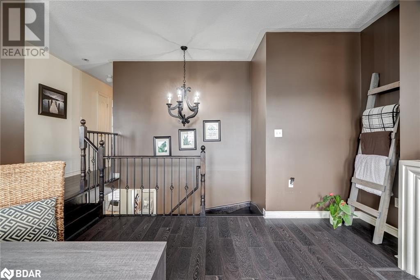
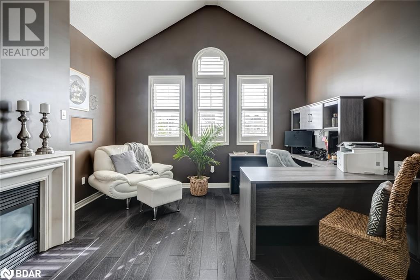
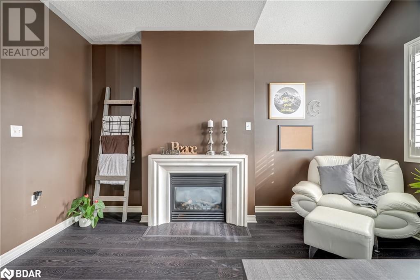
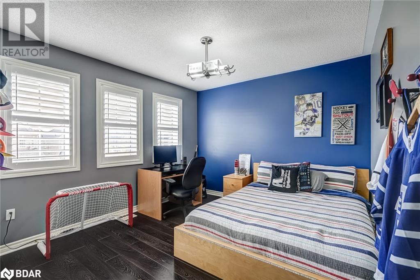
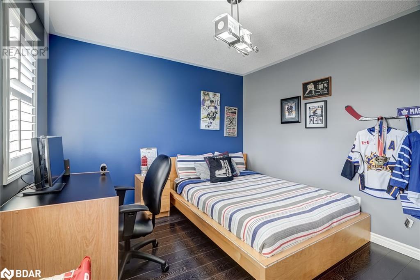
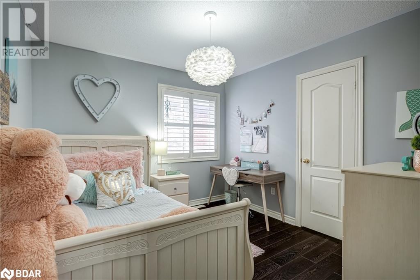
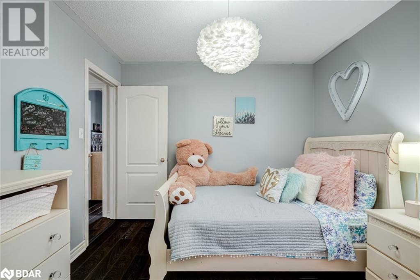
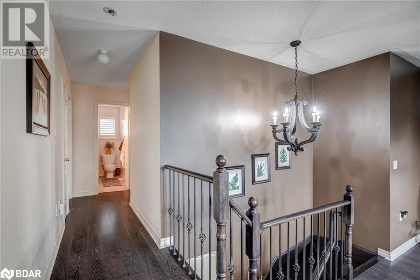
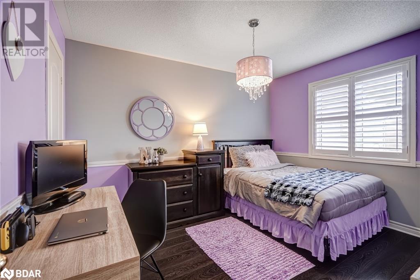
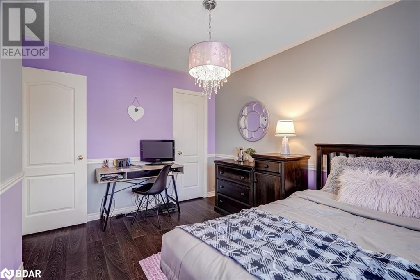
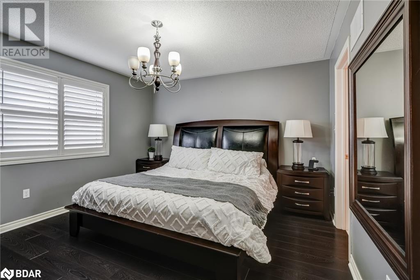
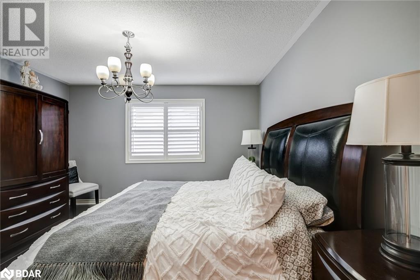
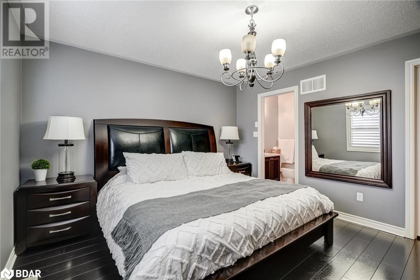
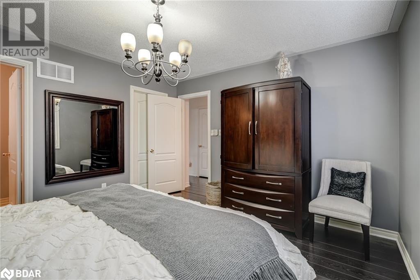
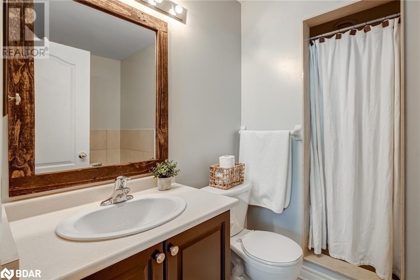
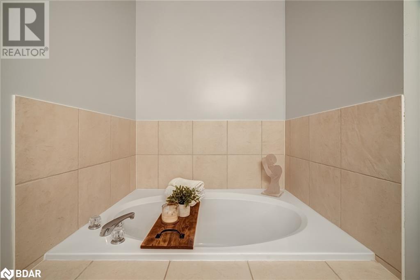
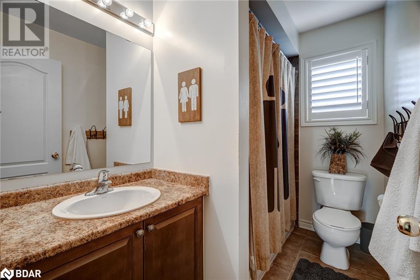
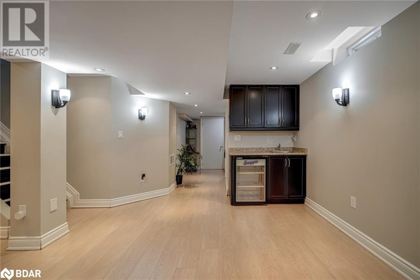
Welcome To 58 Hardgate Cres. This Brampton Gem Has All The Qualities The Growing Family Has Been Looking For. A Beautiful Large Kitchen With Built In Appliances And An Island, 4 Beds And 4 Baths, Gleaming Floors Throughout, A Second Floor Family Room That Can Easily Be Converted To A 5th Bedroom, Potential Basement Income Potential, The List Goes On. Don't Miss Out On This Move In Ready Home! (id:58072)
Property Details
| MLS® Number | 40626596 |
| Property Type | Single Family |
| AmenitiesNearBy | Park, Place Of Worship, Public Transit, Schools |
| CommunityFeatures | Community Centre, School Bus |
| Features | Automatic Garage Door Opener |
| ParkingSpaceTotal | 4 |
Building
| BathroomTotal | 4 |
| BedroomsAboveGround | 4 |
| BedroomsTotal | 4 |
| Appliances | Central Vacuum, Dishwasher, Dryer, Microwave, Refrigerator, Stove, Washer, Window Coverings, Garage Door Opener |
| ArchitecturalStyle | 2 Level |
| BasementDevelopment | Finished |
| BasementType | Full (finished) |
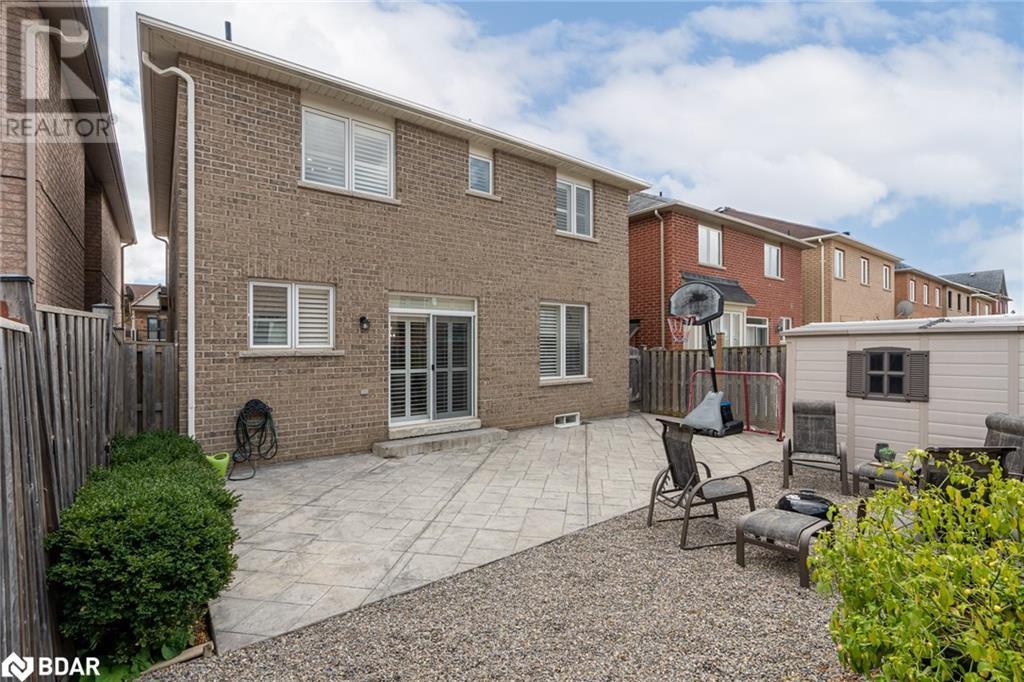
| ConstructionStyleAttachment | Detached |
| CoolingType | Central Air Conditioning |
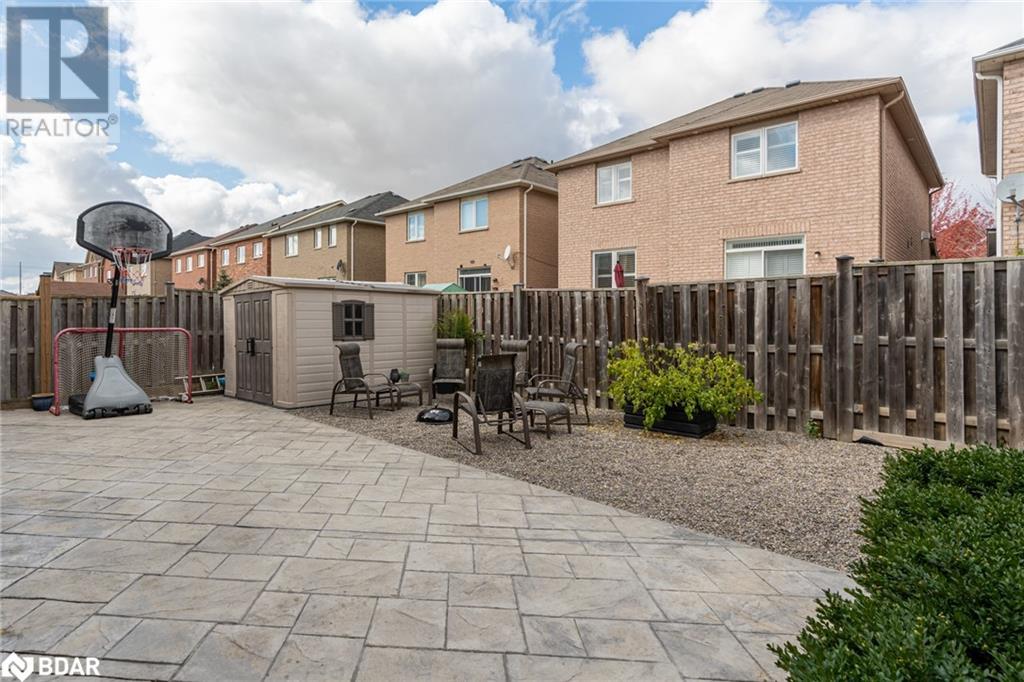
| ExteriorFinish | Brick Veneer |
| HalfBathTotal | 2 |
| HeatingType | Forced Air |
| StoriesTotal | 2 |
| SizeInterior | 1980 Sqft |
| Type | House |
| UtilityWater | Municipal Water |
Parking
| Attached Garage |
Land
| AccessType | Road Access |
| Acreage | No |
| LandAmenities | Park, Place Of Worship, Public Transit, Schools |
| Sewer | Municipal Sewage System |
| SizeDepth | 94 Ft |
| SizeFrontage | 36 Ft |
| SizeTotalText | Under 1/2 Acre |
| ZoningDescription | Residential |
Rooms
| Level | Type | Length | Width | Dimensions |
|---|---|---|---|---|
| Second Level | 4pc Bathroom | Measurements not available | ||
| Second Level | 4pc Bathroom | Measurements not available | ||
| Second Level | Family Room | 15'1'' x 13'10'' | ||
| Second Level | Bedroom | 12'1'' x 9'6'' | ||
| Second Level | Bedroom | 10'5'' x 10'5'' | ||
| Second Level | Bedroom | 14'8'' x 11'5'' | ||
| Second Level | Primary Bedroom | 13'2'' x 12'5'' | ||
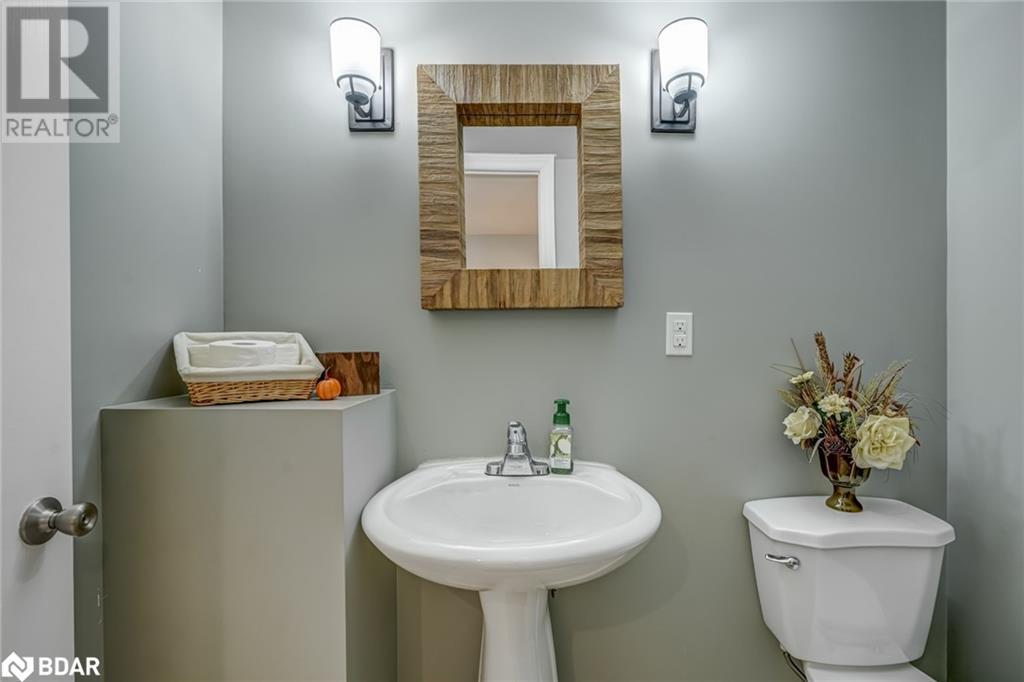
| Basement | 2pc Bathroom | Measurements not available | ||
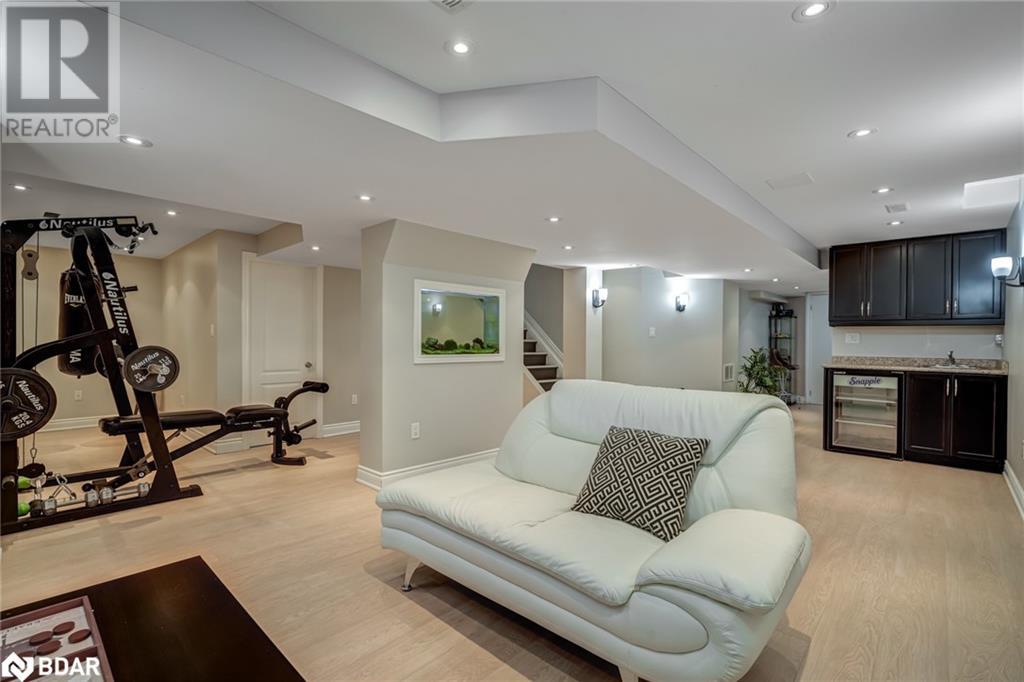
| Basement | Exercise Room | 15'9'' x 5'9'' | ||
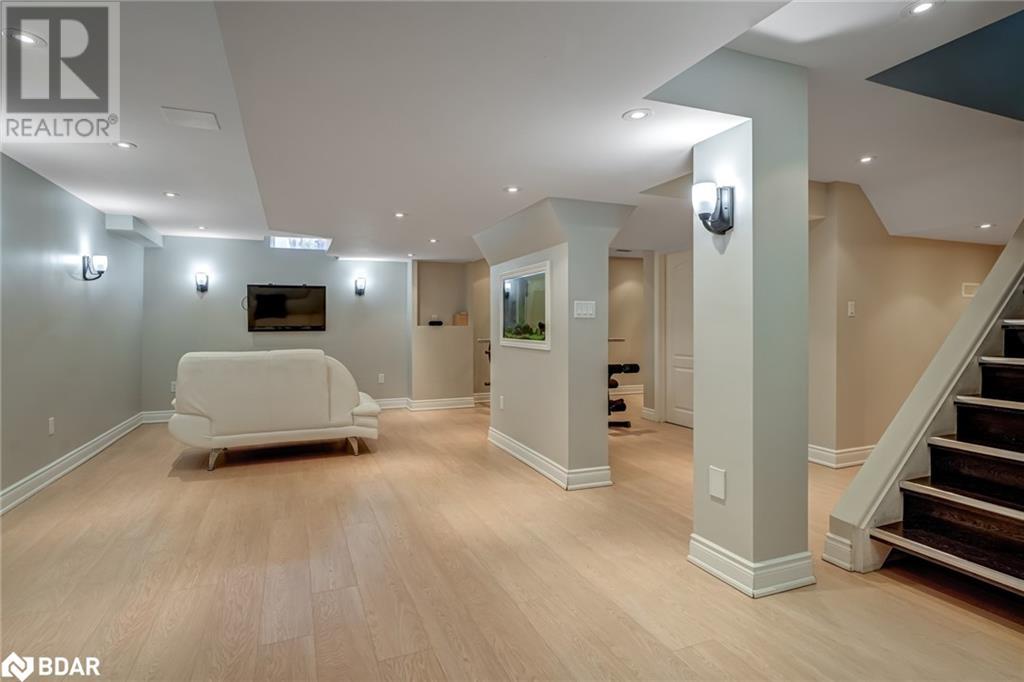
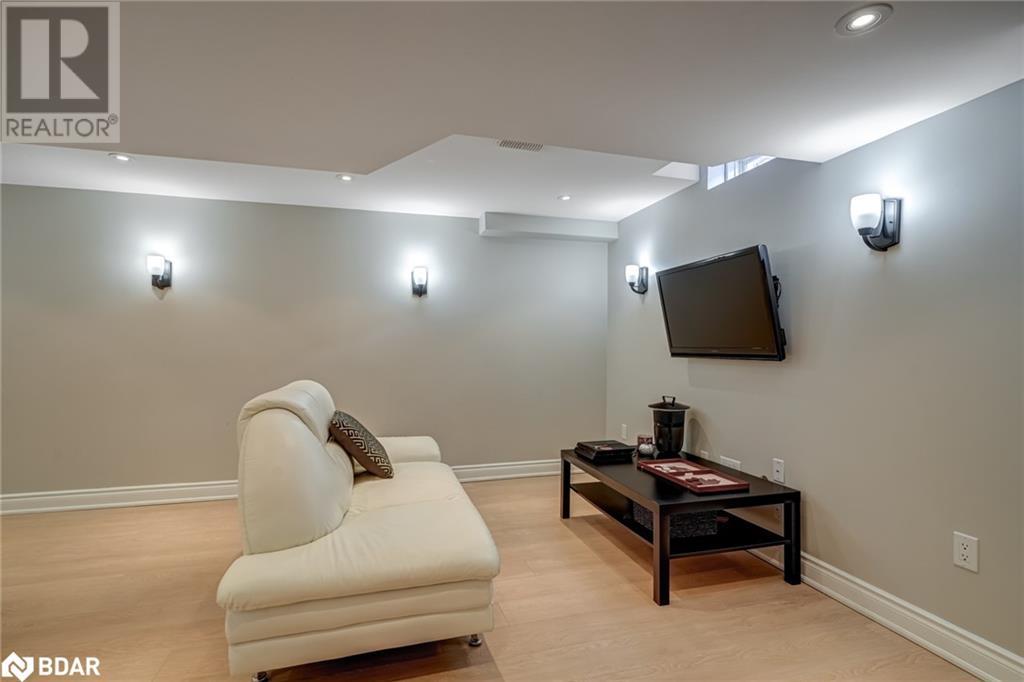
| Basement | Recreation Room | 24'10'' x 12'4'' | ||
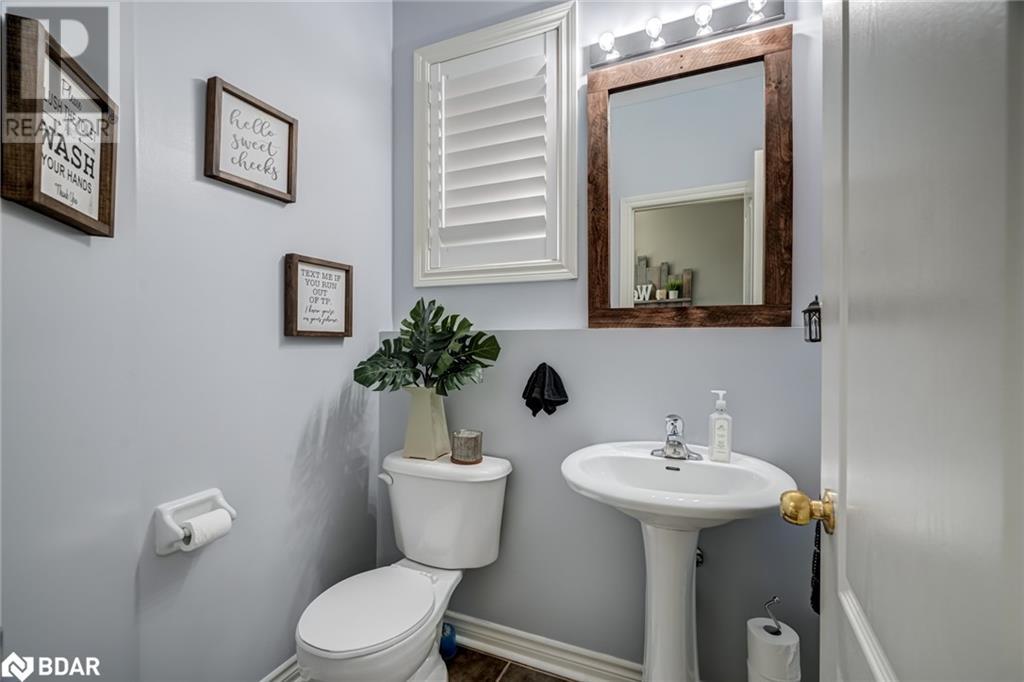
| Main Level | 2pc Bathroom | Measurements not available | ||
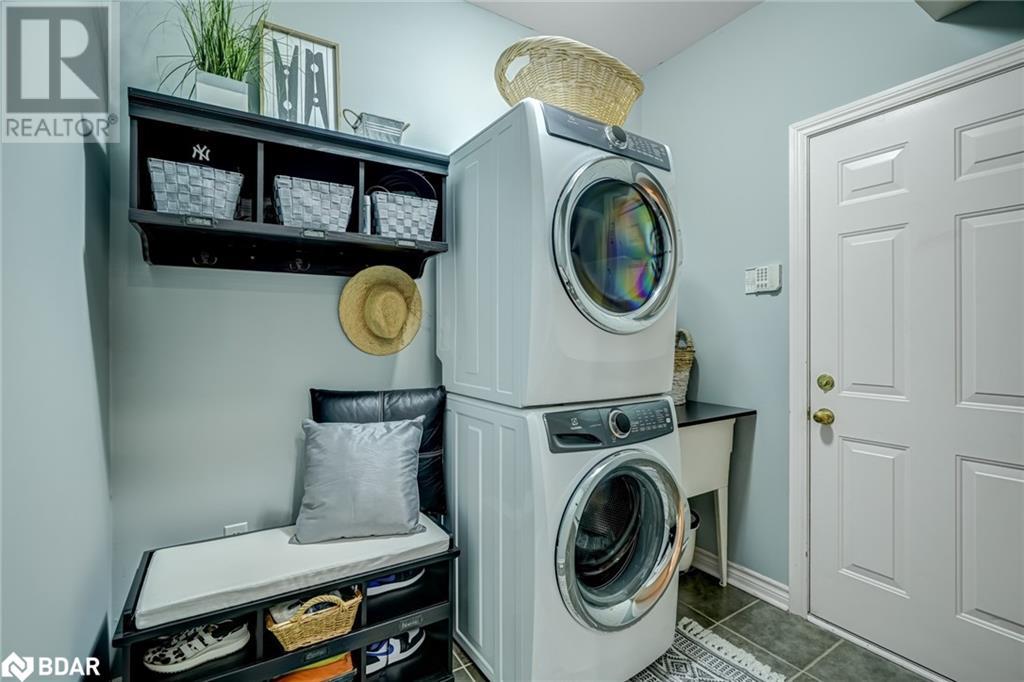
| Main Level | Laundry Room | 8'2'' x 6'1'' | ||
| Main Level | Breakfast | 13'9'' x 7'6'' | ||
| Main Level | Kitchen | 13'9'' x 8'1'' | ||
| Main Level | Dining Room | 13'8'' x 11'6'' | ||
| Main Level | Living Room | 12'9'' x 14'4'' |
https://www.realtor.ca/real-estate/27229207/58-hardgate-crescent-brampton

The trademarks REALTOR®, REALTORS®, and the REALTOR® logo are controlled by The Canadian Real Estate Association (CREA) and identify real estate professionals who are members of CREA. The trademarks MLS®, Multiple Listing Service® and the associated logos are owned by The Canadian Real Estate Association (CREA) and identify the quality of services provided by real estate professionals who are members of CREA. The trademark DDF® is owned by The Canadian Real Estate Association (CREA) and identifies CREA's Data Distribution Facility (DDF®)
July 29 2024 09:01:16
Barrie & District Association of REALTORS® Inc.
Royal LePage Supreme Realty