
575 Sundial Drive Orillia, Ontario L3V 0J3







Interested?
Contact us for more information
$599,900
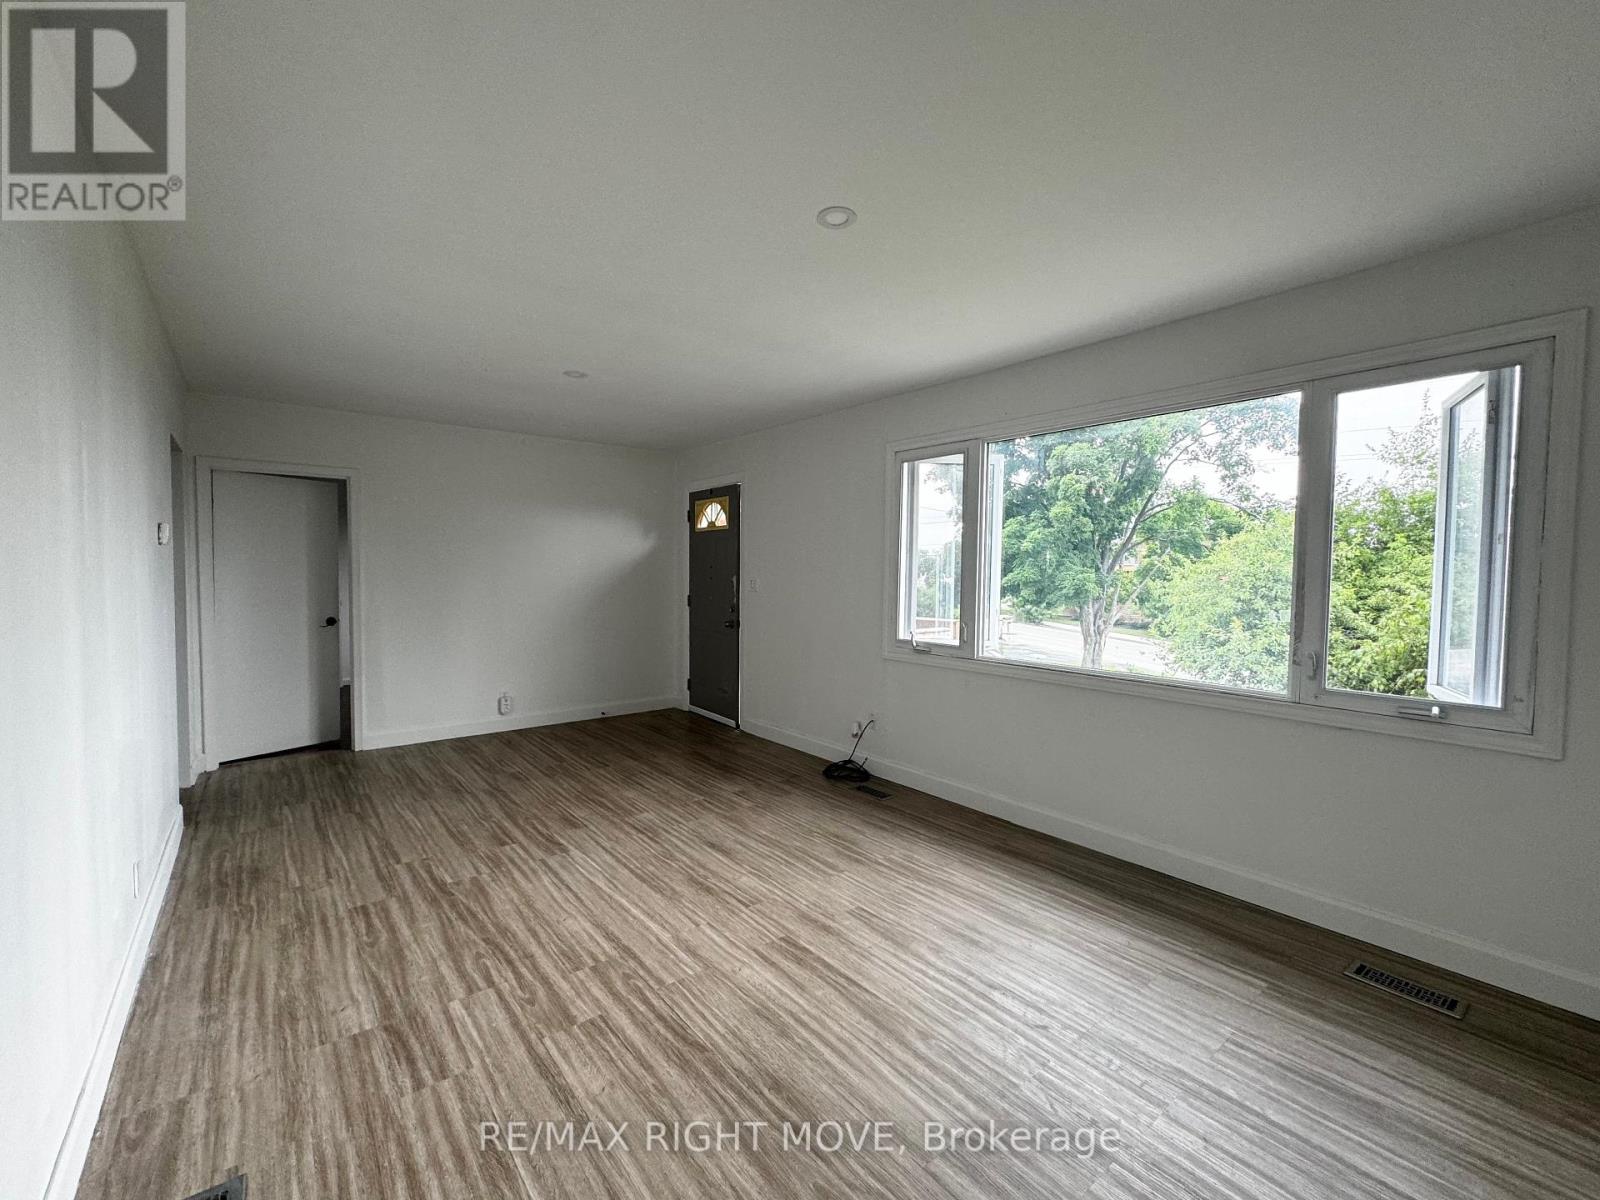
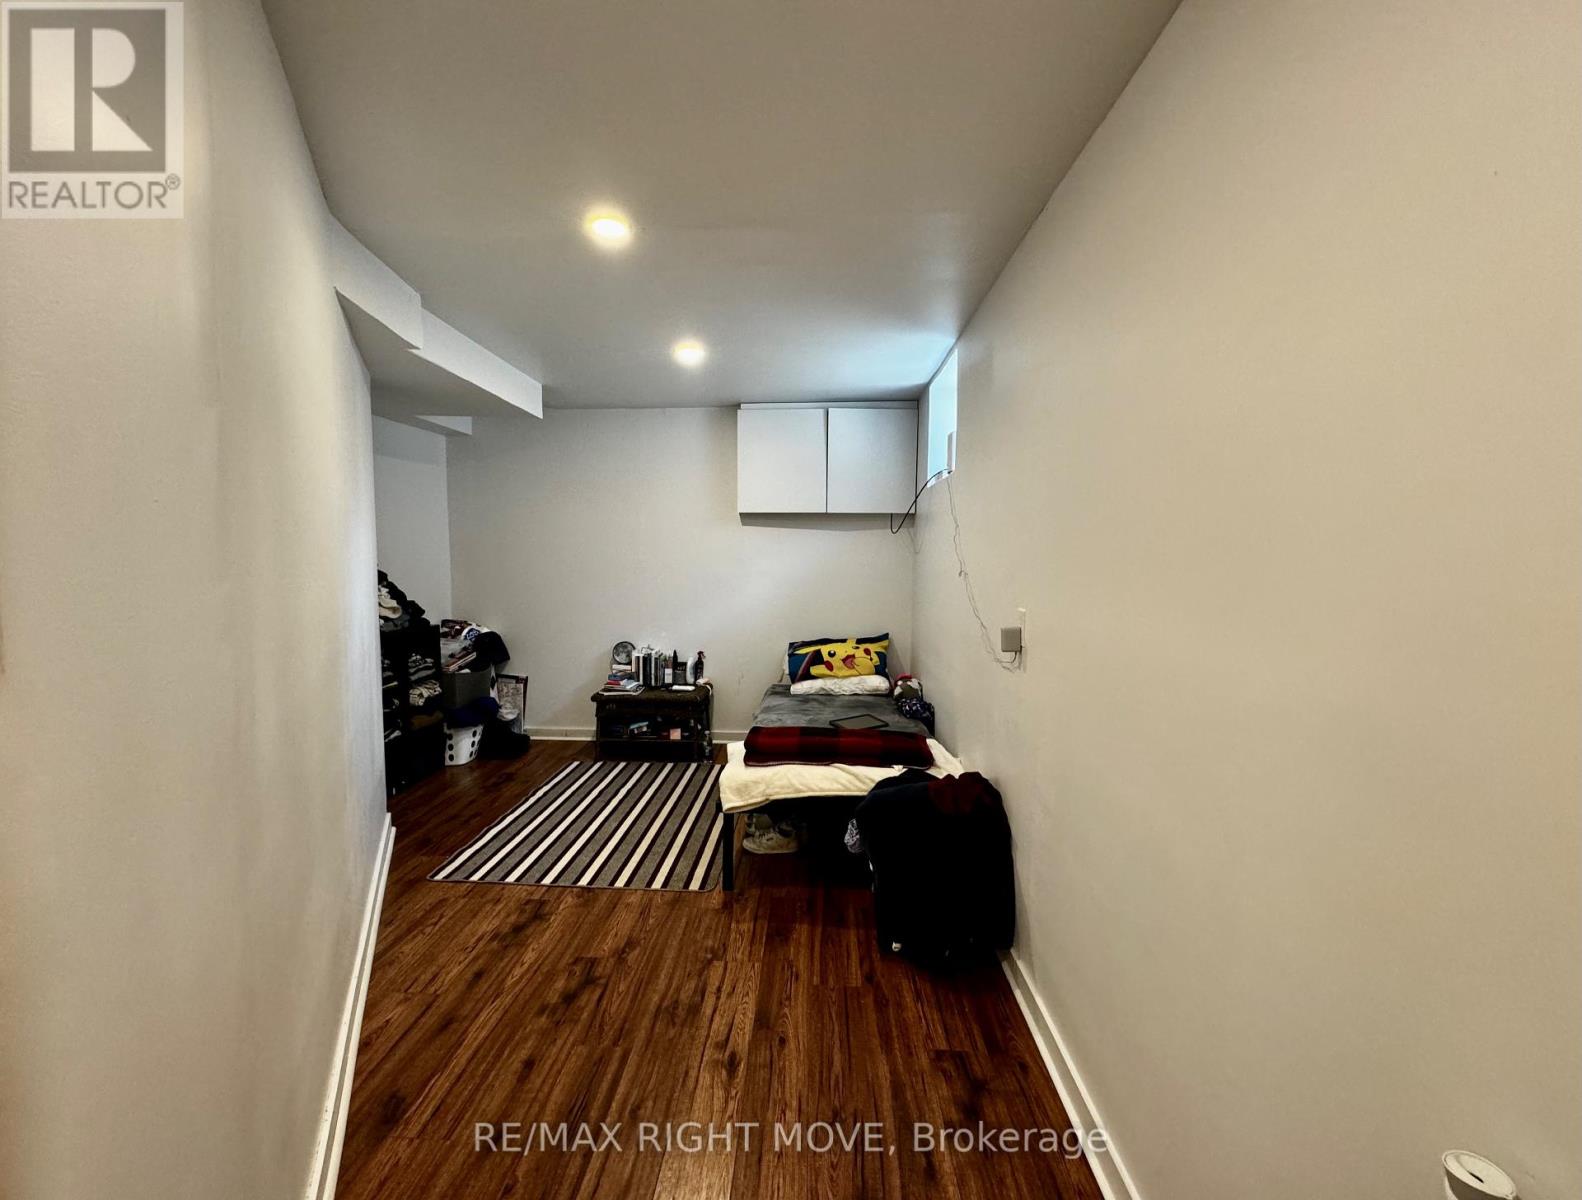
Nestled in a family-oriented neighbourhood with views of Lake Couchiching, this spacious 3+2 bedroom raised bungalow offers a perfect balance of comfort and convenience. The main floor boasts abundant natural light and upgrades throughout, including a kitchen with modern countertops, a backsplash, and stainless steel appliances. French doors open from the kitchen to a generous deck overlooking the lake, a delightful spot for entertaining or simply enjoying the view. The lower level is thoughtfully designed for in-law accommodations with a separate entrance, featuring a complete kitchen, two bedrooms, and a bathroom. Outside, a large fenced yard and a private driveway provide ample space and privacy. With amenities, schools, parks, walking/ bike trails and shopping nearby, this property promises not just a home, but a lifestyle. (id:58072)
Property Details
| MLS® Number | S9038436 |
| Property Type | Single Family |
| Community Name | Orillia |
| Features | In-law Suite |
| ParkingSpaceTotal | 6 |
Building
| BathroomTotal | 2 |
| BedroomsAboveGround | 3 |
| BedroomsBelowGround | 2 |
| BedroomsTotal | 5 |
| Appliances | Dishwasher, Refrigerator, Stove |
| ArchitecturalStyle | Raised Bungalow |
| BasementDevelopment | Finished |
| BasementType | N/a (finished) |
| ConstructionStyleAttachment | Detached |
| CoolingType | Central Air Conditioning |
| ExteriorFinish | Aluminum Siding |
| FoundationType | Block |
| HeatingFuel | Natural Gas |
| HeatingType | Forced Air |
| StoriesTotal | 1 |
| Type | House |
| UtilityWater | Municipal Water |
Land
| Acreage | No |
| Sewer | Sanitary Sewer |
| SizeDepth | 114 Ft |
| SizeFrontage | 68 Ft |
| SizeIrregular | 68 X 114 Ft |
| SizeTotalText | 68 X 114 Ft|under 1/2 Acre |
| ZoningDescription | R2 |
Rooms
| Level | Type | Length | Width | Dimensions |
|---|---|---|---|---|
| Lower Level | Bathroom | 1.32 m | 2.1 m | 1.32 m x 2.1 m |
| Lower Level | Family Room | 2.97 m | 5.35 m | 2.97 m x 5.35 m |
| Lower Level | Kitchen | 2.97 m | 3.55 m | 2.97 m x 3.55 m |
| Lower Level | Bedroom | 2.89 m | 2.66 m | 2.89 m x 2.66 m |
| Lower Level | Bedroom 2 | 4.82 m | 2.71 m | 4.82 m x 2.71 m |
| Main Level | Kitchen | 3.48 m | 2.84 m | 3.48 m x 2.84 m |
| Main Level | Living Room | 6.1 m | 3.45 m | 6.1 m x 3.45 m |
| Main Level | Bedroom | 3.45 m | 3.15 m | 3.45 m x 3.15 m |
| Main Level | Bedroom 2 | 3.38 m | 3.12 m | 3.38 m x 3.12 m |
| Main Level | Bedroom 3 | 3 m | 2.79 m | 3 m x 2.79 m |
| Main Level | Bathroom | Measurements not available |
Utilities
| Cable | Installed |
| Sewer | Installed |
https://www.realtor.ca/real-estate/27170418/575-sundial-drive-orillia-orillia

The trademarks REALTOR®, REALTORS®, and the REALTOR® logo are controlled by The Canadian Real Estate Association (CREA) and identify real estate professionals who are members of CREA. The trademarks MLS®, Multiple Listing Service® and the associated logos are owned by The Canadian Real Estate Association (CREA) and identify the quality of services provided by real estate professionals who are members of CREA. The trademark DDF® is owned by The Canadian Real Estate Association (CREA) and identifies CREA's Data Distribution Facility (DDF®)
July 17 2024 05:35:02
Toronto Real Estate Board
RE/MAX Right Move