
563 Knotridge Street Ottawa, Ontario K1W 0M2

Interested?
Contact us for more information
$779,900
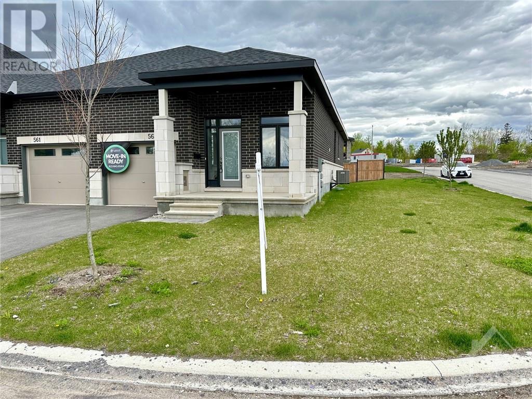
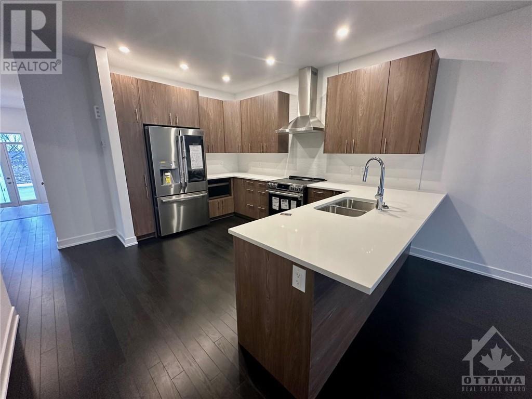
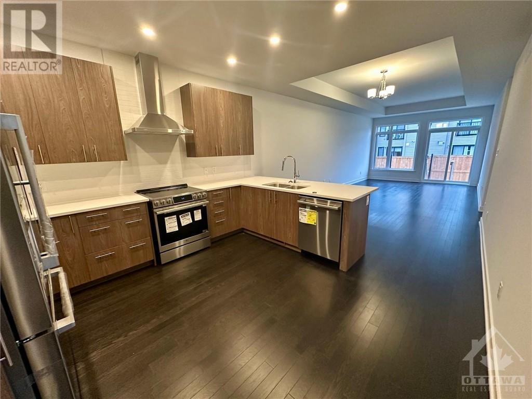
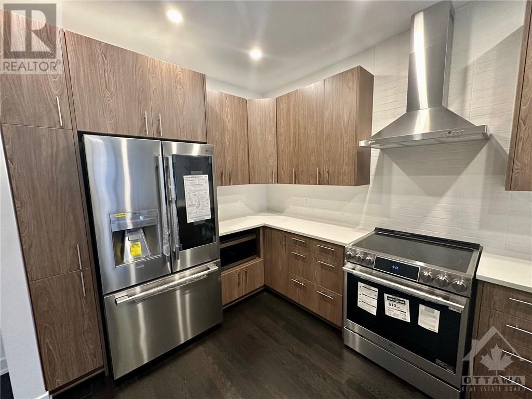
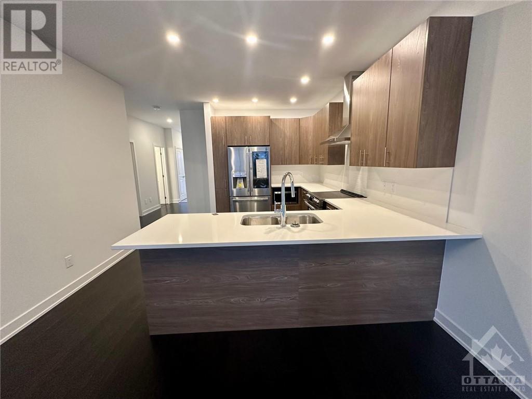
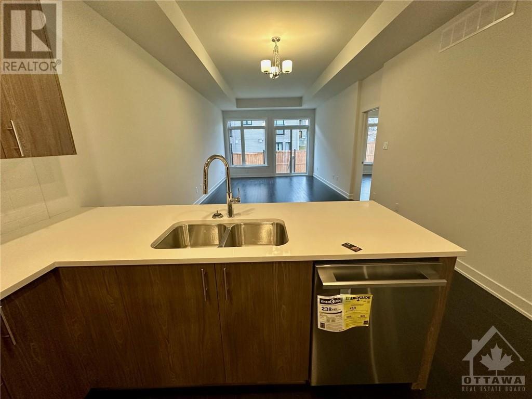
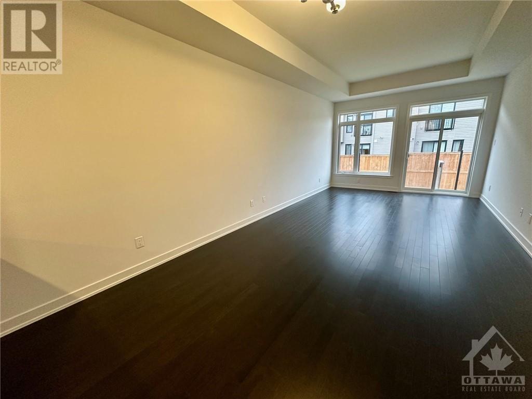
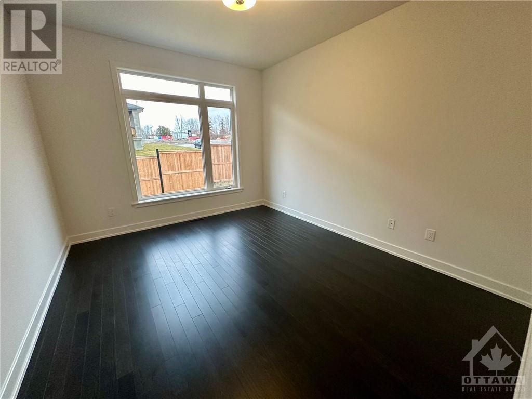
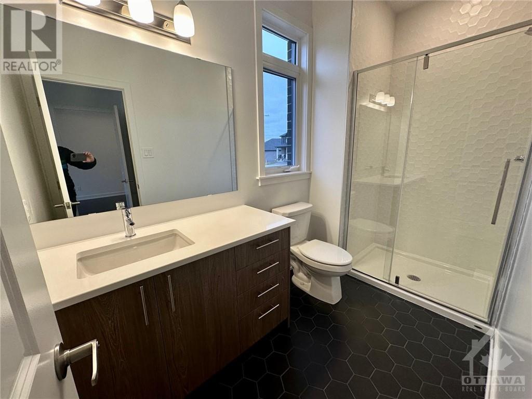
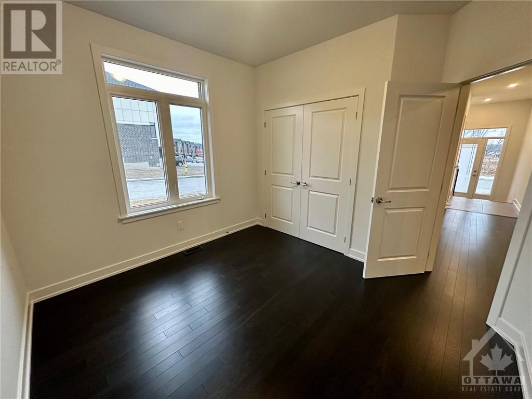
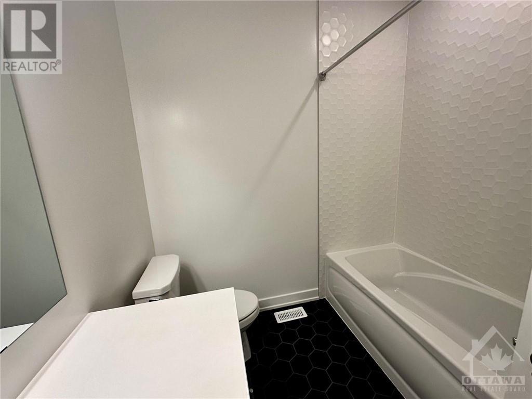
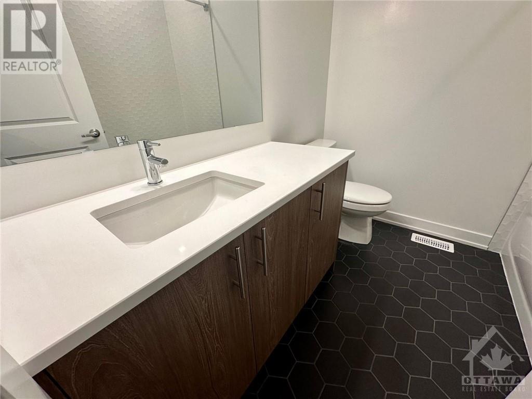
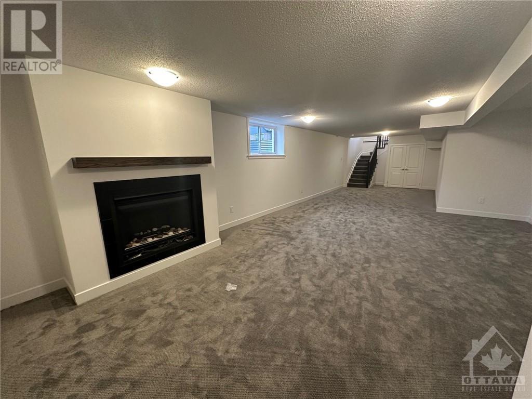
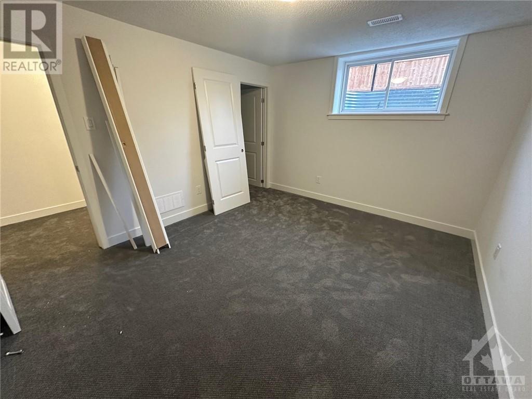
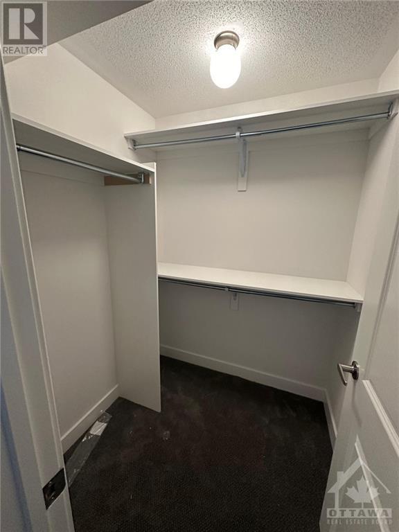
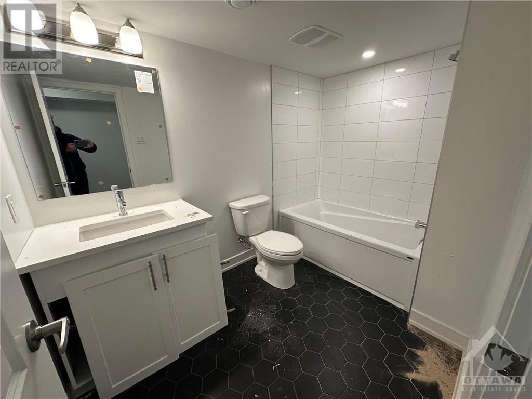
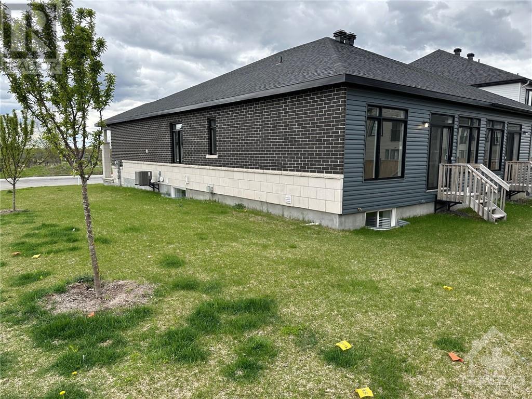
Welcome to 563 Knotridge Street! This stunning new semi-detached bungalow boast 2170 sf (includes 940 sf finished basement). With a builder's home warranty, you can have peace of mind knowing that property is built to the highest standards for years to come. The interior boasts a designer-chosen color selection and beautiful hardwood floors, 9' ground floor ceiling and numerous upgrades throughout, creating a warm and inviting atmosphere. The kitchen features quartz countertops and professional series stainless steel appliances, making it a chef's dream. With three spacious bedrooms and three bathrooms and large lower level rec room, there is plenty of space for the whole family. Situated on a large corner lot, you'll enjoy plenty of outdoor space for entertaining or simply relaxing in the fresh air. Don't miss out on this wonderful opportunity to own a new home in a desirable location. Call today to schedule a viewing! (id:58072)
Property Details
| MLS® Number | 1390082 |
| Property Type | Single Family |
| Neigbourhood | Spring Valley Trails |
| AmenitiesNearBy | Public Transit |
| Features | Corner Site |
| ParkingSpaceTotal | 3 |
Building
| BathroomTotal | 3 |
| BedroomsAboveGround | 2 |
| BedroomsBelowGround | 1 |
| BedroomsTotal | 3 |
| Appliances | Refrigerator, Dishwasher, Dryer, Hood Fan, Stove, Washer |
| ArchitecturalStyle | Bungalow |
| BasementDevelopment | Finished |
| BasementType | Full (finished) |
| ConstructedDate | 2023 |
| ConstructionStyleAttachment | Semi-detached |
| CoolingType | Central Air Conditioning |
| ExteriorFinish | Brick, Siding |
| FlooringType | Wall-to-wall Carpet, Hardwood, Ceramic |
| FoundationType | Poured Concrete |
| HeatingFuel | Natural Gas |
| HeatingType | Forced Air |
| StoriesTotal | 1 |
| Type | House |
| UtilityWater | Municipal Water |
Parking
| Attached Garage | |
| Surfaced |
Land
| Acreage | No |
| LandAmenities | Public Transit |
| Sewer | Municipal Sewage System |
| SizeDepth | 93 Ft ,5 In |
| SizeFrontage | 36 Ft ,1 In |
| SizeIrregular | 36.09 Ft X 93.39 Ft (irregular Lot) |
| SizeTotalText | 36.09 Ft X 93.39 Ft (irregular Lot) |
| ZoningDescription | Residential |
Rooms
| Level | Type | Length | Width | Dimensions |
|---|---|---|---|---|
| Lower Level | Recreation Room | 16'2" x 40'3" | ||
| Lower Level | Bedroom | 11'0" x 13'0" | ||
| Lower Level | 4pc Bathroom | Measurements not available | ||
| Main Level | Kitchen | 8'10" x 13'6" | ||
| Main Level | Great Room | 12'6" x 24'5" | ||
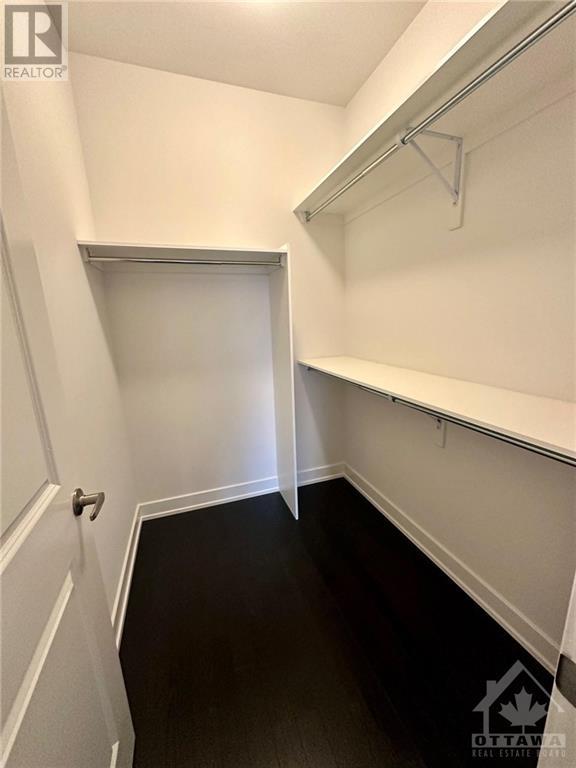
| Main Level | Primary Bedroom | 11'0" x 13'0" | ||
| Main Level | 3pc Ensuite Bath | Measurements not available | ||
| Main Level | Bedroom | 11'0" x 10'0" | ||
| Main Level | 4pc Bathroom | Measurements not available | ||
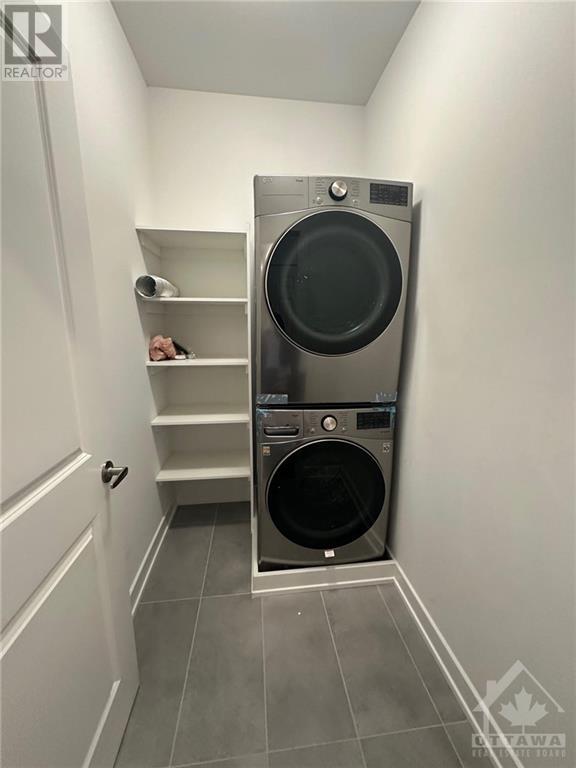
| Main Level | Laundry Room | 5'0" x 6'0" | ||
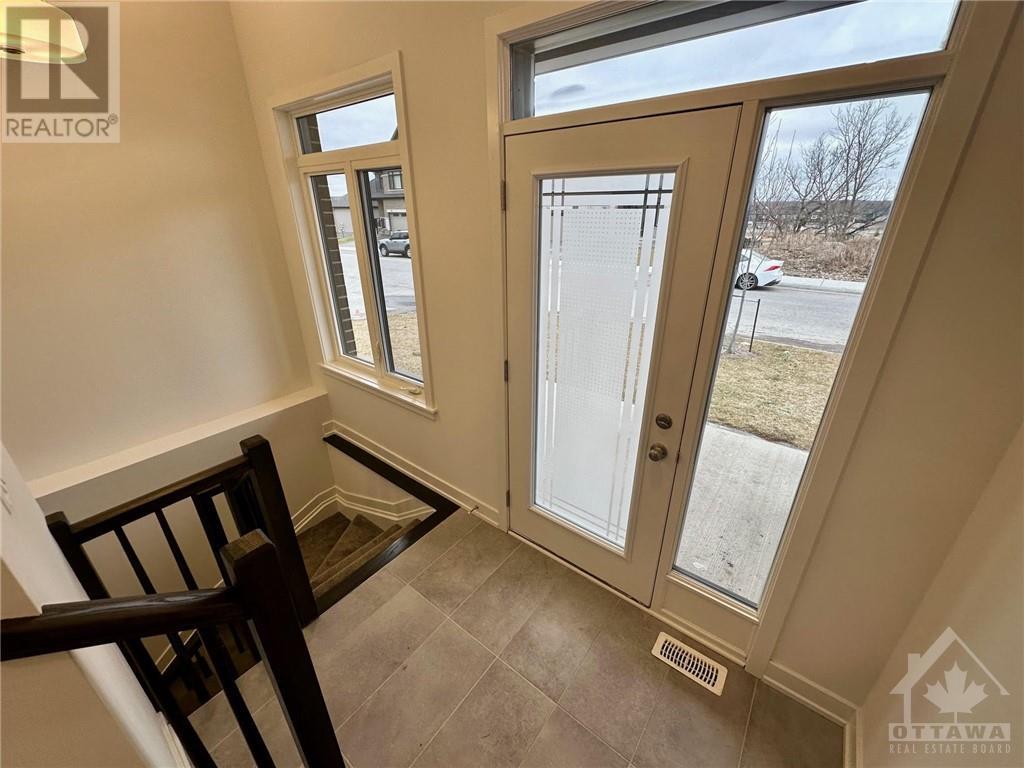
| Main Level | Foyer | 6'0" x 10'0" | ||
| Main Level | Porch | 12'0" x 6'0" |
https://www.realtor.ca/real-estate/26842000/563-knotridge-street-ottawa-spring-valley-trails

The trademarks REALTOR®, REALTORS®, and the REALTOR® logo are controlled by The Canadian Real Estate Association (CREA) and identify real estate professionals who are members of CREA. The trademarks MLS®, Multiple Listing Service® and the associated logos are owned by The Canadian Real Estate Association (CREA) and identify the quality of services provided by real estate professionals who are members of CREA. The trademark DDF® is owned by The Canadian Real Estate Association (CREA) and identifies CREA's Data Distribution Facility (DDF®)
May 09 2024 07:11:31
Ottawa Real Estate Board
RE/MAX Hallmark Realty Group