
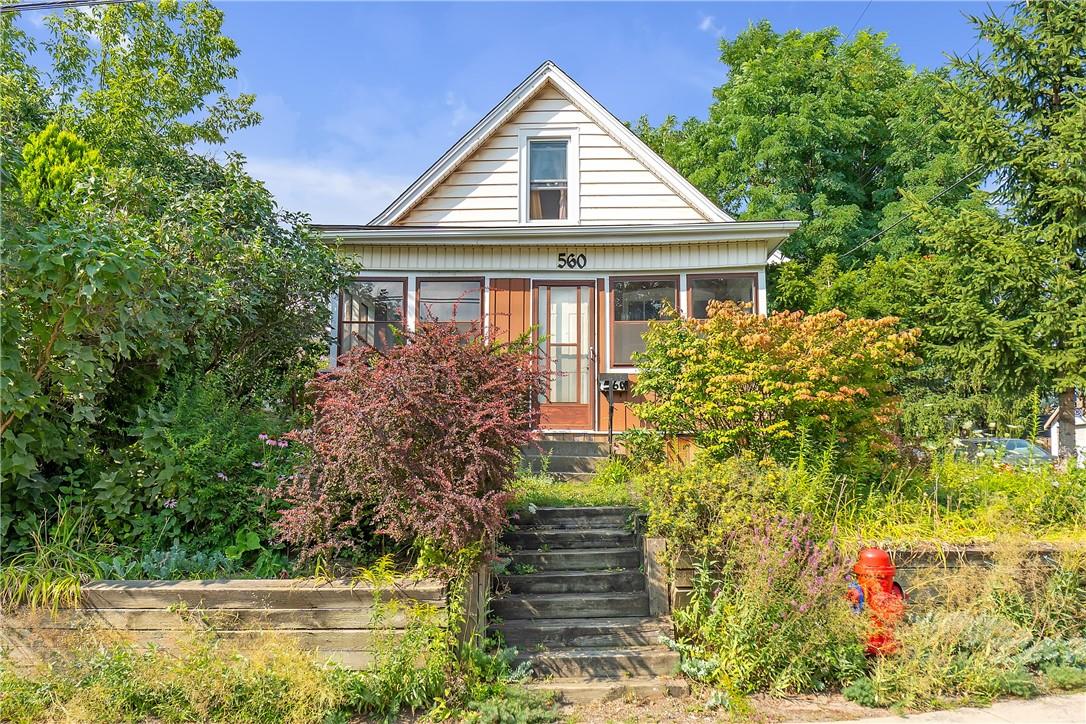
560 Aberdeen Avenue Hamilton, Ontario L8P 2T1

Interested?
Contact us for more information
$849,000
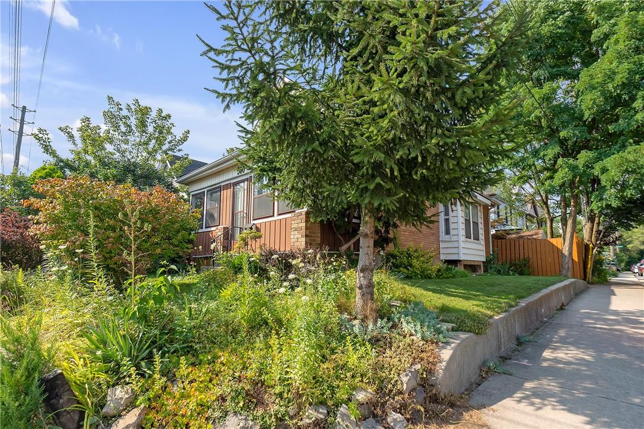
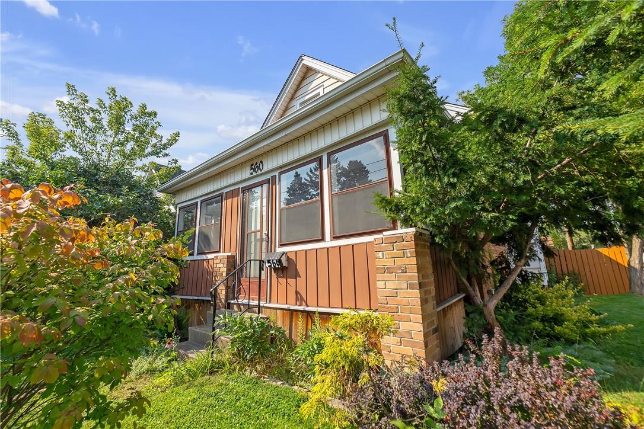
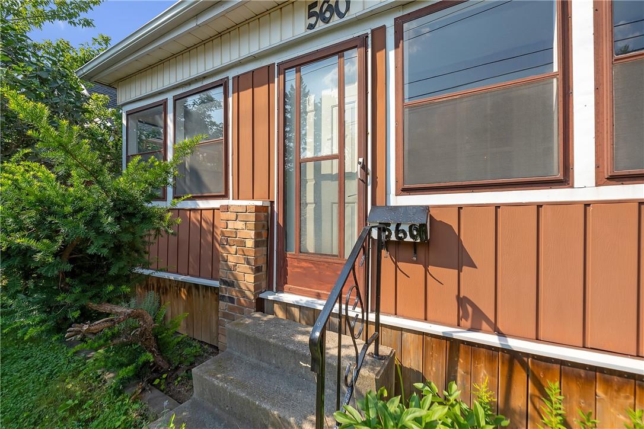
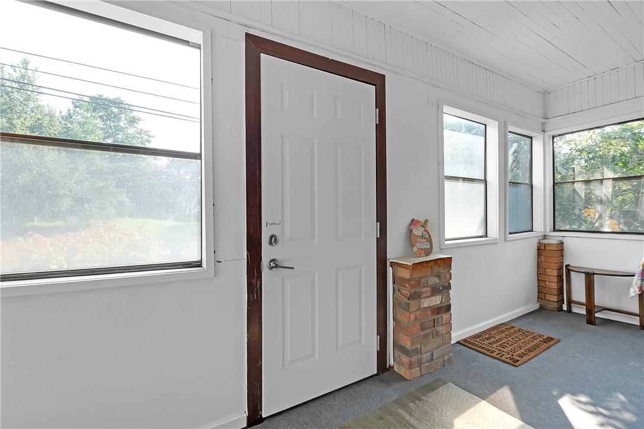
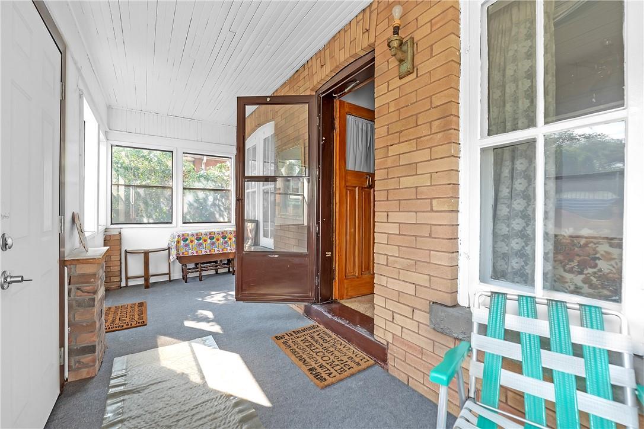
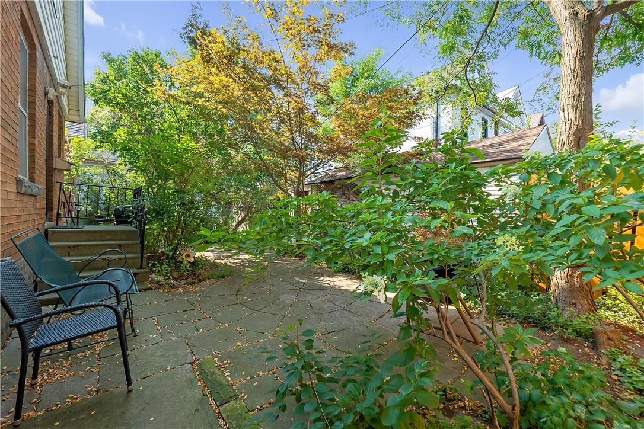
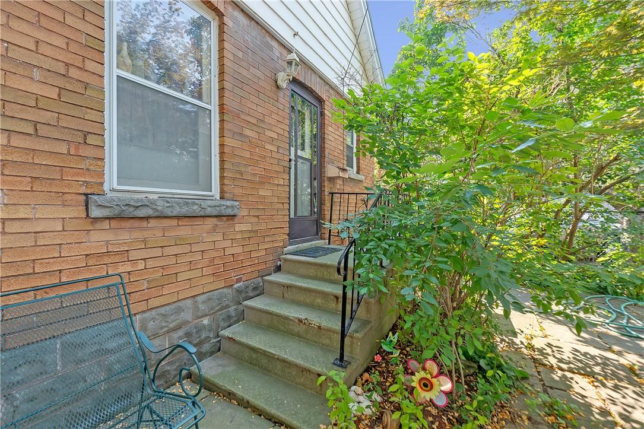
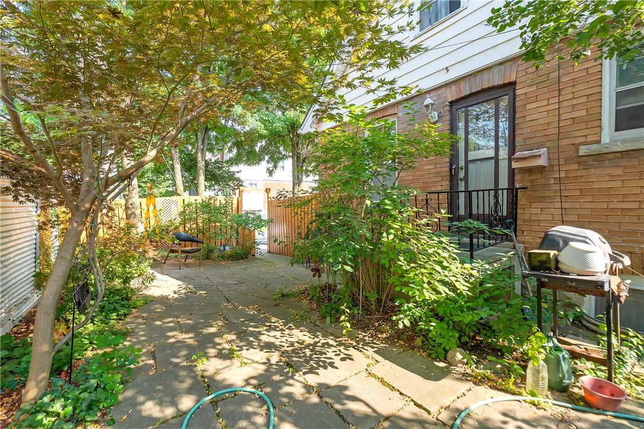
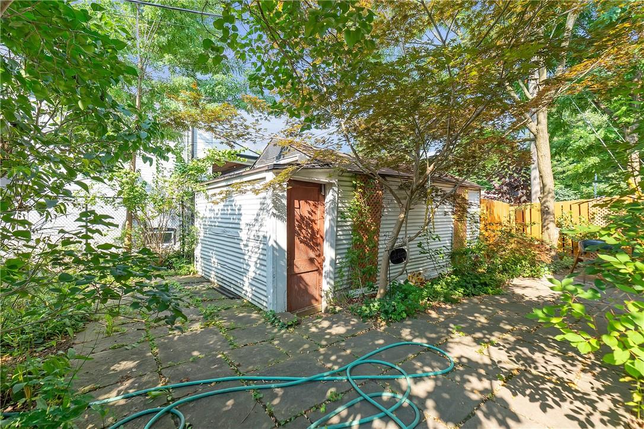
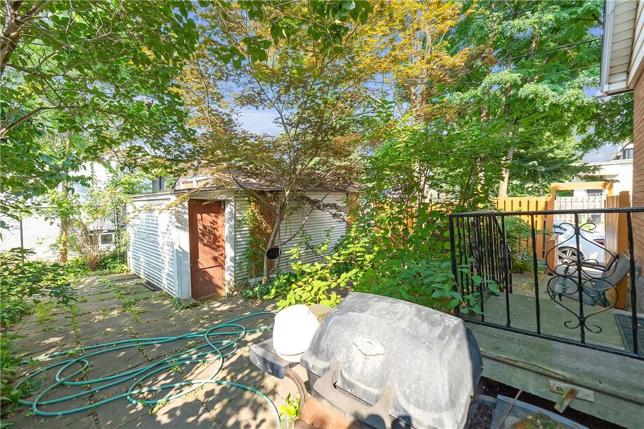
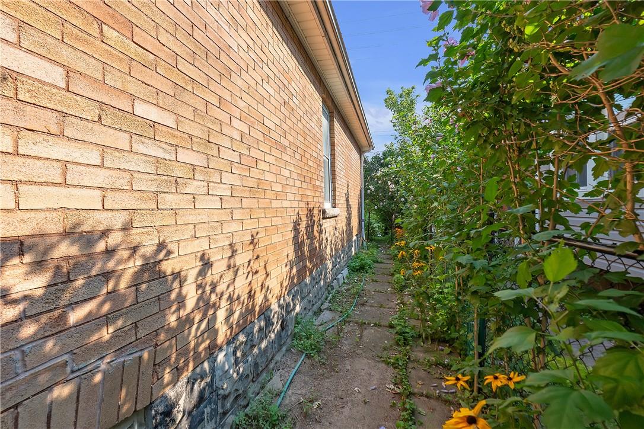
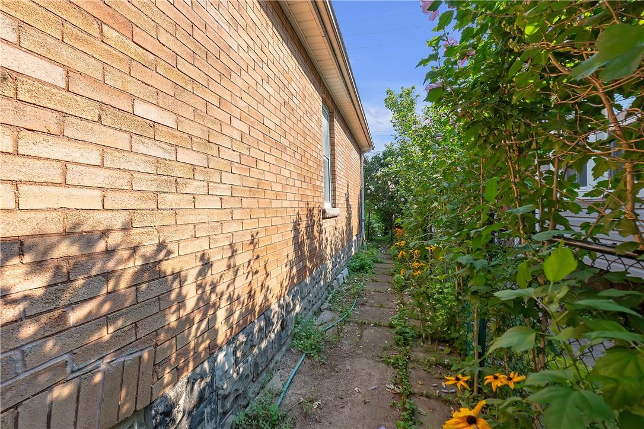
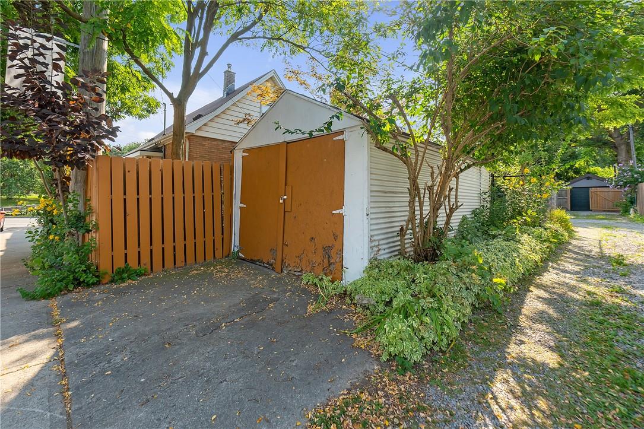
Charming Home in Prime Location - Don't Miss Out! Location, Location, Location! Just 7 minutes to McMaster University 7 minutes to the hospital Walking distance to parks and amenities Endless Potential: This home offers a ton of potential, perfect for first-time buyers, families, or investors. A separate entrance makes adding an in-law suite easy and convenient. Comfort & Charm: Enjoy the beautiful all-season space inside, perfect for relaxation. Step outside to your charming backyard with a courtyard-like feel, ideal for outdoor gatherings or a quiet retreat. Don’t miss your chance with this one – it’s a perfect blend of location, potential, and charm! Schedule a viewing today and make this house your new home. (id:58072)
Property Details
| MLS® Number | H4201819 |
| Property Type | Single Family |
| EquipmentType | Water Heater |
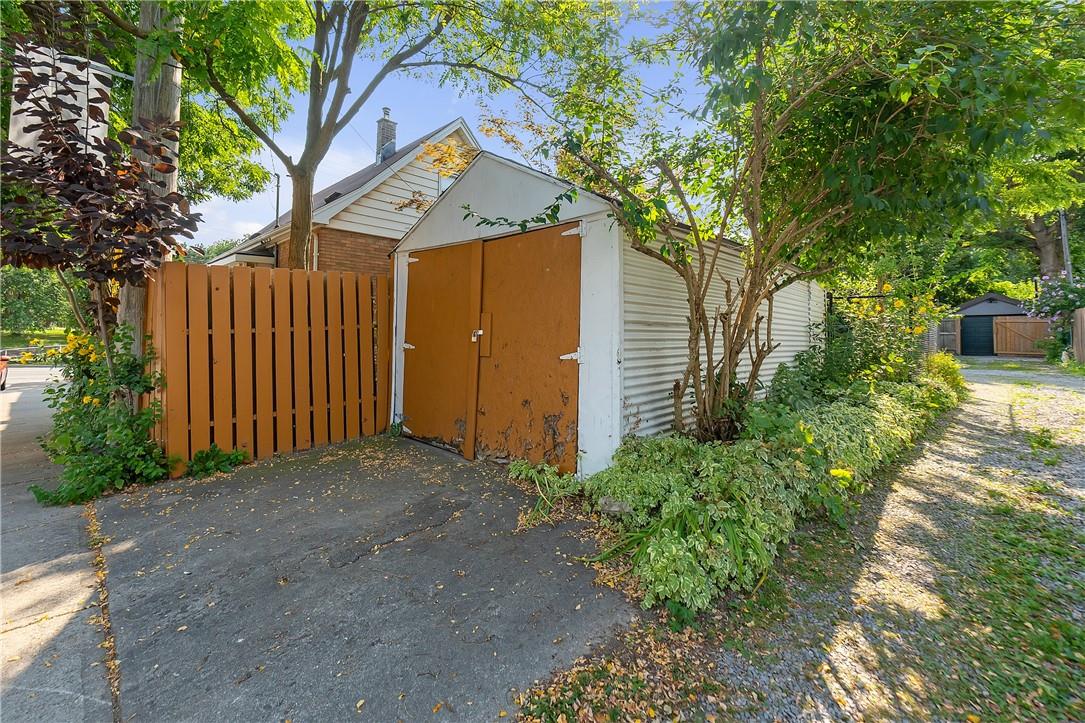
| Features | No Driveway |
| RentalEquipmentType | Water Heater |
Building
| BathroomTotal | 3 |
| BedroomsAboveGround | 2 |
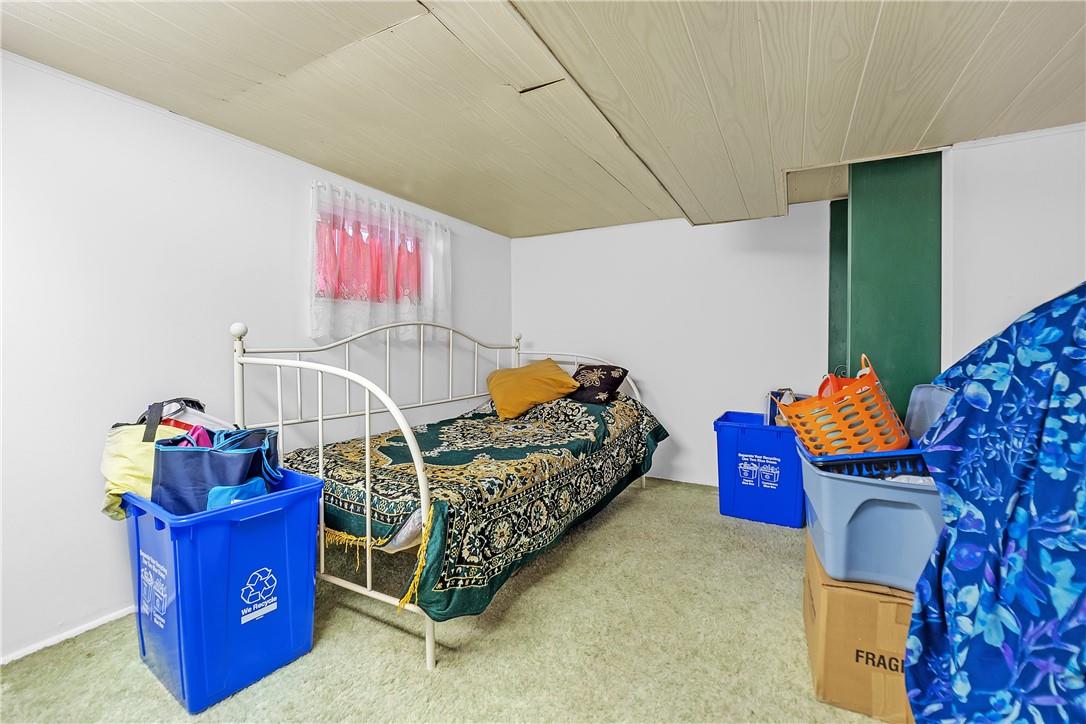
| BedroomsBelowGround | 1 |
| BedroomsTotal | 3 |
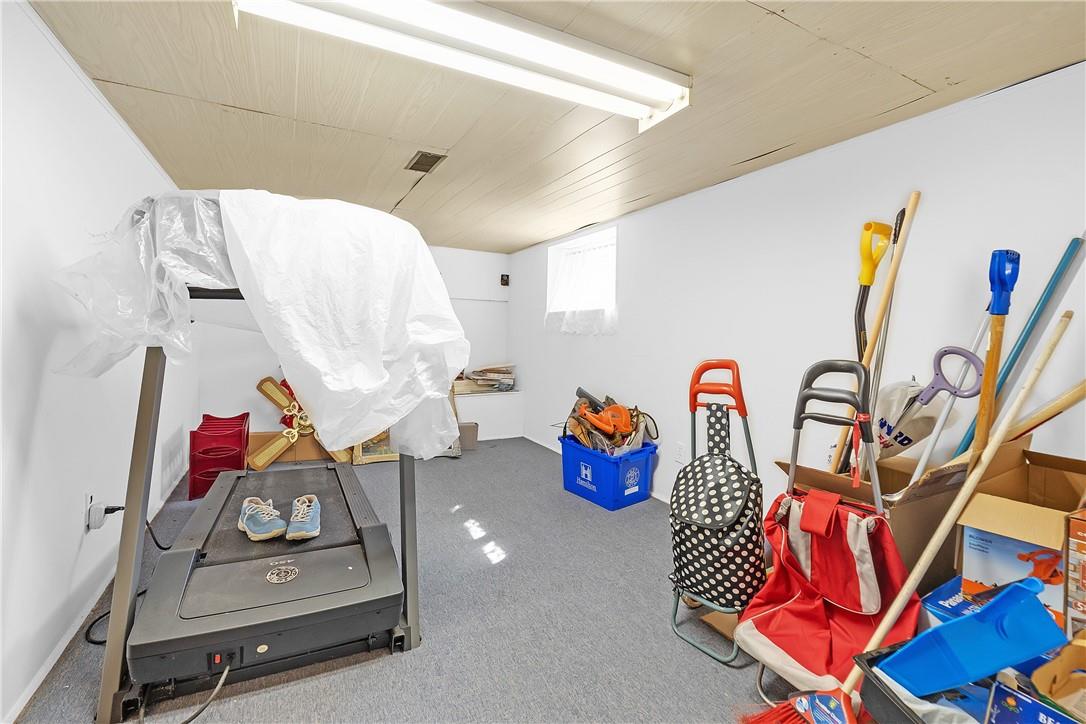
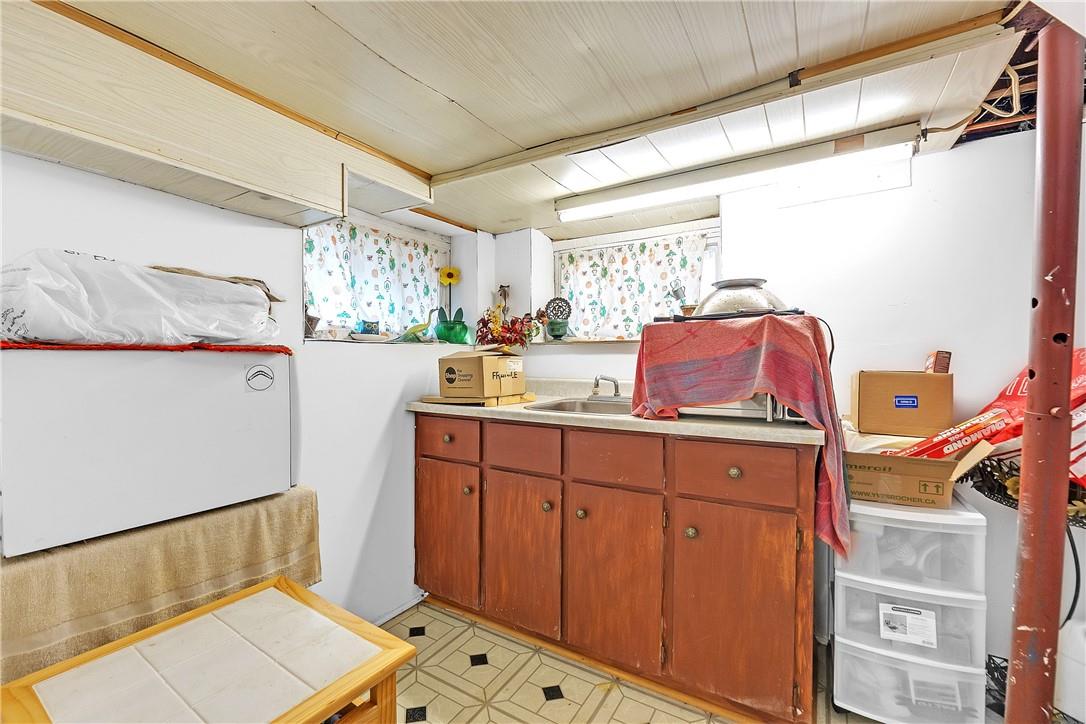
| BasementDevelopment | Finished |
| BasementType | Full (finished) |
| ConstructedDate | 1910 |
| ConstructionStyleAttachment | Detached |
| CoolingType | Central Air Conditioning |
| ExteriorFinish | Brick |
| FoundationType | Block |
| HalfBathTotal | 1 |
| HeatingFuel | Natural Gas |
| HeatingType | Forced Air |
| StoriesTotal | 2 |
| SizeExterior | 1094 Sqft |
| SizeInterior | 1094 Sqft |
| Type | House |
| UtilityWater | Municipal Water |
Parking
| No Garage |
Land
| Acreage | No |
| Sewer | Municipal Sewage System |
| SizeDepth | 90 Ft |
| SizeFrontage | 30 Ft |
| SizeIrregular | 30 X 90 |
| SizeTotalText | 30 X 90|under 1/2 Acre |
| SoilType | Clay |
Rooms
| Level | Type | Length | Width | Dimensions |
|---|---|---|---|---|
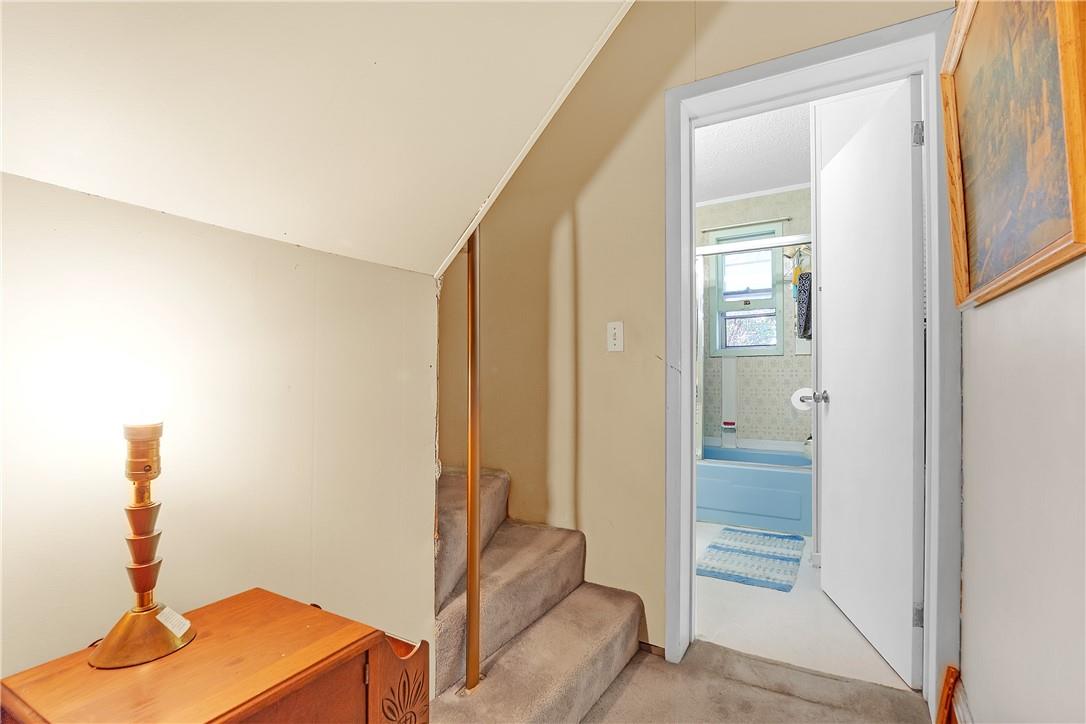
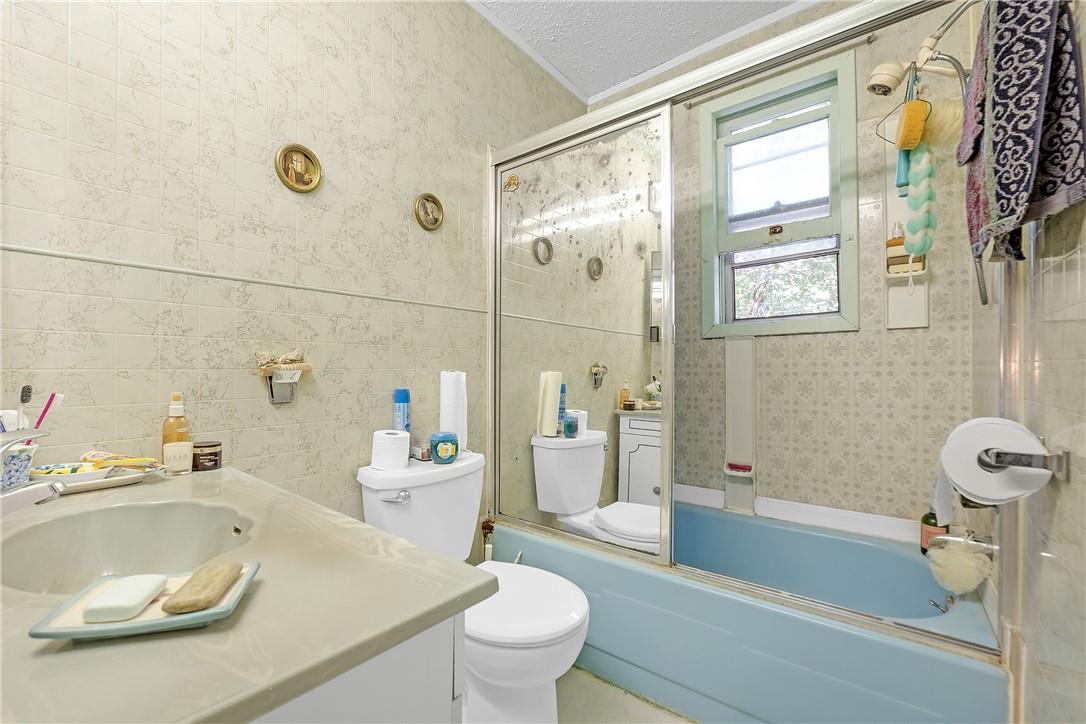
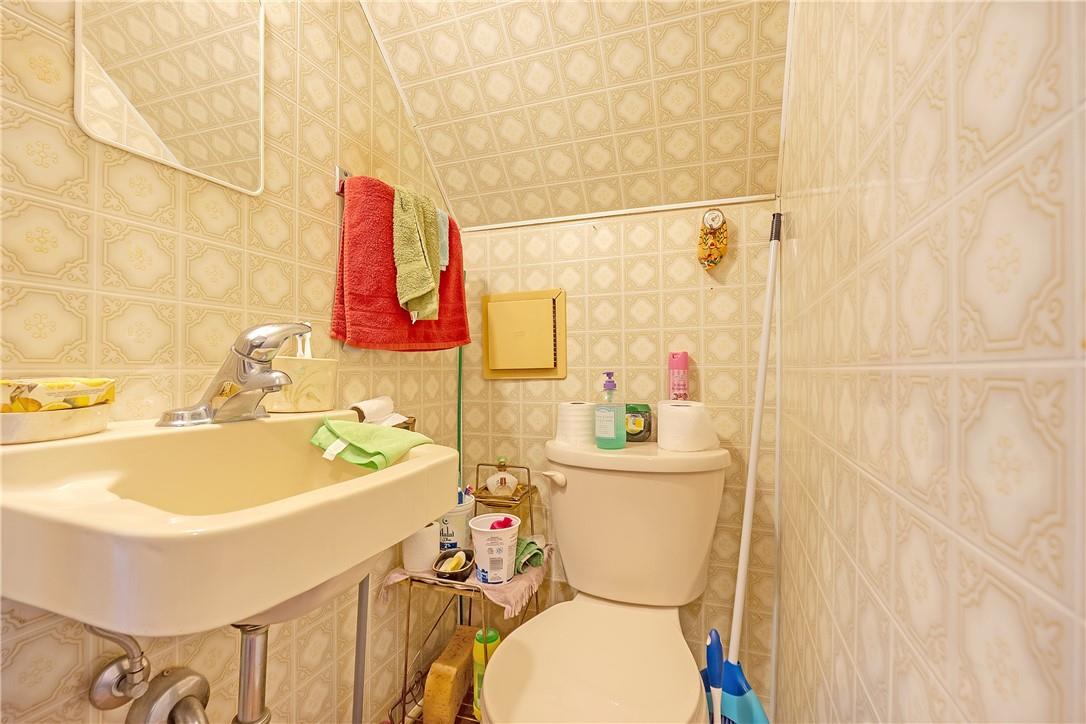
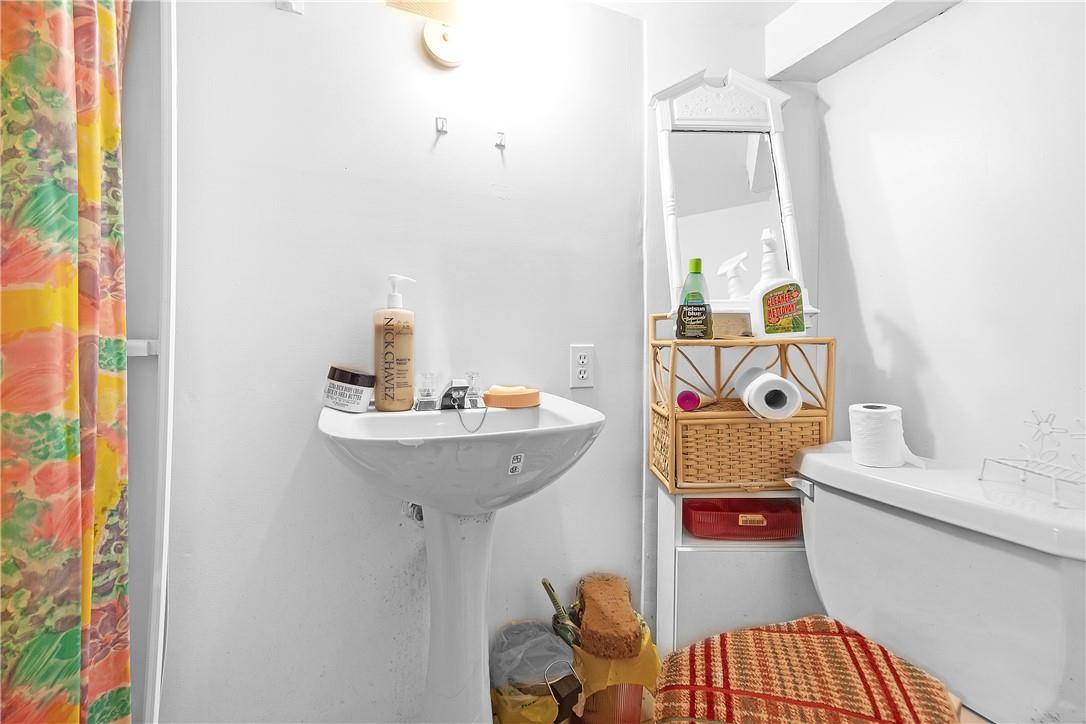
| Second Level | 2pc Bathroom | Measurements not available | ||
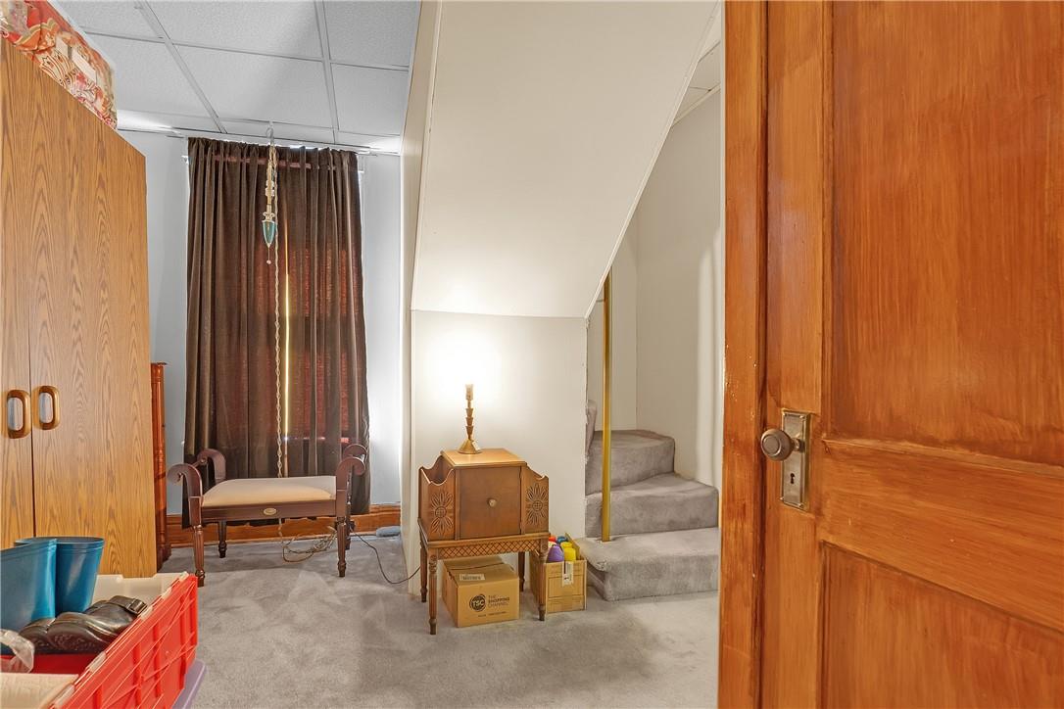
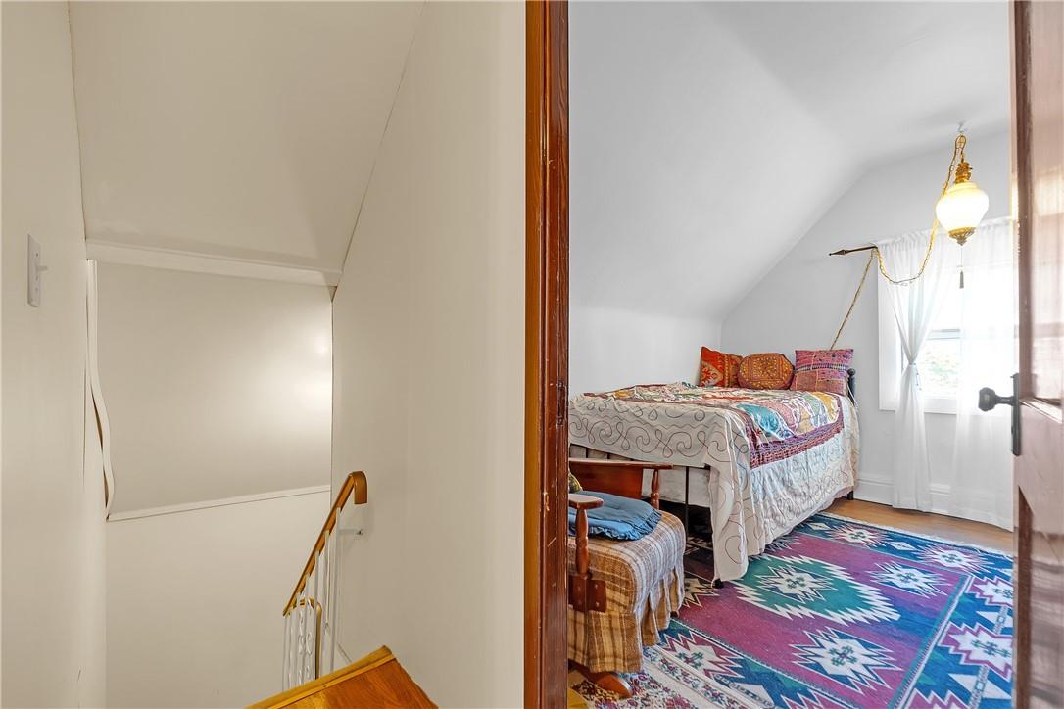
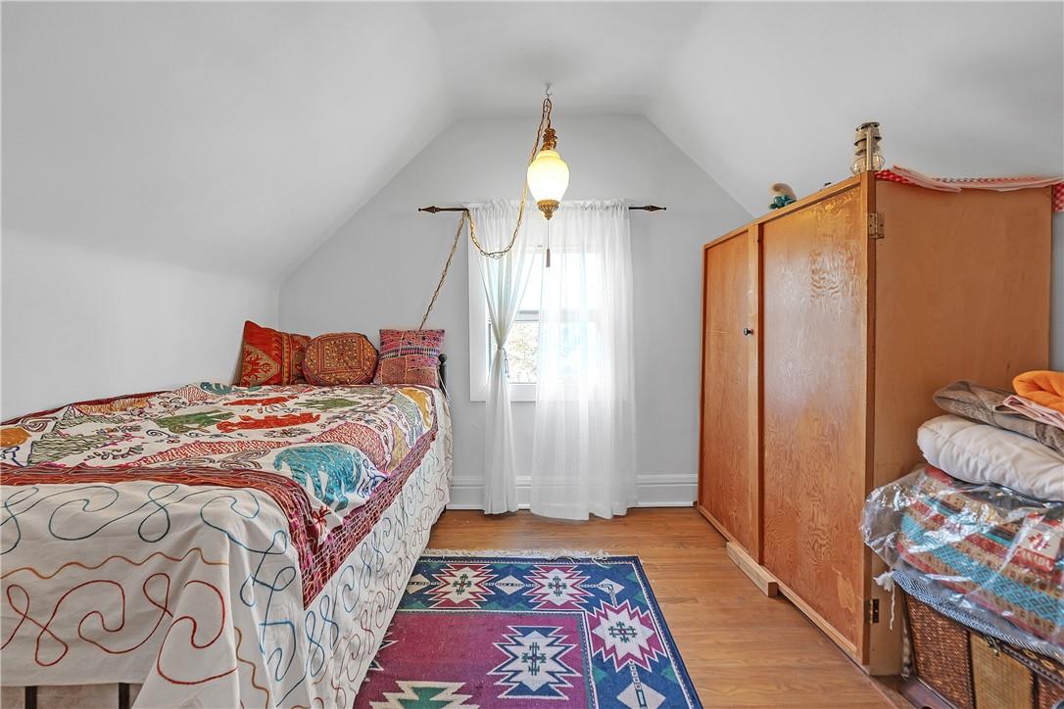
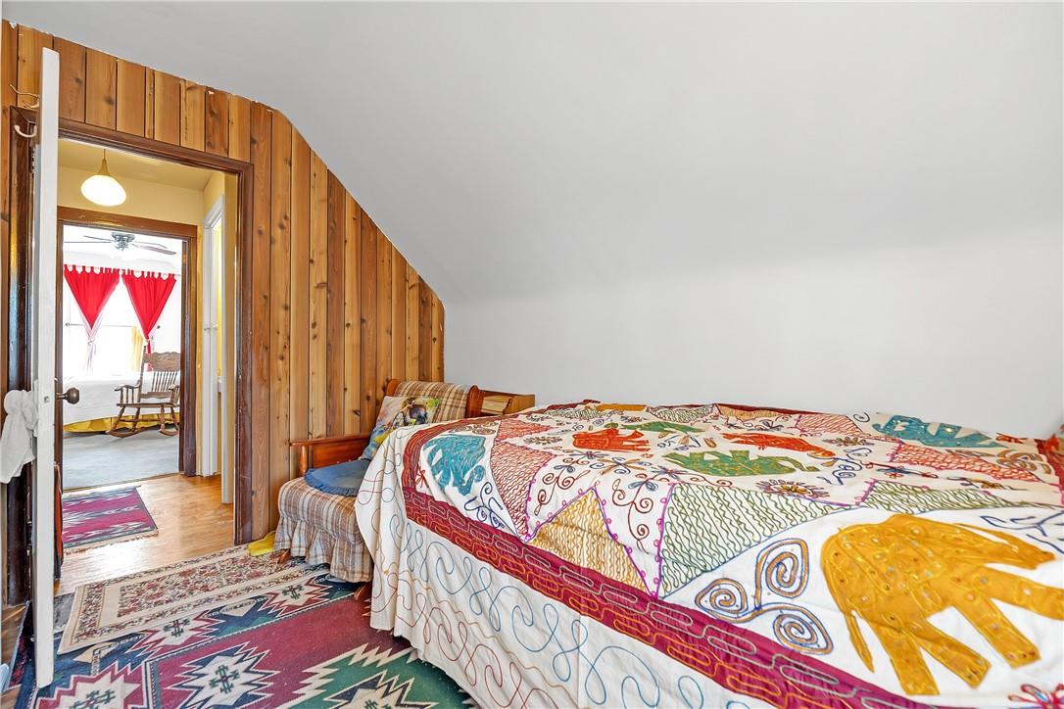
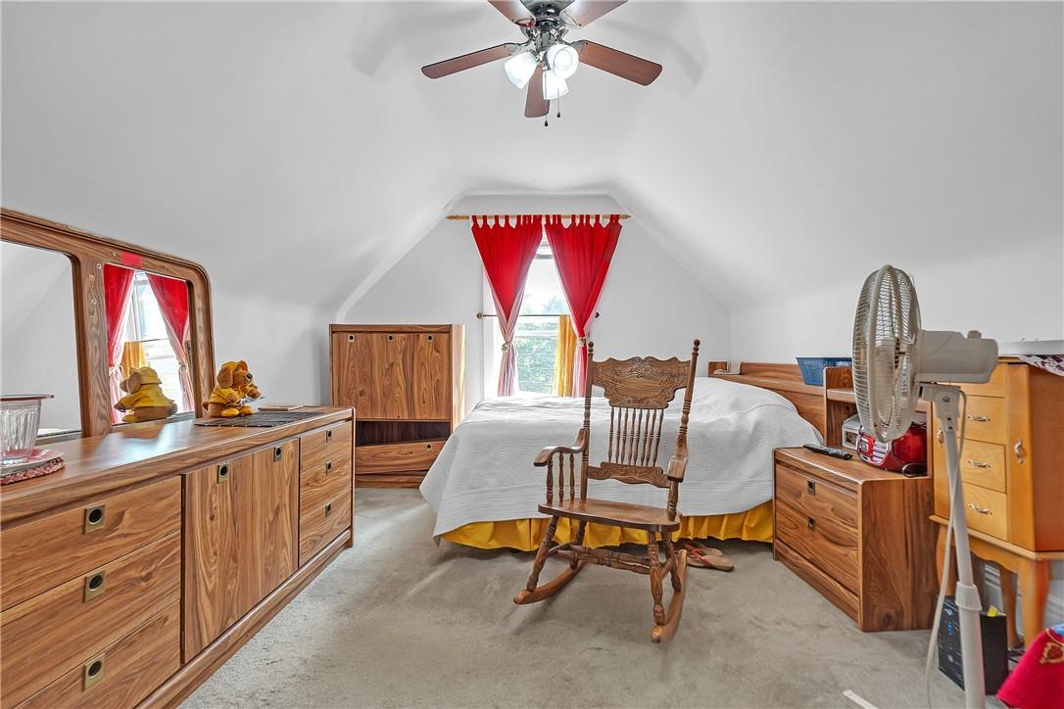
| Second Level | Bedroom | 11' '' x 10' 8'' | ||
| Second Level | Primary Bedroom | 14' '' x 11' 2'' | ||
| Basement | 3pc Bathroom | Measurements not available | ||
| Basement | Bedroom | 11' '' x 8' '' | ||
| Ground Level | 4pc Bathroom | Measurements not available | ||
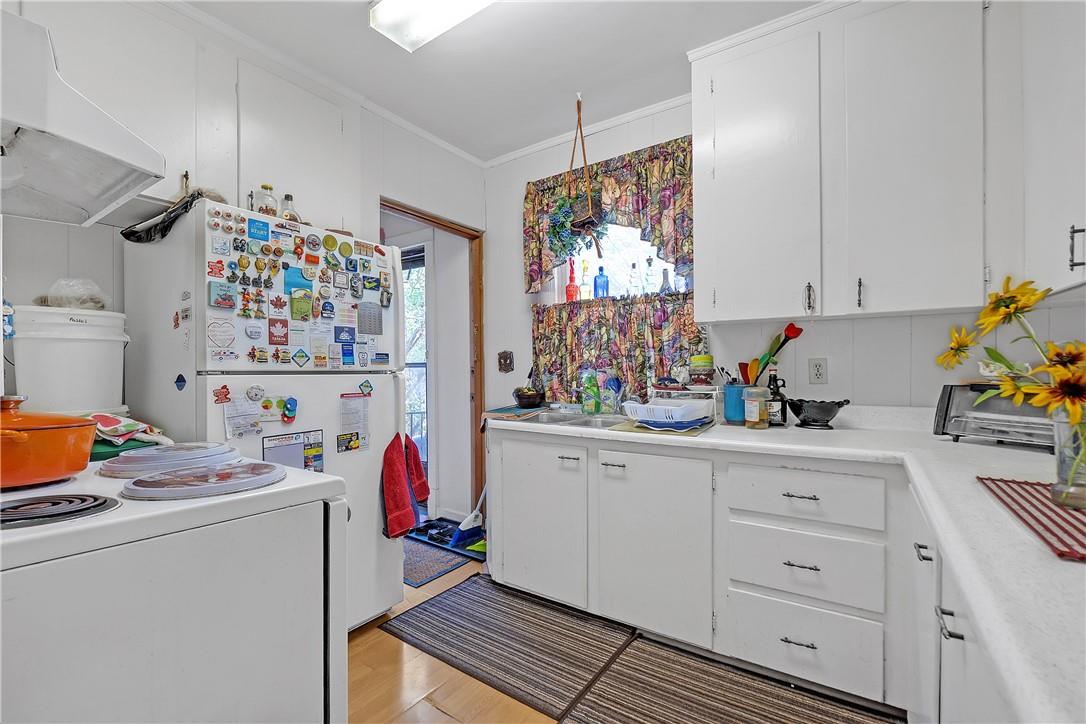
| Ground Level | Kitchen | 11' '' x 8' 4'' | ||
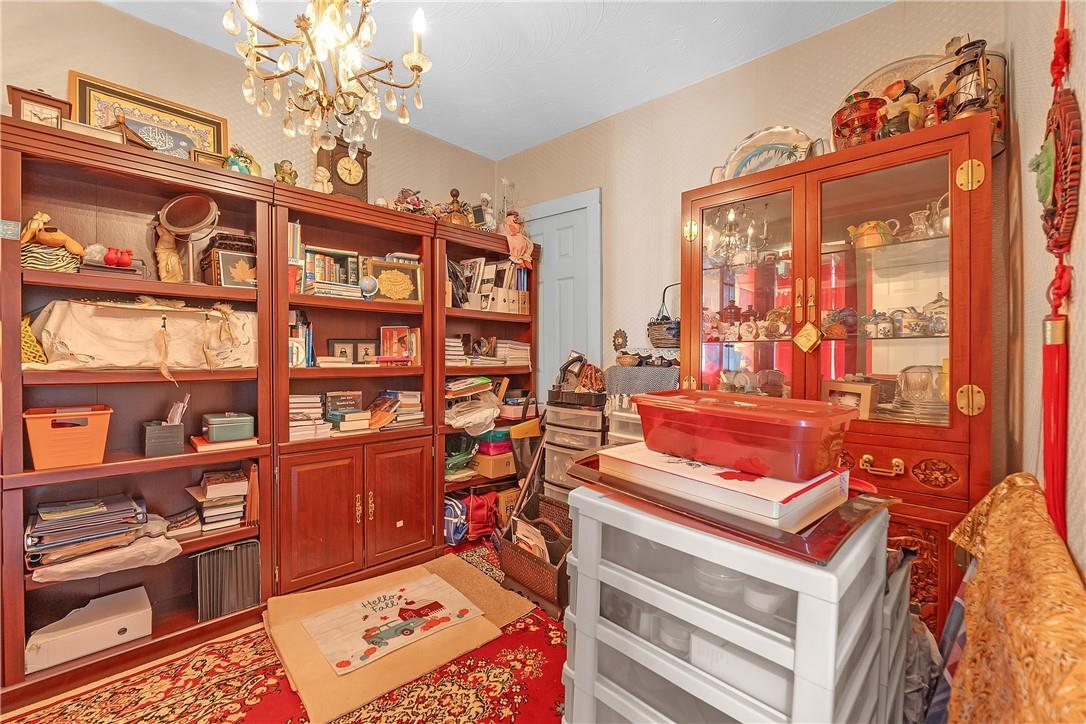
| Ground Level | Dining Room | 11' 6'' x 8' 6'' | ||
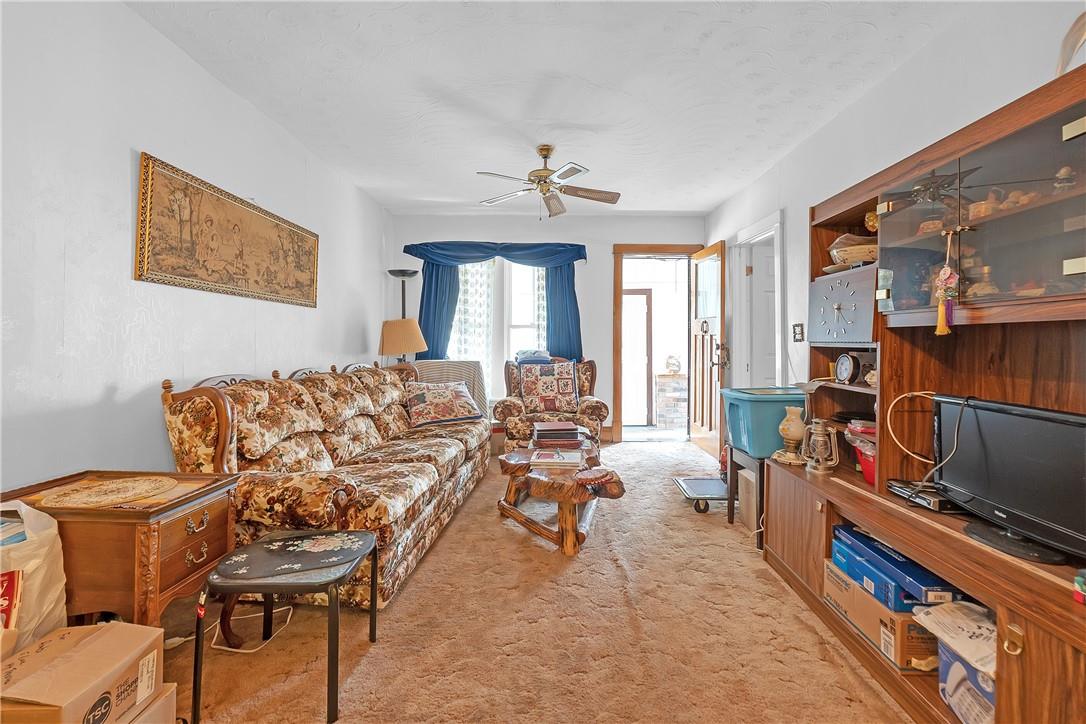
| Ground Level | Living Room | 21' 6'' x 11' 4'' |
https://www.realtor.ca/real-estate/27242877/560-aberdeen-avenue-hamilton

The trademarks REALTOR®, REALTORS®, and the REALTOR® logo are controlled by The Canadian Real Estate Association (CREA) and identify real estate professionals who are members of CREA. The trademarks MLS®, Multiple Listing Service® and the associated logos are owned by The Canadian Real Estate Association (CREA) and identify the quality of services provided by real estate professionals who are members of CREA. The trademark DDF® is owned by The Canadian Real Estate Association (CREA) and identifies CREA's Data Distribution Facility (DDF®)
August 01 2024 08:07:59
REALTORS® Association of Hamilton-Burlington
RE/MAX Escarpment Golfi Realty Inc.