
56 Meadow Wood Crescent Hamilton, Ontario L8J 3Z8





Interested?
Contact us for more information
$759,900
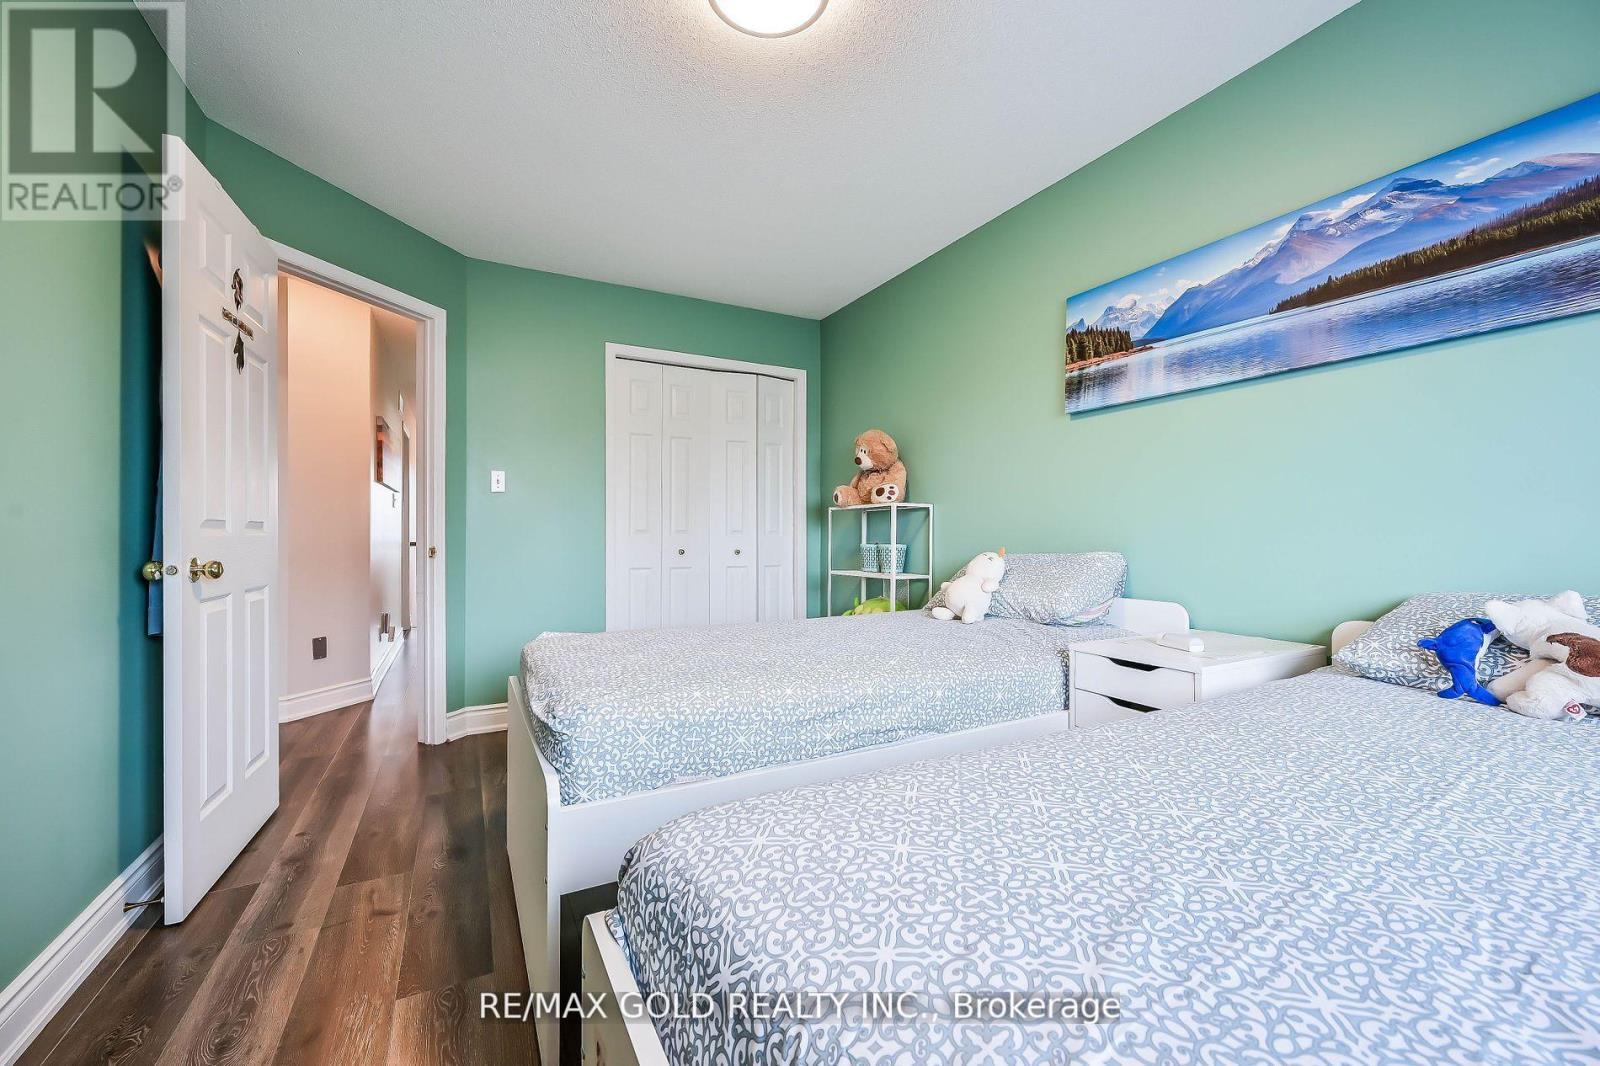
**OFFER ANYTIME**Fantastic opportunity to acquire this stunning Freehold 2 Storey Townhouse, situated in highly sought-after neibourhood of stoney creek . Loaded with upgrades,this home boasts an inviting open-concept living space with a walkout to the backyard.kitchen featuring Quartz countertops, backsplash & stainless steel appliances.Primary bedroom, complete with walk-in closet and a lavish 5-piece ensuite. Two additional spacious bedrooms offer ample natural light.Extended driveway. close to amenities such as a plaza, transit options, schools, parks, and easy access to the highway. School bus avaiable (id:58072)
Property Details
| MLS® Number | X9049384 |
| Property Type | Single Family |
| Community Name | Stoney Creek |
| ParkingSpaceTotal | 3 |
Building
| BathroomTotal | 3 |
| BedroomsAboveGround | 3 |
| BedroomsTotal | 3 |
| Appliances | Dishwasher, Dryer, Refrigerator, Stove, Washer, Window Coverings |
| BasementDevelopment | Unfinished |
| BasementType | Full (unfinished) |
| ConstructionStyleAttachment | Attached |
| CoolingType | Central Air Conditioning |
| ExteriorFinish | Brick |
| FlooringType | Laminate, Porcelain Tile |
| FoundationType | Poured Concrete |
| HalfBathTotal | 1 |
| HeatingFuel | Natural Gas |
| HeatingType | Forced Air |
| StoriesTotal | 2 |
| Type | Row / Townhouse |
| UtilityWater | Municipal Water |
Parking
| Garage |
Land
| Acreage | No |
| Sewer | Sanitary Sewer |
| SizeDepth | 107 Ft |
| SizeFrontage | 20 Ft |
| SizeIrregular | 20.5 X 107.9 Ft |
| SizeTotalText | 20.5 X 107.9 Ft |
Rooms
| Level | Type | Length | Width | Dimensions |
|---|---|---|---|---|
| Second Level | Primary Bedroom | 6.27 m | 3.04 m | 6.27 m x 3.04 m |
| Second Level | Bedroom 2 | 4.41 m | 2.92 m | 4.41 m x 2.92 m |
| Second Level | Bedroom 3 | 4.38 m | 2.47 m | 4.38 m x 2.47 m |
| Basement | Laundry Room | Measurements not available | ||
| Basement | Cold Room | Measurements not available | ||
| Ground Level | Living Room | 6.73 m | 3.04 m | 6.73 m x 3.04 m |
| Ground Level | Dining Room | 6.73 m | 3.04 m | 6.73 m x 3.04 m |
| Ground Level | Kitchen | 5.63 m | 2.74 m | 5.63 m x 2.74 m |
| Ground Level | Eating Area | Measurements not available |
https://www.realtor.ca/real-estate/27200892/56-meadow-wood-crescent-hamilton-stoney-creek

The trademarks REALTOR®, REALTORS®, and the REALTOR® logo are controlled by The Canadian Real Estate Association (CREA) and identify real estate professionals who are members of CREA. The trademarks MLS®, Multiple Listing Service® and the associated logos are owned by The Canadian Real Estate Association (CREA) and identify the quality of services provided by real estate professionals who are members of CREA. The trademark DDF® is owned by The Canadian Real Estate Association (CREA) and identifies CREA's Data Distribution Facility (DDF®)
July 24 2024 09:40:14
Toronto Real Estate Board
RE/MAX Gold Realty Inc.