
56 Clarey Avenue Ottawa, Ontario K1S 2R7





Interested?
Contact us for more information
$890,000
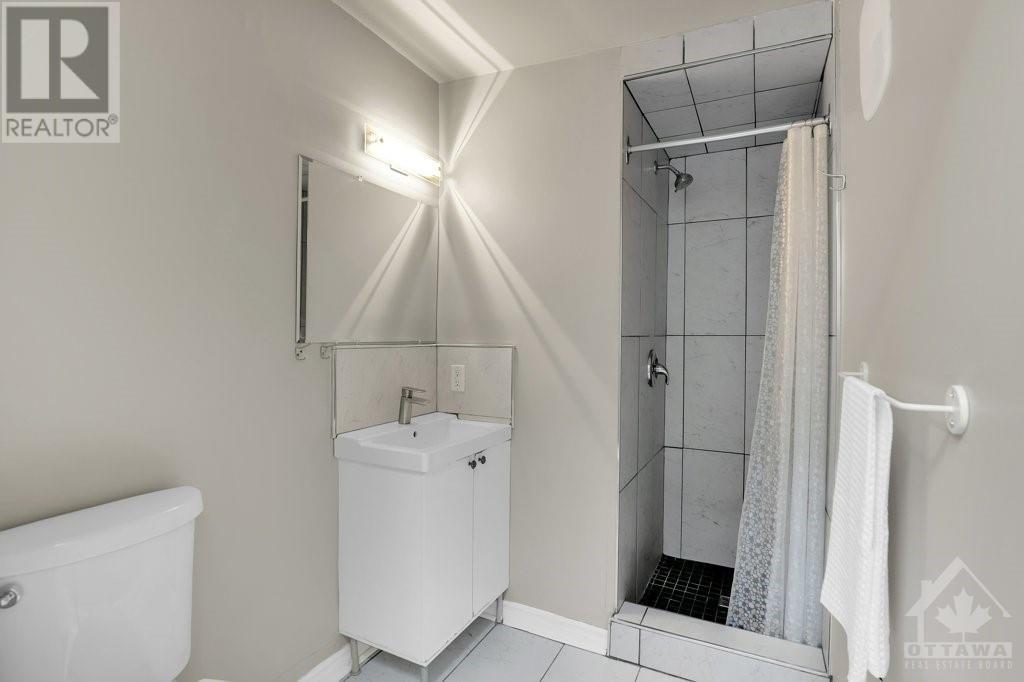
Enjoy the benefits of living in a vibrant cul-de-sac, just steps from Lansdowne Park, Bank Street shops, the Rideau Canal, dog park, and excellent schools. A generous front verandah welcomes you to this spacious, circa 1920, semi-detached home with modern interiors & high ceilings on the main floor. 2088 sq' above grade, according to MPAC. Since 2017, the family has invested approximately $200,000 to create a wonderful home, with every modern comfort, for multi-generational living. Renovations include 2 kitchens, 5 bathrooms, 2 laundry areas, 11 windows, 2 doors, 3 skylights, central air & superb basement development with an electric fireplace. Party-size south-facing deck. 3rd floor flat roof 2019 under warranty. A City of Ottawa-maintained lane, accessible from Clarey or Holmwood Avenue, leads to a double carport at the rear of the home. This is a unique, move-in-ready opportunity! R3Q zoning provides multi-family dwelling options. (id:58072)
Property Details
| MLS® Number | 1403068 |
| Property Type | Single Family |
| Neigbourhood | The Glebe |
| AmenitiesNearBy | Recreation Nearby, Shopping, Water Nearby |
| Features | Cul-de-sac, Balcony |
| ParkingSpaceTotal | 2 |
Building
| BathroomTotal | 5 |
| BedroomsAboveGround | 4 |
| BedroomsBelowGround | 1 |
| BedroomsTotal | 5 |
| Appliances | Refrigerator, Dishwasher, Dryer, Hood Fan, Microwave, Stove, Washer, Blinds |
| BasementDevelopment | Finished |
| BasementType | Full (finished) |
| ConstructedDate | 1920 |
| ConstructionStyleAttachment | Semi-detached |
| CoolingType | Central Air Conditioning |
| ExteriorFinish | Brick, Other, Wood Shingles |
| FireplacePresent | Yes |
| FireplaceTotal | 1 |
| FlooringType | Mixed Flooring, Laminate |
| FoundationType | Poured Concrete |
| HeatingFuel | Natural Gas |
| HeatingType | Forced Air |
| StoriesTotal | 3 |
| Type | House |
| UtilityWater | Municipal Water |
Parking
| Carport |
Land
| Acreage | No |
| LandAmenities | Recreation Nearby, Shopping, Water Nearby |
| Sewer | Municipal Sewage System |
| SizeDepth | 88 Ft ,8 In |
| SizeFrontage | 20 Ft |
| SizeIrregular | 20 Ft X 88.66 Ft (irregular Lot) |
| SizeTotalText | 20 Ft X 88.66 Ft (irregular Lot) |
| ZoningDescription | Res |
Rooms
| Level | Type | Length | Width | Dimensions |
|---|---|---|---|---|
| Second Level | Eating Area | 7'6" x 6'4" | ||
| Second Level | Kitchen | 13'6" x 7'11" | ||
| Second Level | Primary Bedroom | 16'9" x 13'3" | ||
| Second Level | Bedroom | 13'5" x 10'10" | ||
| Second Level | 4pc Bathroom | Measurements not available | ||
| Second Level | Laundry Room | Measurements not available | ||
| Third Level | Bedroom | 13'3" x 11'3" | ||
| Third Level | 3pc Ensuite Bath | Measurements not available | ||
| Third Level | Bedroom | 12'0" x 10'9" | ||
| Basement | 3pc Ensuite Bath | Measurements not available | ||
| Basement | Recreation Room | 14'7" x 12'8" | ||
| Basement | Bedroom | 16'10" x 8'6" | ||
| Basement | Storage | 7'0" x 4'10" | ||
| Basement | Utility Room | 7'3" x 11'5" | ||
| Basement | 4pc Bathroom | Measurements not available | ||
| Basement | Laundry Room | Measurements not available | ||
| Main Level | Living Room | 16'8" x 10'8" | ||
| Main Level | Kitchen | 14'11" x 13'6" | ||
| Main Level | Den | 12'6" x 11'5" | ||
| Main Level | 3pc Bathroom | Measurements not available | ||
| Main Level | Storage | 5'8" x 3'7" |
https://www.realtor.ca/real-estate/27211894/56-clarey-avenue-ottawa-the-glebe

The trademarks REALTOR®, REALTORS®, and the REALTOR® logo are controlled by The Canadian Real Estate Association (CREA) and identify real estate professionals who are members of CREA. The trademarks MLS®, Multiple Listing Service® and the associated logos are owned by The Canadian Real Estate Association (CREA) and identify the quality of services provided by real estate professionals who are members of CREA. The trademark DDF® is owned by The Canadian Real Estate Association (CREA) and identifies CREA's Data Distribution Facility (DDF®)
August 01 2024 02:11:32
Ottawa Real Estate Board
Faulkner Real Estate Ltd.