
56 Brown Bear Street Barrie, Ontario L9J 0H8







Interested?
Contact us for more information
$738,900
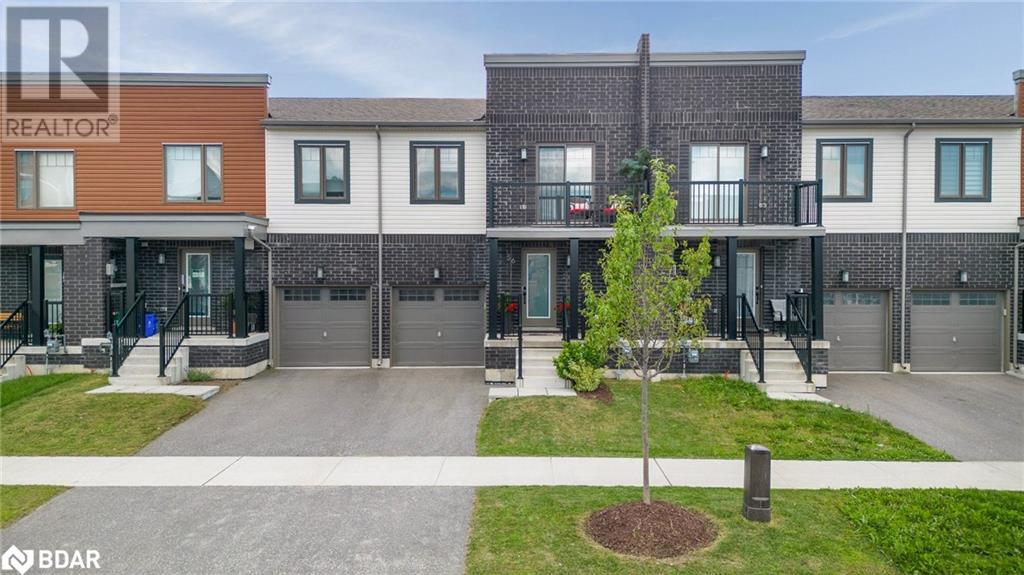
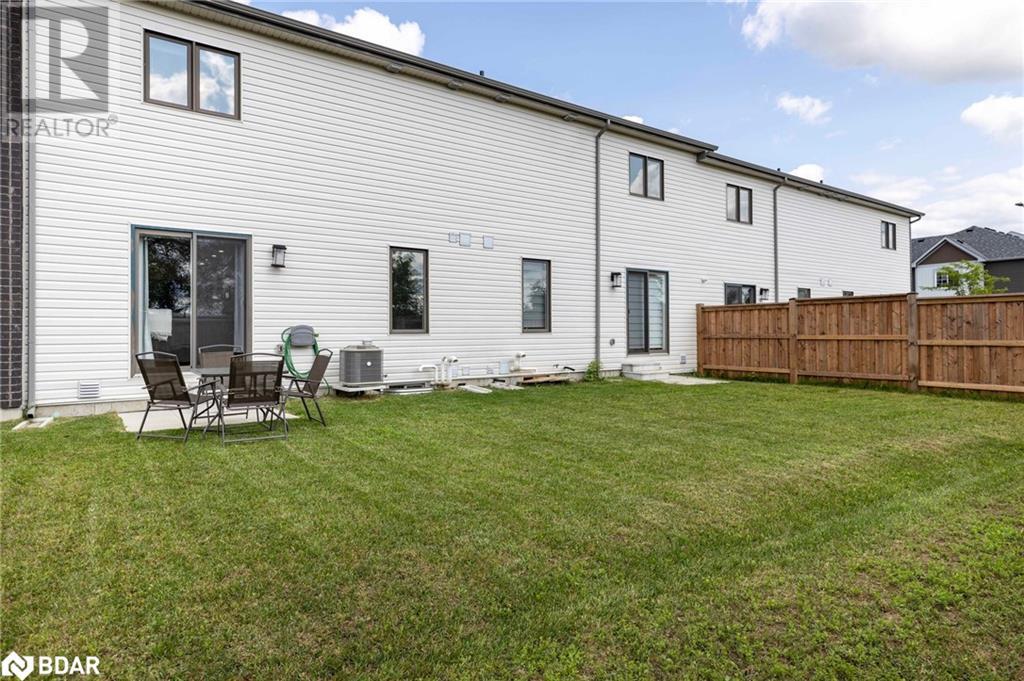
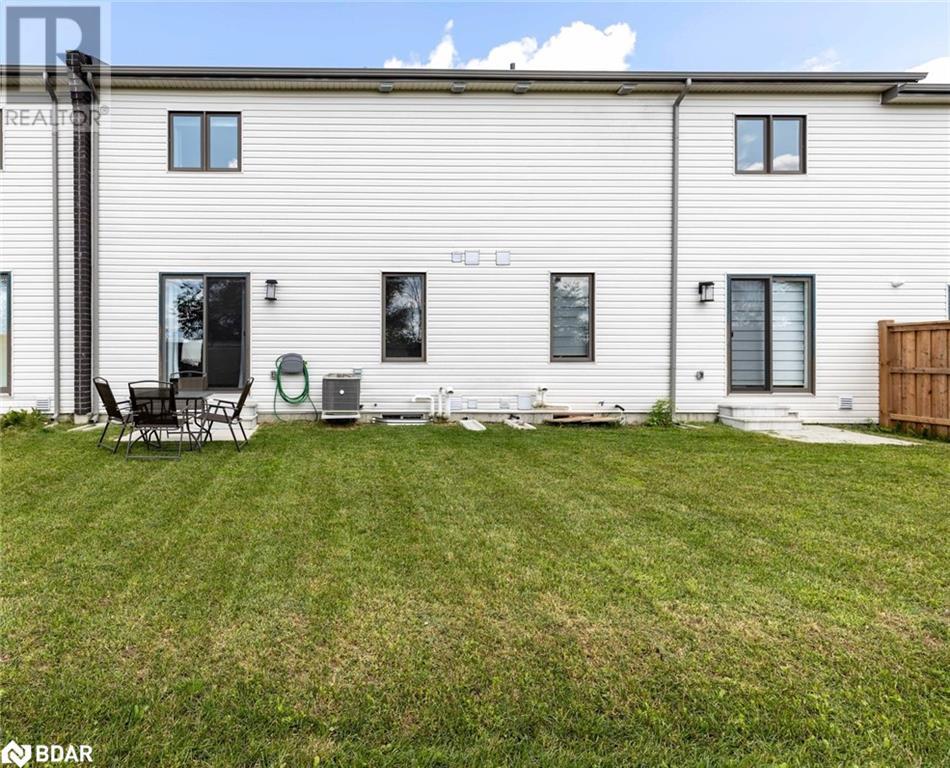
Built in 2020, this home is a 10+!! Immaculate 3 bedroom, 3 bathroom townhouse located in highly desirable neighbourhood. Backing onto no neighbours! The spacious main floor has lots of natural lighting, hardwood floors and pot lights throughout, with a walkout from the living room to the private back yard. The stunning kitchen has s/s appliances, quartz counters, large pantry and spacious kitchen breakfast island/bar. Entertaining is seamless with its open concept to the living room and walkout to the yard. Walking up beautiful hardwood stairs to the 2nd level, upstairs is home to 3 bedrooms, and a 4pc main bathroom. The primary bedroom is spacious and has a w/i closet and a 3pc ensuite with an upgraded glass shower. The additional bedrooms are bright and one bedroom even has a walkout to it's own balcony. An unspoiled basement awaits your finishing touches with so much potential and lower level laundry with stainless steel washer/dryer. Close to all amenities, schools, parks, highways and more! Water softener owned (2020). Zebrea blinds. A/C, Air Exchange & Humidifier. Garage Door Opener. (id:58072)
Property Details
| MLS® Number | 40624305 |
| Property Type | Single Family |
| AmenitiesNearBy | Place Of Worship, Schools |
| CommunityFeatures | Community Centre |
| EquipmentType | Water Heater |
| ParkingSpaceTotal | 3 |
| RentalEquipmentType | Water Heater |
Building
| BathroomTotal | 3 |
| BedroomsAboveGround | 3 |
| BedroomsTotal | 3 |
| Appliances | Dishwasher, Dryer, Stove, Washer |
| ArchitecturalStyle | 2 Level |
| BasementDevelopment | Unfinished |
| BasementType | Full (unfinished) |
| ConstructionStyleAttachment | Attached |
| CoolingType | Central Air Conditioning |
| ExteriorFinish | Brick |
| FoundationType | Unknown |
| HalfBathTotal | 1 |
| HeatingFuel | Natural Gas |
| HeatingType | Forced Air |
| StoriesTotal | 2 |
| SizeInterior | 1392 Sqft |
| Type | Row / Townhouse |
| UtilityWater | Municipal Water |
Parking
| Attached Garage |
Land
| Acreage | No |
| LandAmenities | Place Of Worship, Schools |
| Sewer | Municipal Sewage System |
| SizeDepth | 92 Ft |
| SizeFrontage | 22 Ft |
| SizeTotalText | Under 1/2 Acre |
| ZoningDescription | R5 |
Rooms
| Level | Type | Length | Width | Dimensions |
|---|---|---|---|---|
| Second Level | Bedroom | 12'2'' x 1'3'' | ||
| Second Level | Bedroom | 14'4'' x 9'1'' | ||
| Second Level | Primary Bedroom | 15'6'' x 11'9'' | ||
| Second Level | 3pc Bathroom | Measurements not available | ||
| Second Level | 4pc Bathroom | Measurements not available | ||
| Basement | Laundry Room | 8'6'' x 9'5'' | ||
| Main Level | Living Room | 15'6'' x 11'3'' | ||
| Main Level | Dining Room | 9'5'' x 11'2'' | ||
| Main Level | Kitchen | 8'6'' x 9'5'' | ||
| Main Level | 2pc Bathroom | Measurements not available |
https://www.realtor.ca/real-estate/27209346/56-brown-bear-street-barrie

The trademarks REALTOR®, REALTORS®, and the REALTOR® logo are controlled by The Canadian Real Estate Association (CREA) and identify real estate professionals who are members of CREA. The trademarks MLS®, Multiple Listing Service® and the associated logos are owned by The Canadian Real Estate Association (CREA) and identify the quality of services provided by real estate professionals who are members of CREA. The trademark DDF® is owned by The Canadian Real Estate Association (CREA) and identifies CREA's Data Distribution Facility (DDF®)
July 24 2024 05:00:54
Barrie & District Association of REALTORS® Inc.
RE/MAX Hallmark Chay Realty Brokerage