
5572 Middlebury Drive Mississauga, Ontario L5M 5G8







Interested?
Contact us for more information
$1,499,900
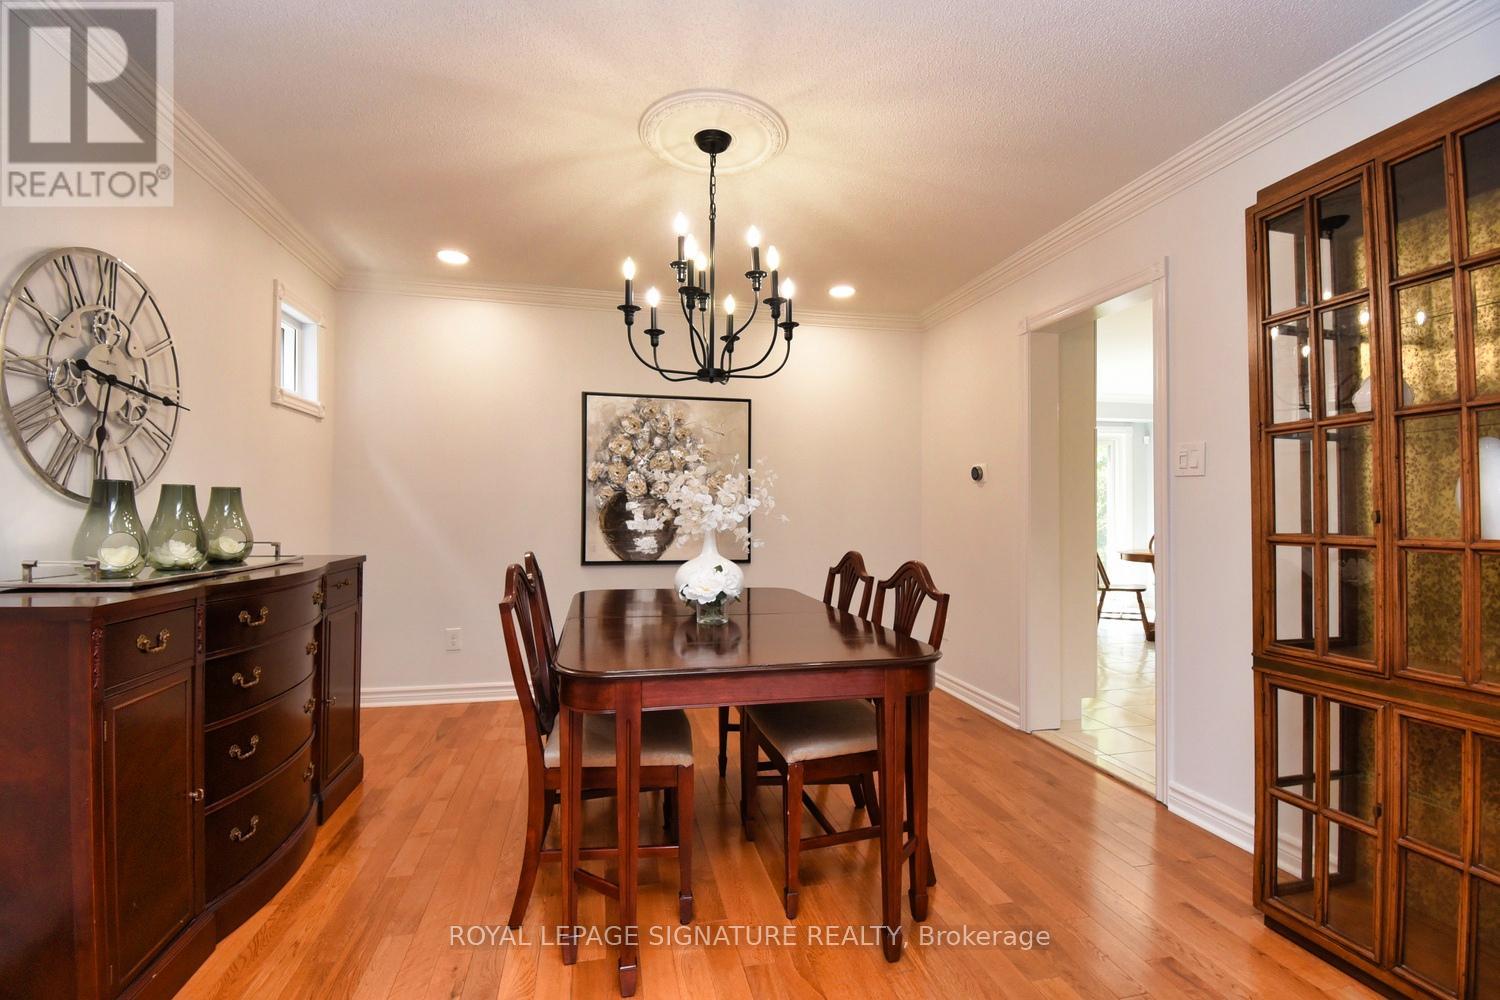
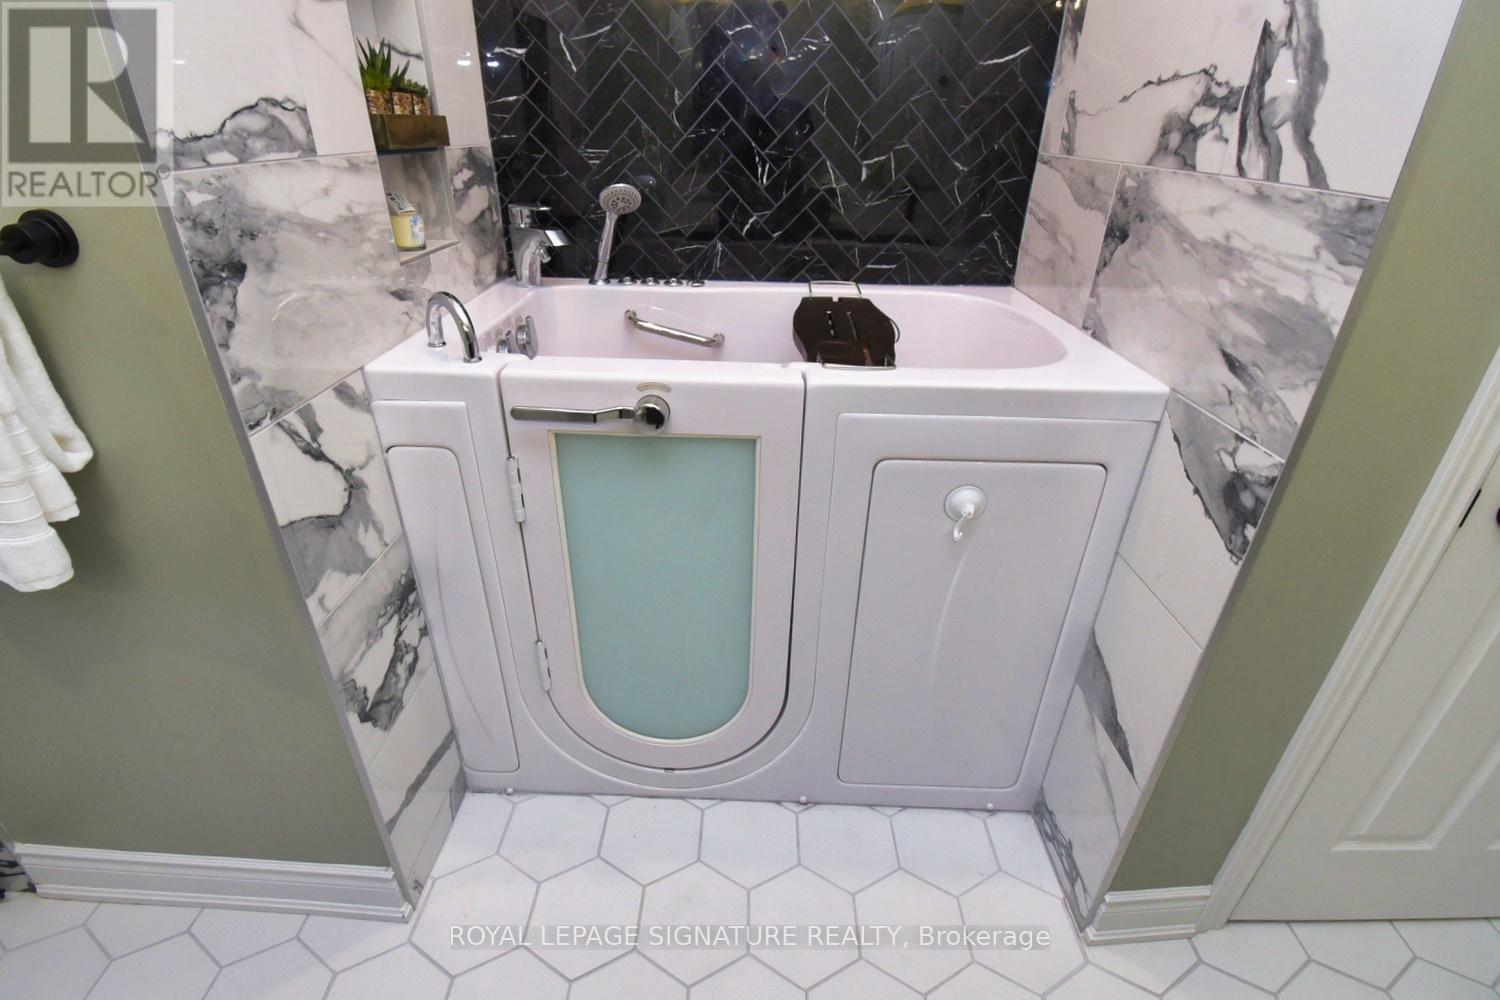
Welcome to 5572 Middlebury Dr. a stunning residence with desirable features. The kitchen boasts quartz countertops, backsplash, S/S appliances. The breakfast & FM overlooks the beautifully landscaped backyard with awning & saltwater in-ground pool. The M/B has a spacious suite with a spa-inspired four-piece bathroom& a huge walk-in closet. The fully finished basement is perfect for cozy family entertainment & includes a separate area for exercises and a two-piece bath. Upgrades include newly renovated kitchen, new staircase, hardwood flooring throughout, new light fixtures throughout, fresh paint throughout the entire home. **** EXTRAS **** New Furnace, Garage Doors, AC, Irrigation 4 plants f&b, new roof, tankless water heater, motorized awning (id:58072)
Property Details
| MLS® Number | W9046689 |
| Property Type | Single Family |
| Community Name | Central Erin Mills |
| AmenitiesNearBy | Hospital, Place Of Worship, Public Transit, Schools |
| ParkingSpaceTotal | 4 |
Building
| BathroomTotal | 4 |
| BedroomsAboveGround | 3 |
| BedroomsTotal | 3 |
| BasementDevelopment | Finished |
| BasementType | N/a (finished) |
| ConstructionStyleAttachment | Detached |
| CoolingType | Central Air Conditioning |
| ExteriorFinish | Wood, Brick |
| FireplacePresent | Yes |
| FlooringType | Hardwood |
| FoundationType | Concrete |
| HalfBathTotal | 1 |
| HeatingFuel | Natural Gas |
| HeatingType | Forced Air |
| StoriesTotal | 2 |
| Type | House |
| UtilityWater | Municipal Water |
Parking
| Attached Garage |
Land
| Acreage | No |
| FenceType | Fenced Yard |
| LandAmenities | Hospital, Place Of Worship, Public Transit, Schools |
| Sewer | Sanitary Sewer |
| SizeDepth | 125 Ft |
| SizeFrontage | 36 Ft |
| SizeIrregular | 36.12 X 125.33 Ft |
| SizeTotalText | 36.12 X 125.33 Ft |
Rooms
| Level | Type | Length | Width | Dimensions |
|---|---|---|---|---|
| Second Level | Primary Bedroom | 8.3 m | 3.98 m | 8.3 m x 3.98 m |
| Second Level | Bedroom | 4.49 m | 3.6 m | 4.49 m x 3.6 m |
| Second Level | Bedroom | 4.75 m | 4.21 m | 4.75 m x 4.21 m |
| Second Level | Study | 1.95 m | 1.52 m | 1.95 m x 1.52 m |
| Basement | Recreational, Games Room | 7.46 m | 5.33 m | 7.46 m x 5.33 m |
| Basement | Games Room | 4.26 m | 3.2 m | 4.26 m x 3.2 m |
| Ground Level | Living Room | 5.72 m | 3.55 m | 5.72 m x 3.55 m |
| Ground Level | Dining Room | 3.73 m | 3.6 m | 3.73 m x 3.6 m |
| Ground Level | Kitchen | 8.99 m | 4.26 m | 8.99 m x 4.26 m |
| Ground Level | Family Room | 4.9 m | 3.8 m | 4.9 m x 3.8 m |
https://www.realtor.ca/real-estate/27193770/5572-middlebury-drive-mississauga-central-erin-mills

The trademarks REALTOR®, REALTORS®, and the REALTOR® logo are controlled by The Canadian Real Estate Association (CREA) and identify real estate professionals who are members of CREA. The trademarks MLS®, Multiple Listing Service® and the associated logos are owned by The Canadian Real Estate Association (CREA) and identify the quality of services provided by real estate professionals who are members of CREA. The trademark DDF® is owned by The Canadian Real Estate Association (CREA) and identifies CREA's Data Distribution Facility (DDF®)
July 29 2024 01:35:19
Toronto Real Estate Board
Royal LePage Signature Realty