
5508 Hillsdale Avenue Niagara Falls, Ontario L2G 4T9







Interested?
Contact us for more information
$574,900
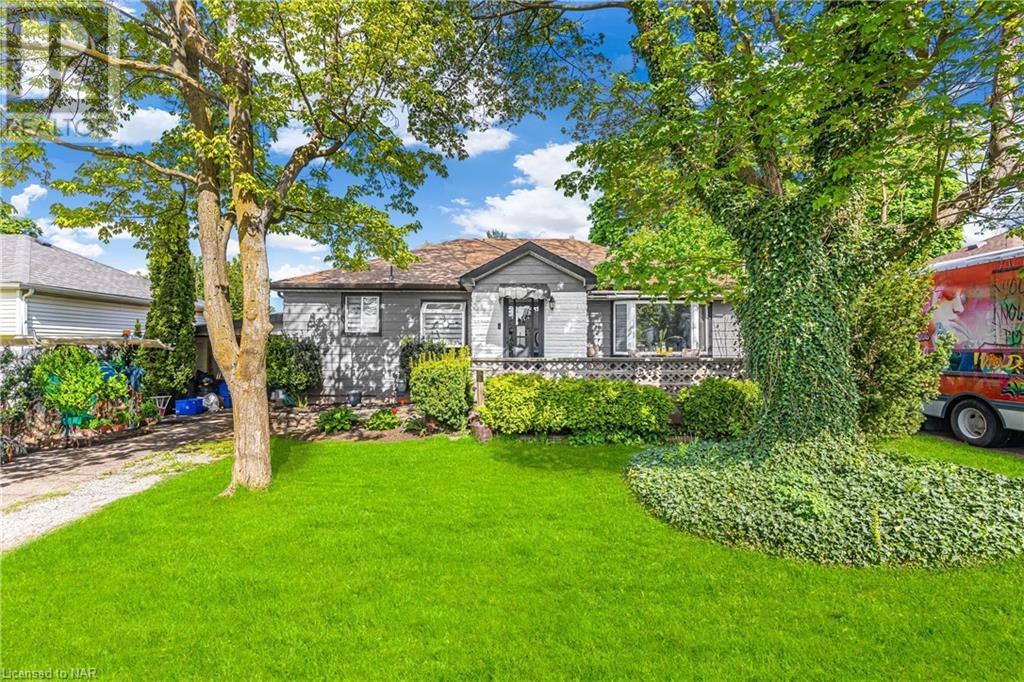
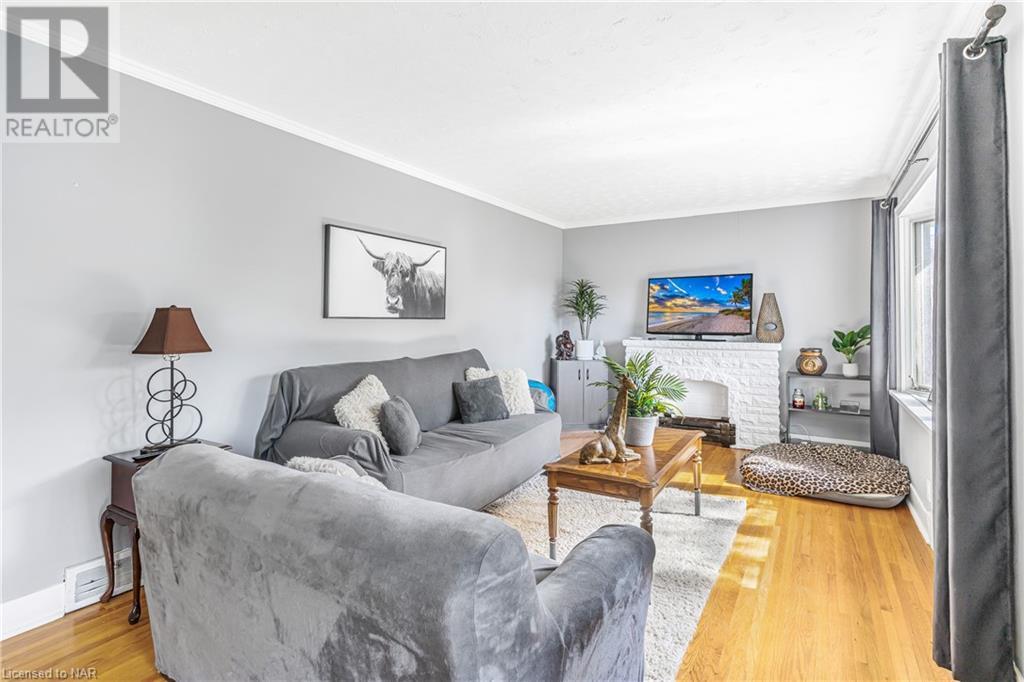
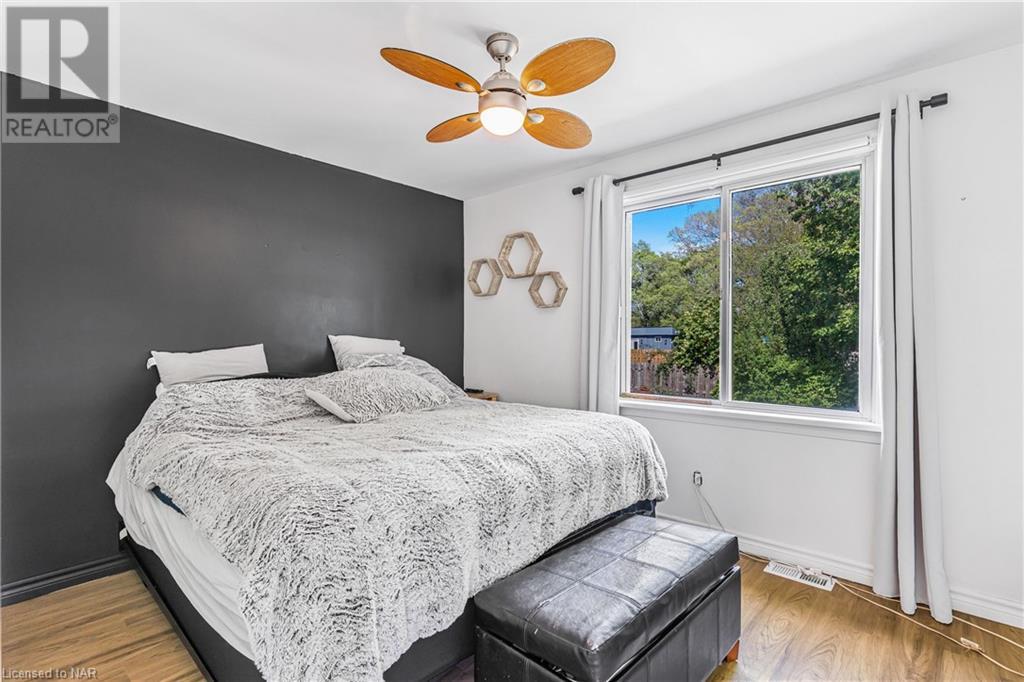
Welcome to 5508 Hillsdale Avenue! This 1300 sqft bungalow has a spacious main floor plan, lovely backyard and carport. Enter into the living room with its original hardwood flooring and large window overlooking the front terrace. Eat-in kitchen is open to the living room and has access to the side door that opens into the carport. Primary bedroom has been renovated and has a private hall with clothing storage, 3-piece ensuite bath and bedroom overlooking the backyard. The second bedroom is right beside the 4-pc. main bath. Dining room off main hall opens into two other rooms that require finishing touches. Back room would make a great office/3rd bedroom and leads into a possible sunroom. Sunroom has sliding door that opens onto new deck. Unfinished basement would make a fantastic rec room and has good ceiling height. Lot is 58' x 113' and is fenced in. Close to highway, schools and hospital. Great location for young family, couple starting out or retirement home! (id:58072)
Property Details
| MLS® Number | 40587779 |
| Property Type | Single Family |
| AmenitiesNearBy | Hospital, Public Transit, Shopping |
| EquipmentType | Water Heater |
| Features | Paved Driveway |
| ParkingSpaceTotal | 3 |
| RentalEquipmentType | Water Heater |
Building
| BathroomTotal | 2 |
| BedroomsAboveGround | 2 |
| BedroomsTotal | 2 |
| ArchitecturalStyle | Bungalow |
| BasementDevelopment | Unfinished |
| BasementType | Full (unfinished) |
| ConstructionStyleAttachment | Detached |
| CoolingType | Central Air Conditioning |
| ExteriorFinish | Vinyl Siding |
| HeatingFuel | Natural Gas |
| HeatingType | Forced Air |
| StoriesTotal | 1 |
| SizeInterior | 1300 Sqft |
| Type | House |
| UtilityWater | Municipal Water |
Parking
| Carport |
Land
| AccessType | Road Access |
| Acreage | No |
| LandAmenities | Hospital, Public Transit, Shopping |
| Sewer | Municipal Sewage System |
| SizeDepth | 113 Ft |
| SizeFrontage | 58 Ft |
| SizeTotalText | Under 1/2 Acre |
| ZoningDescription | R1 |
Rooms
| Level | Type | Length | Width | Dimensions |
|---|---|---|---|---|
| Main Level | Foyer | 4'10'' x 3'7'' | ||
| Main Level | 4pc Bathroom | 5'5'' x 7'11'' | ||
| Main Level | Bedroom | 11'8'' x 11'7'' | ||
| Main Level | Sunroom | 12'5'' x 9'4'' | ||
| Main Level | Other | 7'5'' x 9'4'' | ||
| Main Level | Dining Room | 8'7'' x 10'8'' | ||
| Main Level | Other | 9'7'' x 14'3'' | ||
| Main Level | Full Bathroom | 6'2'' x 8'3'' | ||
| Main Level | Primary Bedroom | 15'8'' x 9'4'' | ||
| Main Level | Dinette | 5'10'' x 10'8'' | ||
| Main Level | Kitchen | 10'8'' x 10'8'' | ||
| Main Level | Living Room | 20'10'' x 10'8'' |
https://www.realtor.ca/real-estate/26885017/5508-hillsdale-avenue-niagara-falls

The trademarks REALTOR®, REALTORS®, and the REALTOR® logo are controlled by The Canadian Real Estate Association (CREA) and identify real estate professionals who are members of CREA. The trademarks MLS®, Multiple Listing Service® and the associated logos are owned by The Canadian Real Estate Association (CREA) and identify the quality of services provided by real estate professionals who are members of CREA. The trademark DDF® is owned by The Canadian Real Estate Association (CREA) and identifies CREA's Data Distribution Facility (DDF®)
June 19 2024 03:00:24
Niagara Association of REALTORS®
Royal LePage NRC Realty