
5503 - 125 Blue Jays Way Toronto, Ontario M5V 0N5










Interested?
Contact us for more information
$1,180,000Maintenance,
$837.43 Monthly
Maintenance,
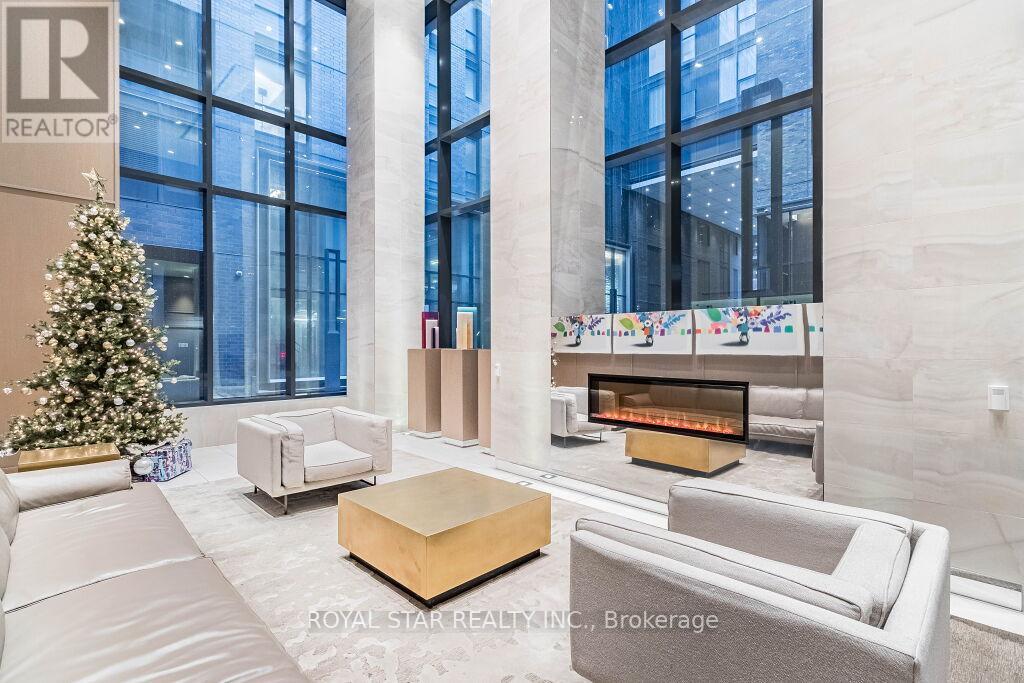
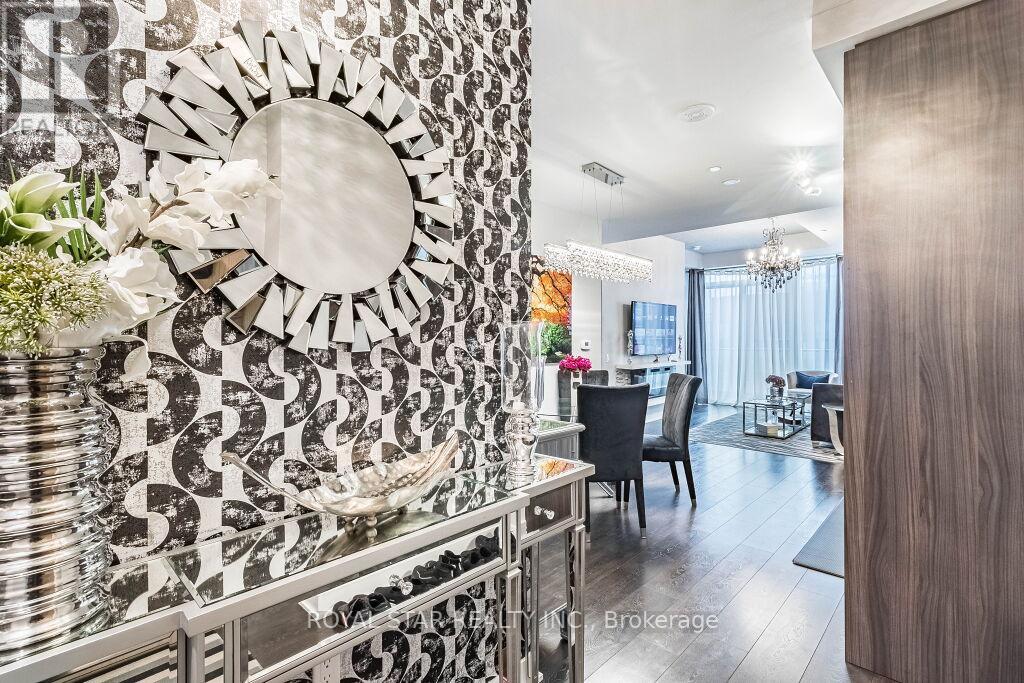
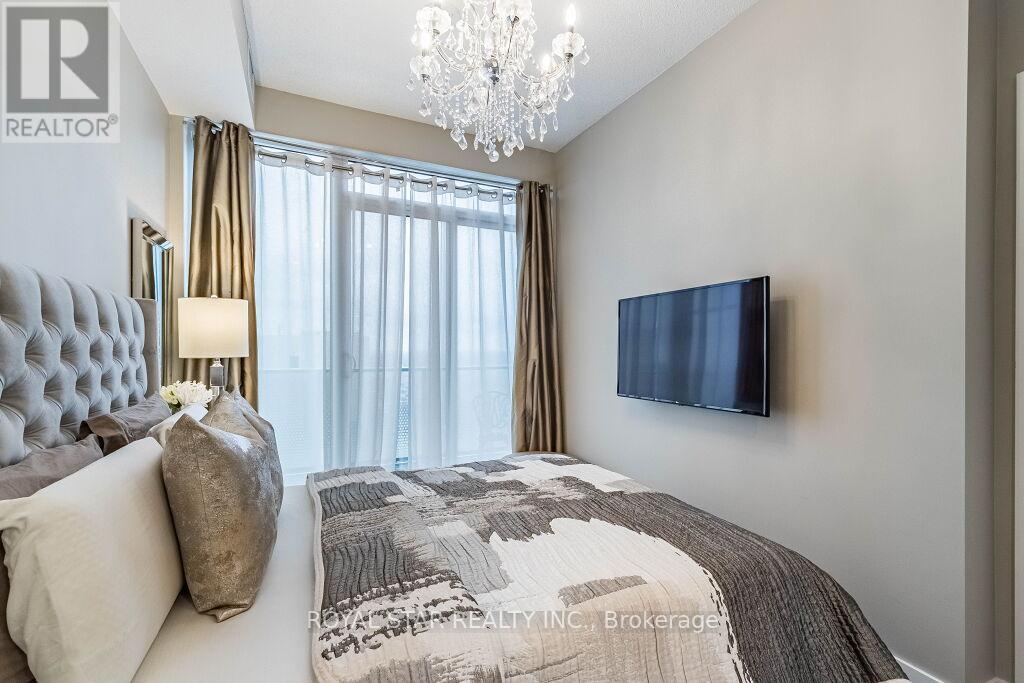
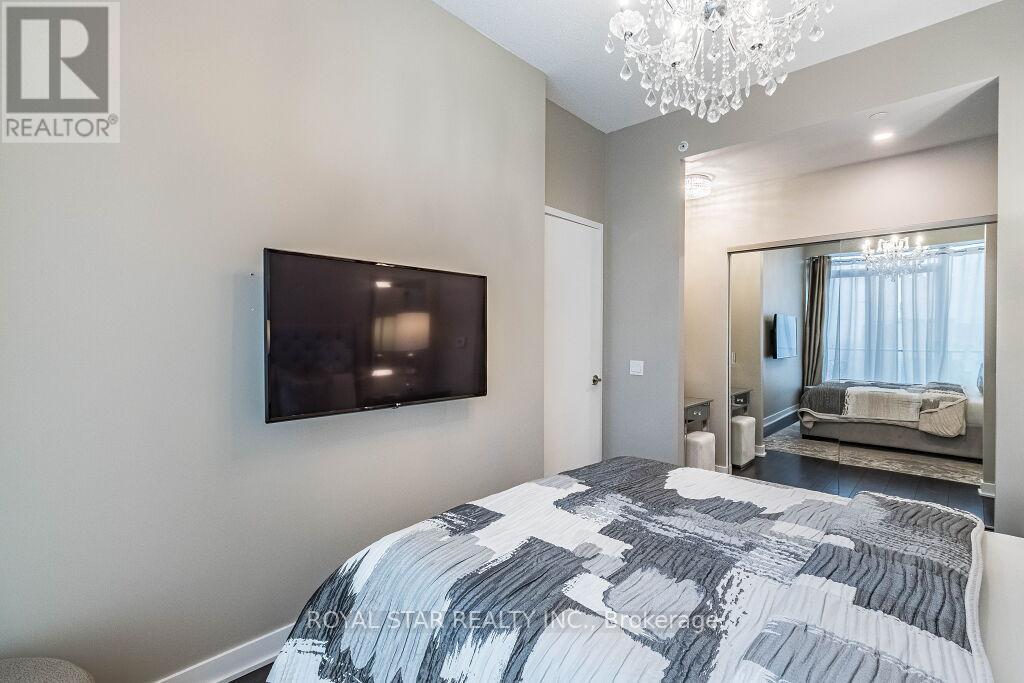
$837.43 MonthlyWelcome to the luxurious penthouse of King Blue condos with a spectacular view of the lake & downtown city skyline. The gorgeous & stunning penthouse features larger windows, wrap around balcony, excellent layout of 3 bedroom and spacious living room. Corner penthouse with amazing amenities like party room, gym, sauna, 24 hrs concierge, walking distance to pub, restaurants, theaters and much more. **** EXTRAS **** All appliances, ELFs, window coverings (id:58072)
Property Details
| MLS® Number | C8367784 |
| Property Type | Single Family |
| Community Name | Waterfront Communities C1 |
| AmenitiesNearBy | Hospital, Park, Public Transit, Schools |
| CommunityFeatures | Pet Restrictions |
| Features | Balcony, Carpet Free |
| PoolType | Indoor Pool |
Building
| BathroomTotal | 2 |
| BedroomsAboveGround | 3 |
| BedroomsTotal | 3 |
| Amenities | Exercise Centre, Party Room |
| Appliances | Oven - Built-in |
| CoolingType | Central Air Conditioning |
| ExteriorFinish | Brick, Concrete |
| FireplacePresent | Yes |
| HeatingFuel | Natural Gas |
| HeatingType | Forced Air |
| Type | Apartment |
Land
| Acreage | No |
| LandAmenities | Hospital, Park, Public Transit, Schools |
Rooms
| Level | Type | Length | Width | Dimensions |
|---|---|---|---|---|
| Main Level | Living Room | 8.44 m | 3.16 m | 8.44 m x 3.16 m |
| Main Level | Dining Room | 8.44 m | 3.16 m | 8.44 m x 3.16 m |
| Main Level | Kitchen | Measurements not available | ||
| Main Level | Bedroom 3 | 3.08 m | 2.59 m | 3.08 m x 2.59 m |
| Main Level | Bedroom 2 | 2.68 m | 2.59 m | 2.68 m x 2.59 m |
| Main Level | Primary Bedroom | 4.93 m | 2.8 m | 4.93 m x 2.8 m |
https://www.realtor.ca/real-estate/26936872/5503-125-blue-jays-way-toronto-waterfront-communities-c1

The trademarks REALTOR®, REALTORS®, and the REALTOR® logo are controlled by The Canadian Real Estate Association (CREA) and identify real estate professionals who are members of CREA. The trademarks MLS®, Multiple Listing Service® and the associated logos are owned by The Canadian Real Estate Association (CREA) and identify the quality of services provided by real estate professionals who are members of CREA. The trademark DDF® is owned by The Canadian Real Estate Association (CREA) and identifies CREA's Data Distribution Facility (DDF®)
June 12 2024 07:30:25
Toronto Real Estate Board
Royal Star Realty Inc.