
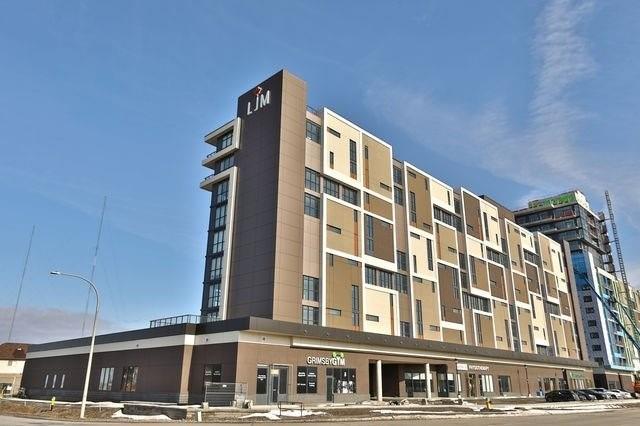
550 North Service Road, Unit #506 Grimsby, Ontario L3M 0M9



Interested?
Contact us for more information
$3,300 Monthly
Take Advantage Of This Amazing Opportunity To Live In This Beautiful 2 Bedroom And 2 Bathroom condo. Located On The 5th Floor With Beautiful Views Of The Toronto Skyline, With Over The Top Upgrades, Floor To Ceiling Windows From Every Room, Fitness Room, Party Room, Roof Top Patio, And Much More. (id:58072)
Property Details
| MLS® Number | H4193829 |
| Property Type | Single Family |
| EquipmentType | None |
| Features | Balcony, No Driveway, No Pet Home |
| ParkingSpaceTotal | 1 |
| RentalEquipmentType | None |
Building
| BathroomTotal | 2 |
| BedroomsAboveGround | 2 |
| BedroomsTotal | 2 |
| BasementType | None |
| ConstructionMaterial | Concrete Block, Concrete Walls |
| CoolingType | Central Air Conditioning |
| ExteriorFinish | Concrete |
| FoundationType | Poured Concrete |
| HeatingFuel | Natural Gas |
| StoriesTotal | 1 |
| SizeExterior | 1111 Sqft |
| SizeInterior | 1111 Sqft |
| Type | Apartment |
| UtilityWater | Municipal Water |
Parking
| Underground |
Land
| Acreage | No |
| Sewer | Municipal Sewage System |
| SizeIrregular | 0 X |
| SizeTotalText | 0 X|under 1/2 Acre |
| SoilType | Clay |
Rooms
| Level | Type | Length | Width | Dimensions |
|---|---|---|---|---|
| Ground Level | 4pc Bathroom | Measurements not available | ||
| Ground Level | 3pc Bathroom | Measurements not available | ||
| Ground Level | Bedroom | 10' 4'' x 10' 4'' | ||
| Ground Level | Bedroom | 12' 1'' x 10' 7'' | ||
| Ground Level | Living Room/dining Room | 21' 1'' x 14' 5'' | ||
| Ground Level | Kitchen | 7' 6'' x 16' 9'' |
https://www.realtor.ca/real-estate/26886392/550-north-service-road-unit-506-grimsby

The trademarks REALTOR®, REALTORS®, and the REALTOR® logo are controlled by The Canadian Real Estate Association (CREA) and identify real estate professionals who are members of CREA. The trademarks MLS®, Multiple Listing Service® and the associated logos are owned by The Canadian Real Estate Association (CREA) and identify the quality of services provided by real estate professionals who are members of CREA. The trademark DDF® is owned by The Canadian Real Estate Association (CREA) and identifies CREA's Data Distribution Facility (DDF®)
May 13 2024 06:09:21
REALTORS® Association of Hamilton-Burlington
RE/MAX Realty Specialists Inc.