
5407 Murray Crescent Burlington, Ontario L7L 3S6







Interested?
Contact us for more information
$1,399,900
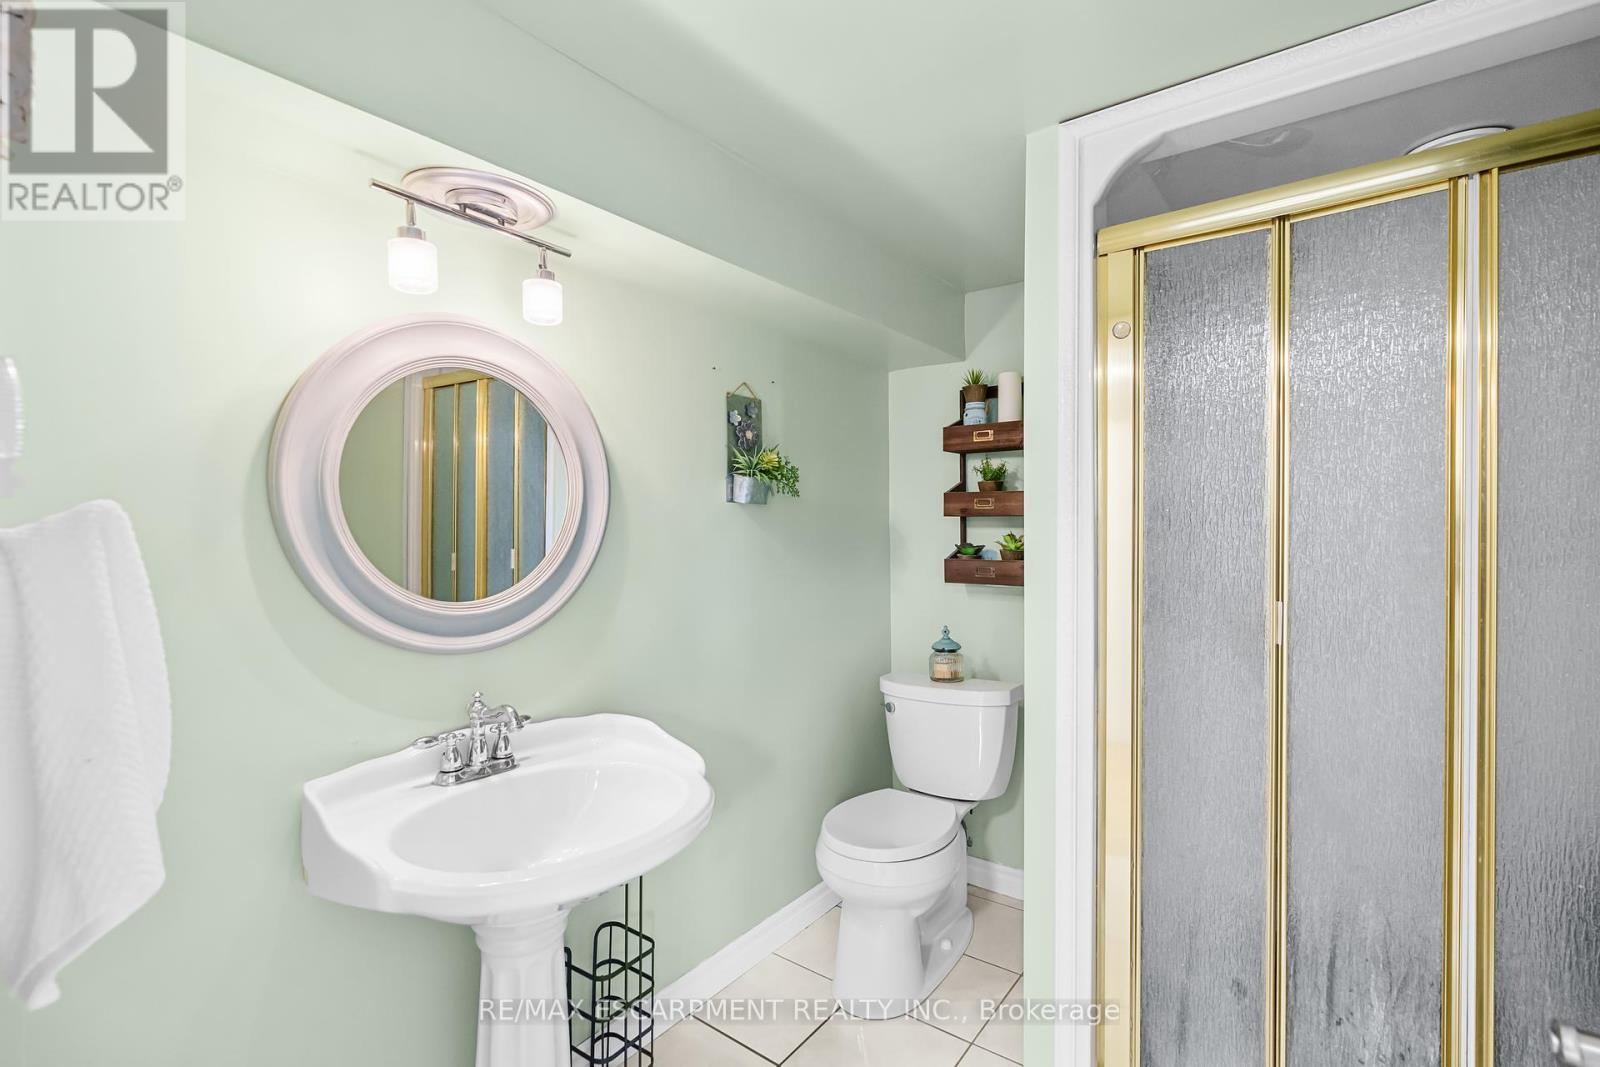
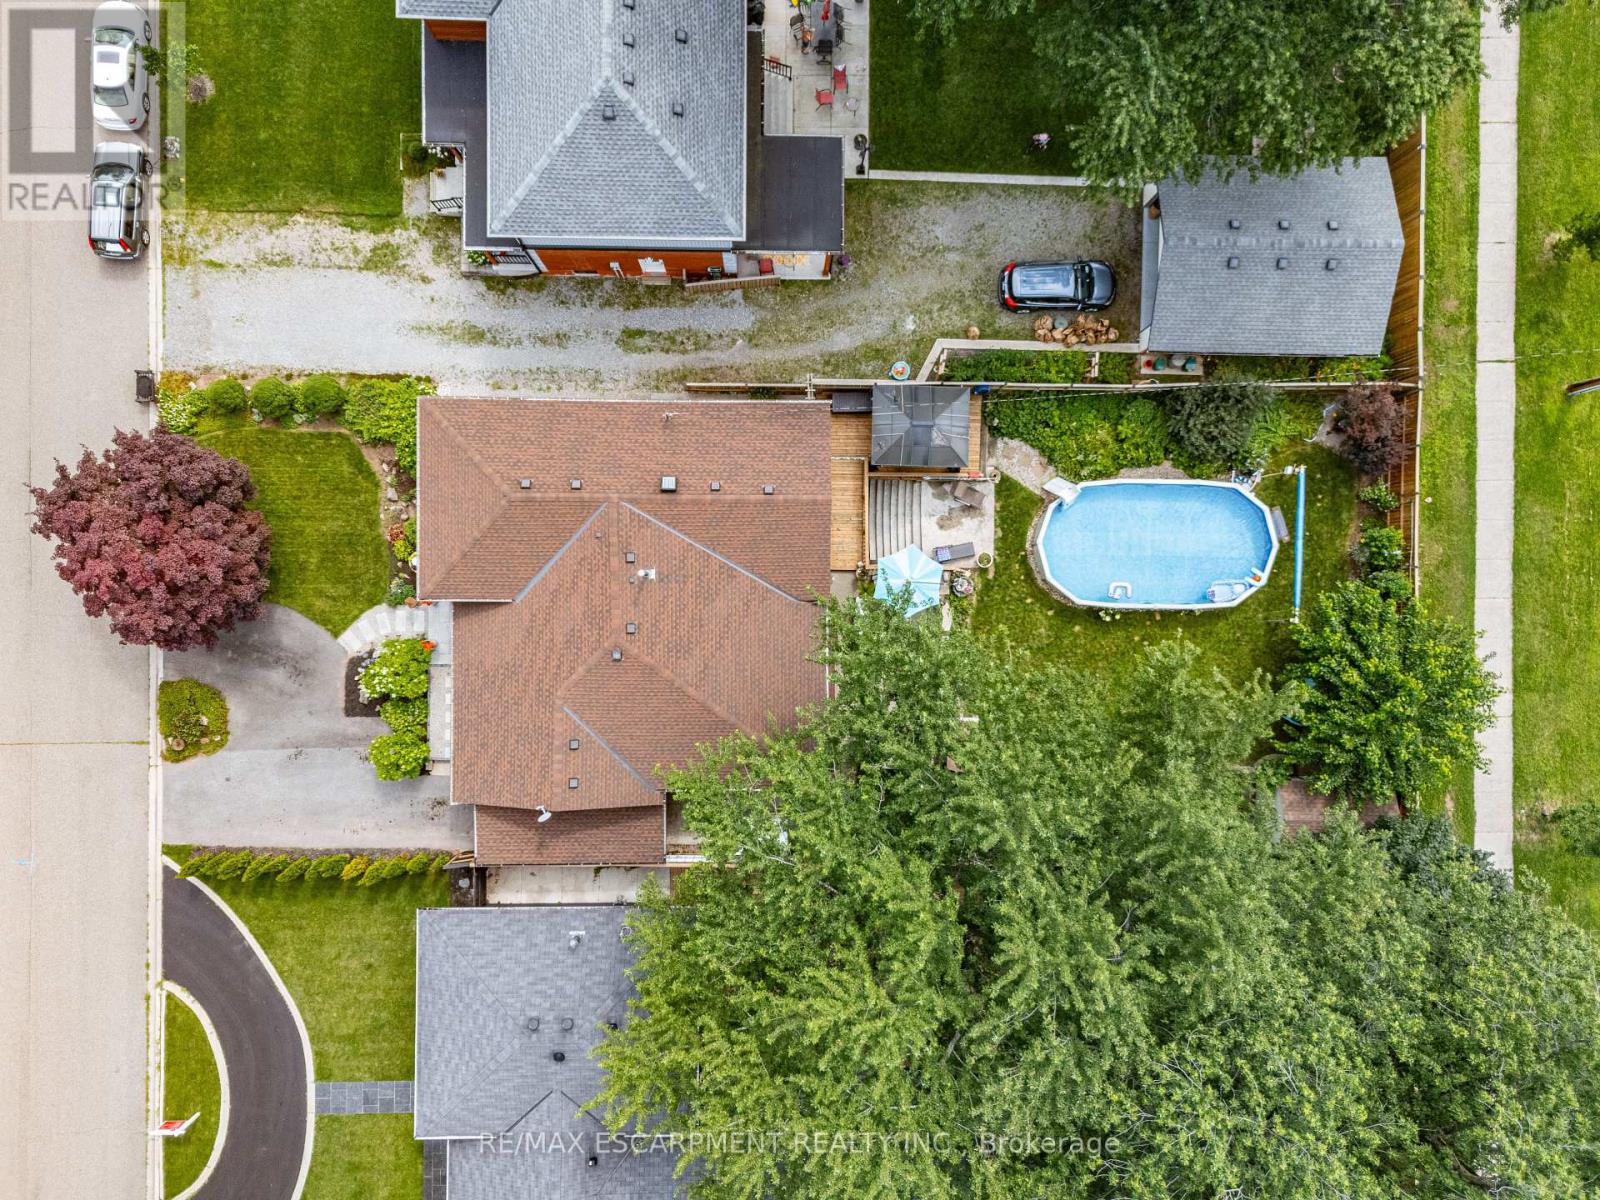
Welcome to 5407 Murray Crescent in the sought after Elizabeth Gardens community. This one of a kind 5 level side-split is sure to impress with over 2100 sq ft of above grade living space and a stunning open concept main level w/ a gorgeous custom white kitchen w/ stone counters and SS appliances. The second level features 2 bedrooms, a 5 piece bathroom and a unique walk-in closet leading to the upper level primary bedroom. You have to see this. The lower level offers a spacious rec-room w/ large bright windows and then down below there's the massive basement with laundry area, tons of storage and walk-out sliding doors to the backyard Oasis. Great opportunity to finish the space and add more living space or a nanny suite. There's so much room in this fantastic home. With its large 60ft x 140ft lot there's plenty of parking and loads of fun to be had around the pool out back. Don't miss this amazing opportunity! (id:58072)
Property Details
| MLS® Number | W9054506 |
| Property Type | Single Family |
| Community Name | Appleby |
| Features | Lighting |
| ParkingSpaceTotal | 6 |
| PoolType | Above Ground Pool |
| Structure | Patio(s) |
Building
| BathroomTotal | 2 |
| BedroomsAboveGround | 3 |
| BedroomsTotal | 3 |
| Amenities | Fireplace(s) |
| Appliances | Water Heater, Water Meter, Dishwasher, Dryer, Refrigerator, Stove, Washer, Window Coverings |
| BasementFeatures | Walk Out |
| BasementType | Crawl Space |
| ConstructionStyleAttachment | Detached |
| ConstructionStyleSplitLevel | Sidesplit |
| CoolingType | Central Air Conditioning |
| ExteriorFinish | Brick |
| FireplacePresent | Yes |
| FireplaceTotal | 1 |
| FoundationType | Block |
| HeatingFuel | Natural Gas |
| HeatingType | Forced Air |
| Type | House |
| UtilityWater | Municipal Water |
Parking
| Carport |
Land
| Acreage | No |
| LandscapeFeatures | Landscaped |
| Sewer | Sanitary Sewer |
| SizeDepth | 140 Ft |
| SizeFrontage | 60 Ft |
| SizeIrregular | 60 X 140.13 Ft |
| SizeTotalText | 60 X 140.13 Ft|under 1/2 Acre |
Rooms
| Level | Type | Length | Width | Dimensions |
|---|---|---|---|---|
| Second Level | Bedroom 2 | 3.91 m | 2.77 m | 3.91 m x 2.77 m |
| Second Level | Bedroom 3 | 2.77 m | 2.46 m | 2.77 m x 2.46 m |
| Third Level | Primary Bedroom | 5.03 m | 4.27 m | 5.03 m x 4.27 m |
| Basement | Laundry Room | 1.8 m | 2.54 m | 1.8 m x 2.54 m |
| Lower Level | Recreational, Games Room | 7.19 m | 5.38 m | 7.19 m x 5.38 m |
| Main Level | Dining Room | 3.71 m | 6.38 m | 3.71 m x 6.38 m |
| Main Level | Kitchen | 2.92 m | 7.34 m | 2.92 m x 7.34 m |
| Main Level | Living Room | 5.28 m | 6.86 m | 5.28 m x 6.86 m |
| Main Level | Pantry | 4.78 m | 2.24 m | 4.78 m x 2.24 m |
| Main Level | Mud Room | 2.44 m | 3.28 m | 2.44 m x 3.28 m |
https://www.realtor.ca/real-estate/27214811/5407-murray-crescent-burlington-appleby

The trademarks REALTOR®, REALTORS®, and the REALTOR® logo are controlled by The Canadian Real Estate Association (CREA) and identify real estate professionals who are members of CREA. The trademarks MLS®, Multiple Listing Service® and the associated logos are owned by The Canadian Real Estate Association (CREA) and identify the quality of services provided by real estate professionals who are members of CREA. The trademark DDF® is owned by The Canadian Real Estate Association (CREA) and identifies CREA's Data Distribution Facility (DDF®)
July 28 2024 07:35:04
Toronto Real Estate Board
RE/MAX Escarpment Realty Inc.