
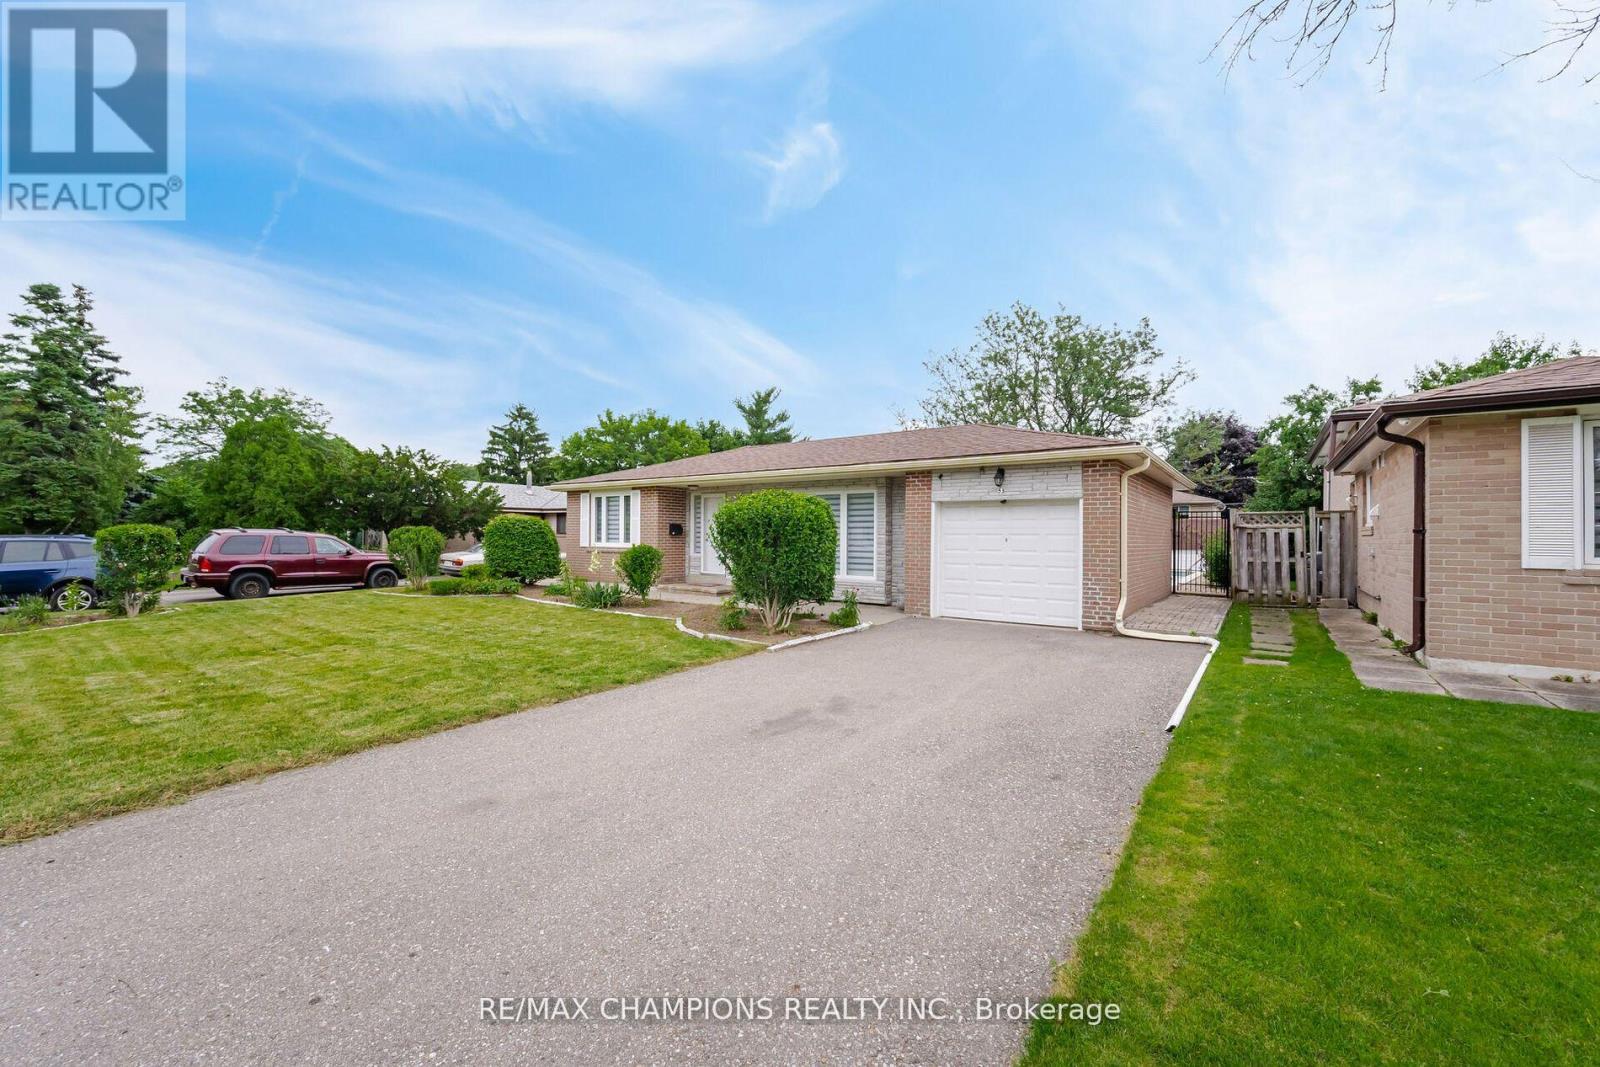
53 Beechwood Crescent Brampton, Ontario L6T 1X9













Interested?
Contact us for more information
$994,900
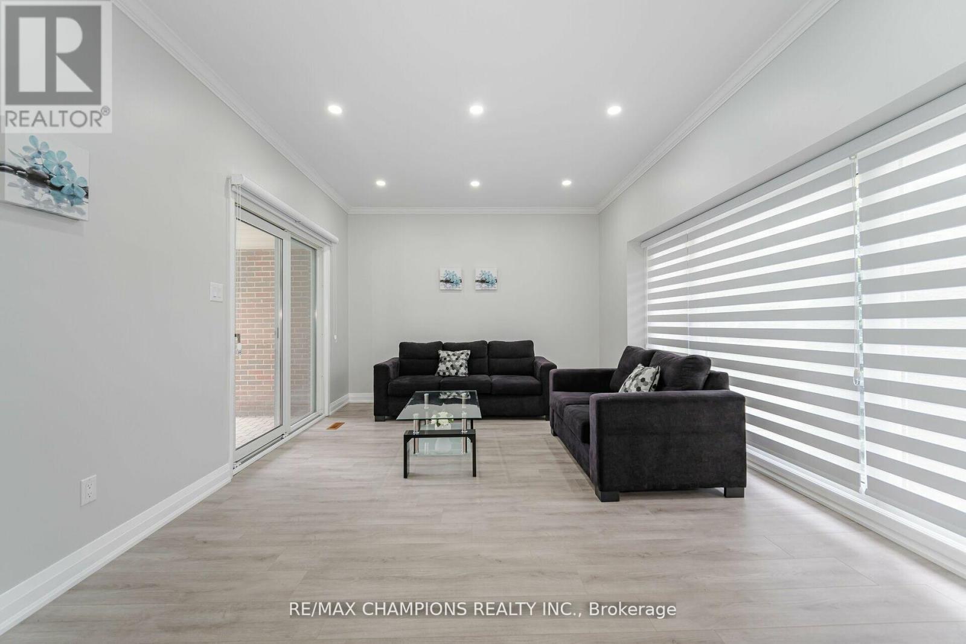
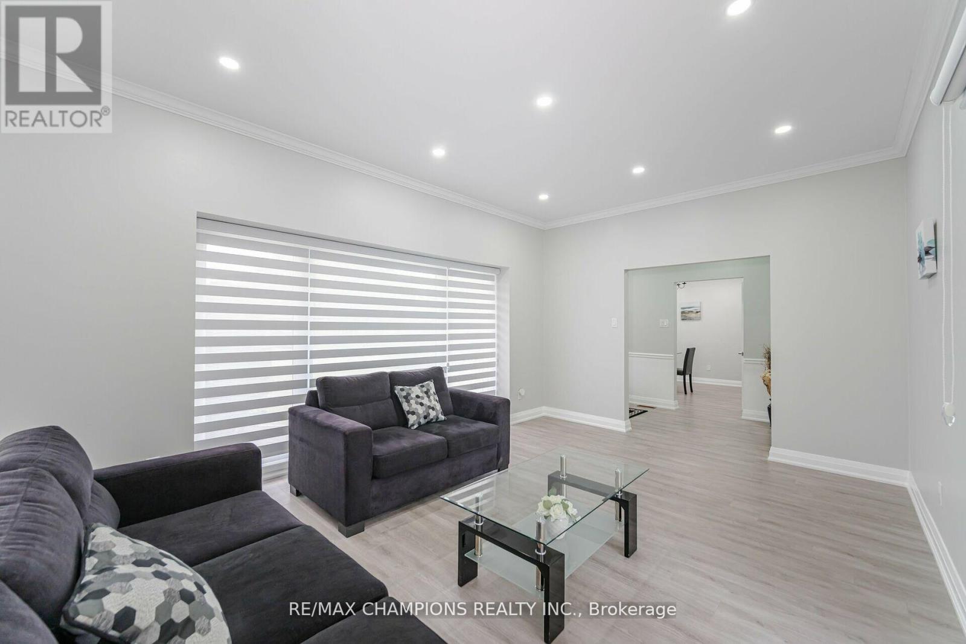
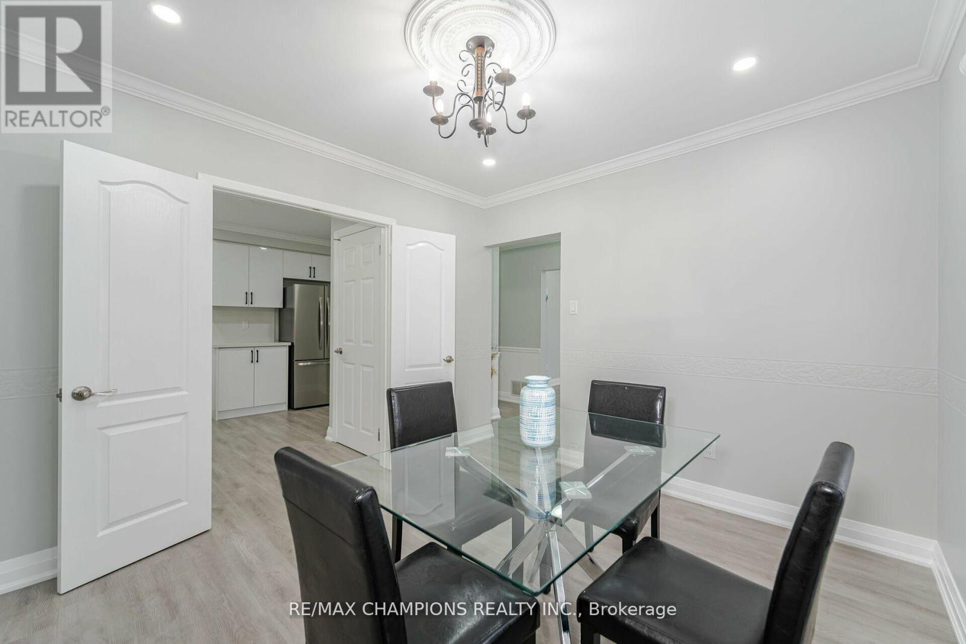
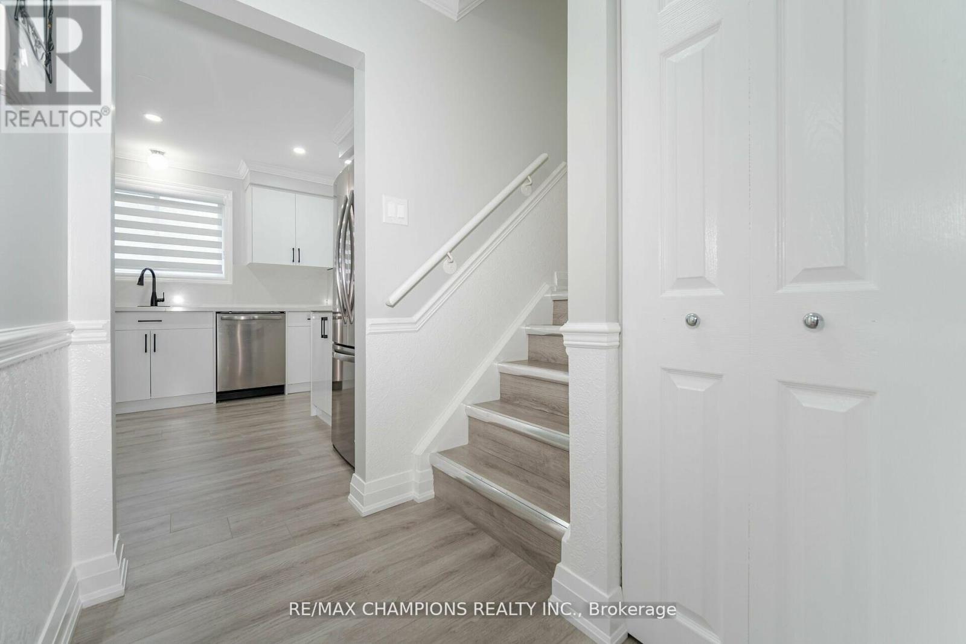
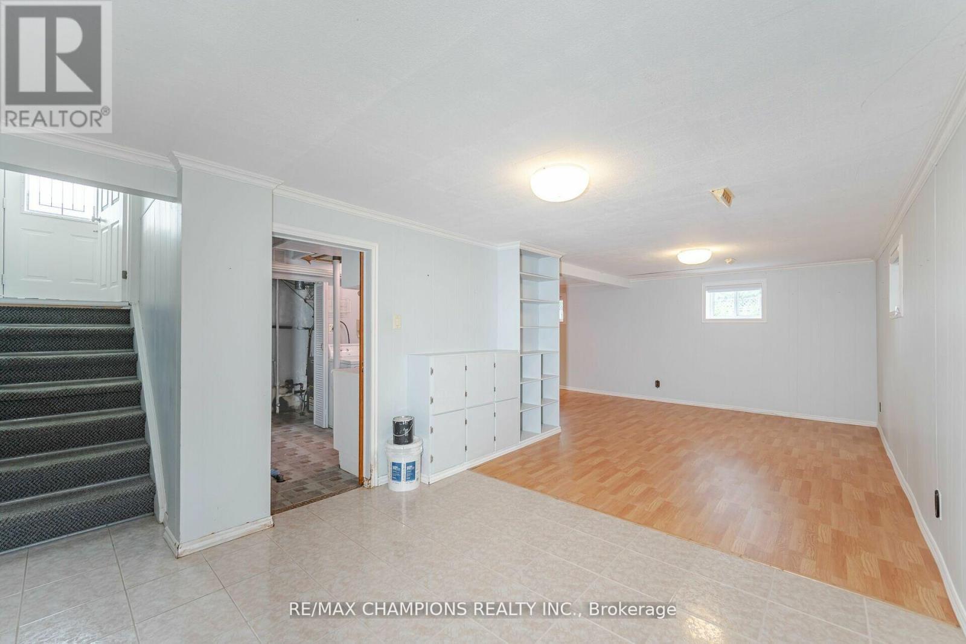
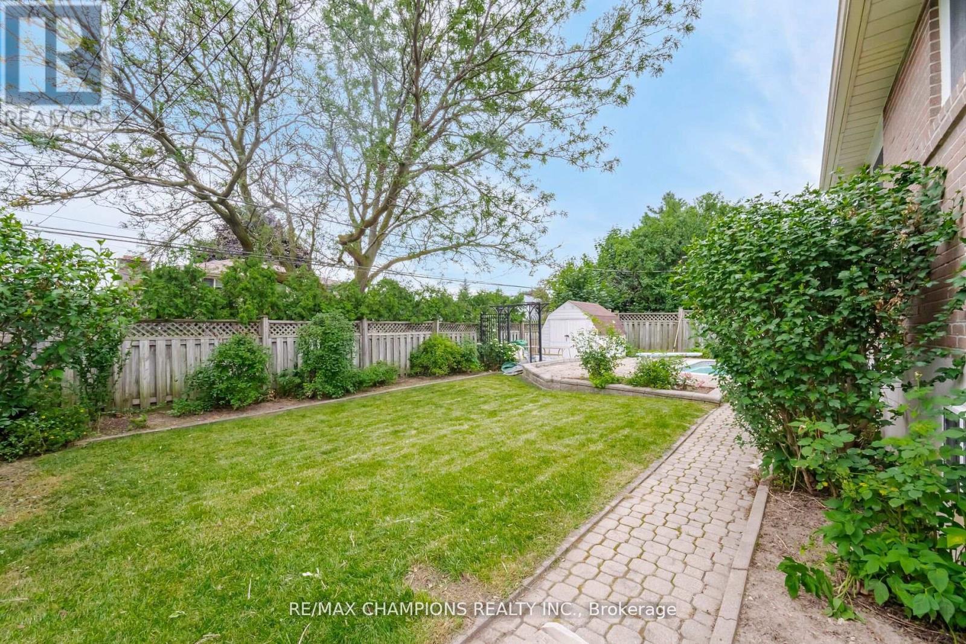
Beautiful: 60 Feet Wide Lot: 3 Bedroom Detached Home in the Quiet Area of Bramalea. New Laminate Floor: Pot Lights: New Upgraded Kitchen With Quartz Counter top, Stainless Steel appliances, B/I Dishwasher & Pot Lights: Spacious Family room: Large Front Window & Sliding Doors Leading to Pool Area: Finished Basement with Separate Entrance: Plenty of Storage Space in the Crawl Space.Brick Interlocking: Garden Shed: (id:58072)
Property Details
| MLS® Number | W9230071 |
| Property Type | Single Family |
| Community Name | Avondale |
| AmenitiesNearBy | Public Transit, Schools |
| CommunityFeatures | Community Centre |
| ParkingSpaceTotal | 5 |
| PoolType | Inground Pool |
Building
| BathroomTotal | 2 |
| BedroomsAboveGround | 3 |
| BedroomsTotal | 3 |
| BasementDevelopment | Finished |
| BasementFeatures | Separate Entrance |
| BasementType | N/a (finished) |
| ConstructionStyleAttachment | Detached |
| ConstructionStyleSplitLevel | Backsplit |
| CoolingType | Central Air Conditioning |
| ExteriorFinish | Brick |
| FlooringType | Laminate |
| HalfBathTotal | 1 |
| HeatingFuel | Natural Gas |
| HeatingType | Forced Air |
| Type | House |
| UtilityWater | Municipal Water |
Parking
| Attached Garage |
Land
| Acreage | No |
| FenceType | Fenced Yard |
| LandAmenities | Public Transit, Schools |
| Sewer | Sanitary Sewer |
| SizeDepth | 110 Ft |
| SizeFrontage | 60 Ft |
| SizeIrregular | 60 X 110 Ft |
| SizeTotalText | 60 X 110 Ft |
Rooms
| Level | Type | Length | Width | Dimensions |
|---|---|---|---|---|
| Basement | Recreational, Games Room | 4.79 m | 6.16 m | 4.79 m x 6.16 m |
| Basement | Exercise Room | 3.07 m | 2.78 m | 3.07 m x 2.78 m |
| Main Level | Family Room | 5.27 m | 3.87 m | 5.27 m x 3.87 m |
| Main Level | Dining Room | 3.32 m | 3.03 m | 3.32 m x 3.03 m |
| Main Level | Kitchen | 3.07 m | 2.83 m | 3.07 m x 2.83 m |
| Upper Level | Primary Bedroom | 2.99 m | 3.08 m | 2.99 m x 3.08 m |
| Upper Level | Bedroom 2 | 3.07 m | 3.69 m | 3.07 m x 3.69 m |
| Upper Level | Bedroom 3 | 2.77 m | 2.35 m | 2.77 m x 2.35 m |
https://www.realtor.ca/real-estate/27227502/53-beechwood-crescent-brampton-avondale

The trademarks REALTOR®, REALTORS®, and the REALTOR® logo are controlled by The Canadian Real Estate Association (CREA) and identify real estate professionals who are members of CREA. The trademarks MLS®, Multiple Listing Service® and the associated logos are owned by The Canadian Real Estate Association (CREA) and identify the quality of services provided by real estate professionals who are members of CREA. The trademark DDF® is owned by The Canadian Real Estate Association (CREA) and identifies CREA's Data Distribution Facility (DDF®)
July 29 2024 04:35:43
Toronto Real Estate Board
RE/MAX Champions Realty Inc.