
515 Ridge Road E Grimsby, Ontario L3M 0K5

Interested?
Contact us for more information
$1,699,900
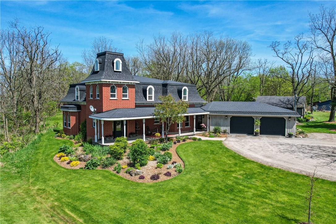
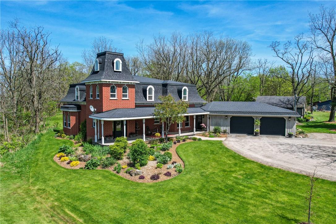
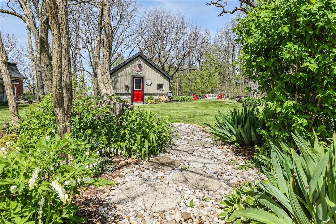
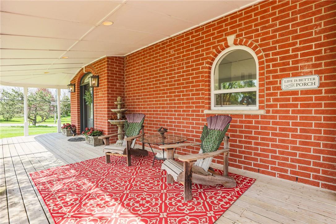
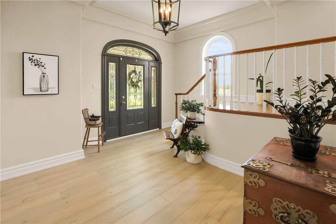
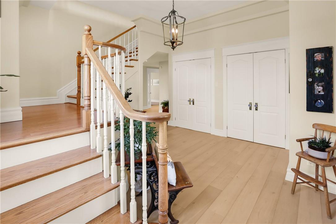
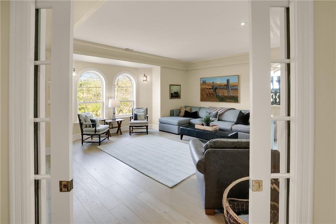
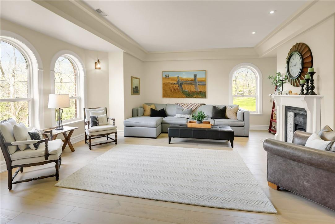
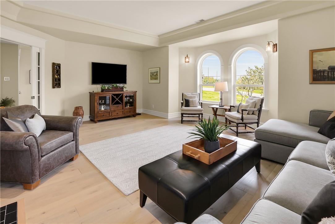
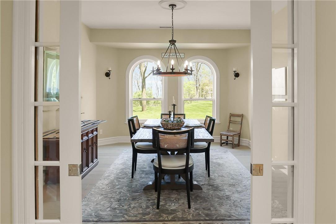
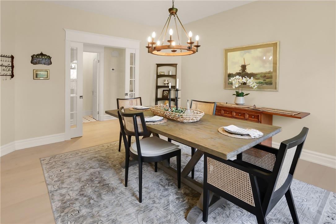
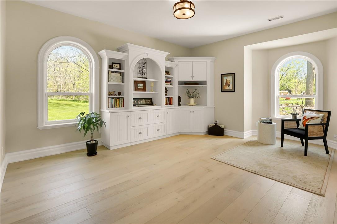
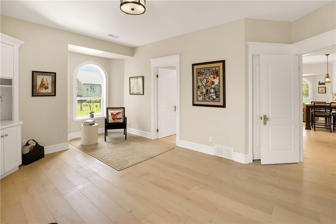
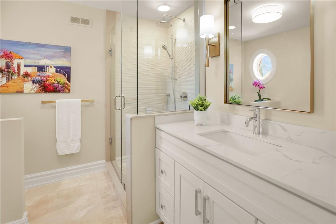
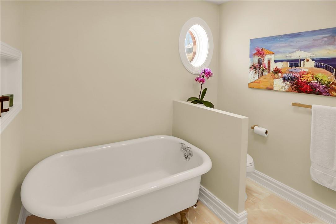
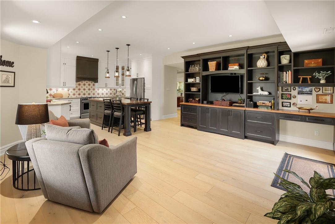
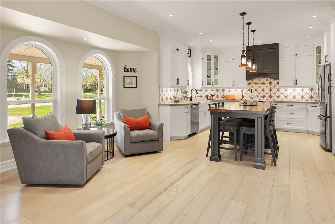
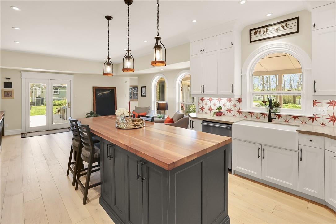
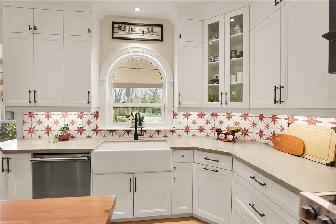
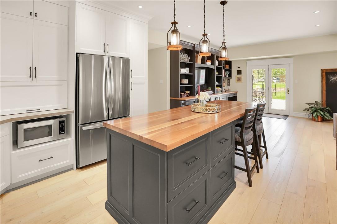
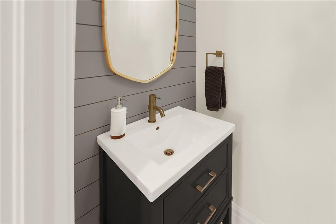
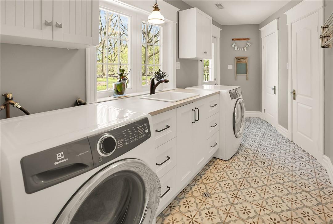
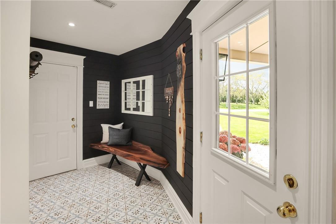
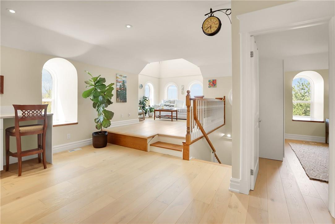
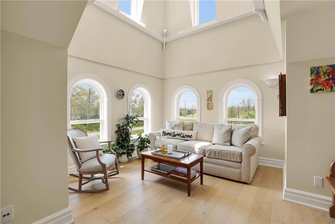
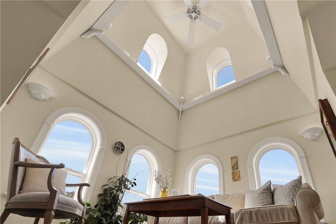
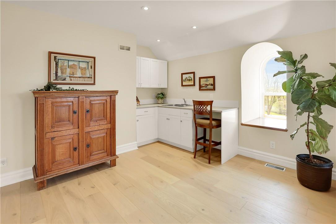
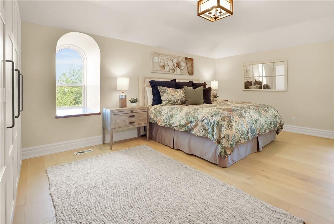
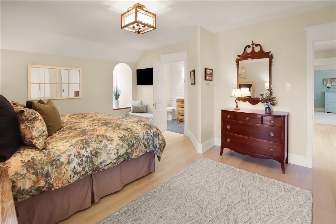
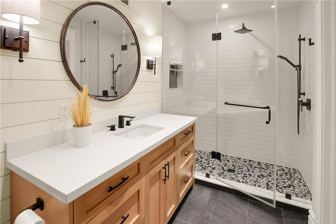
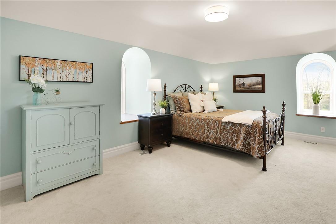
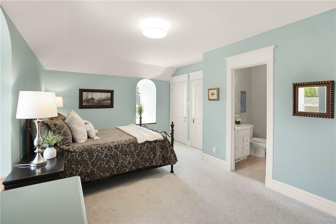
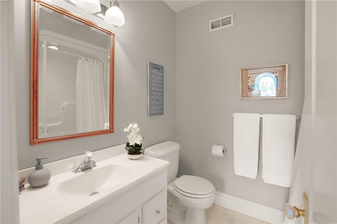
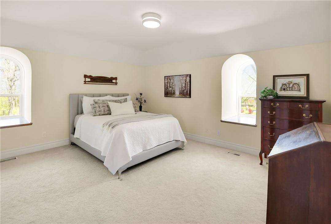
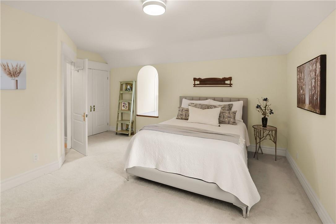
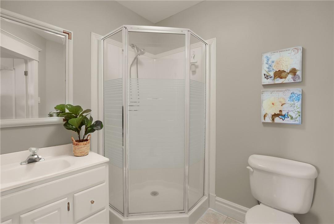
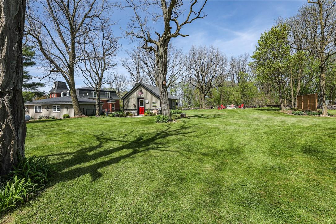
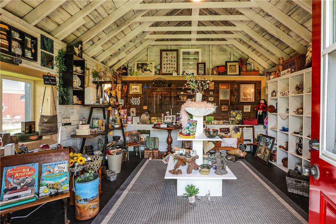
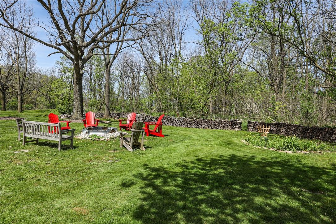
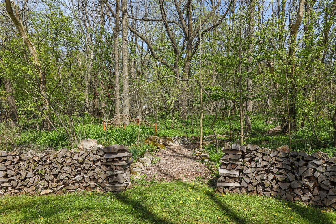
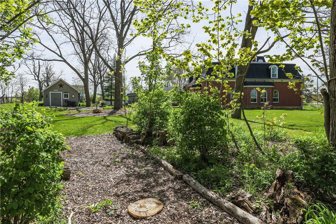
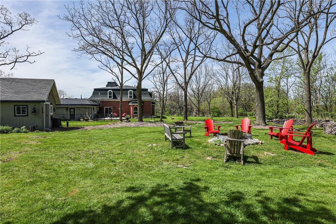
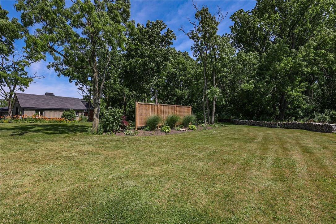
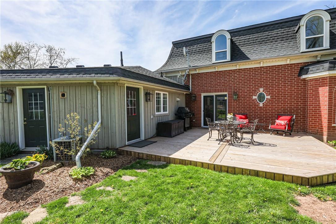
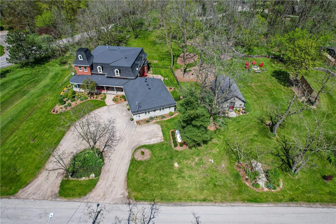
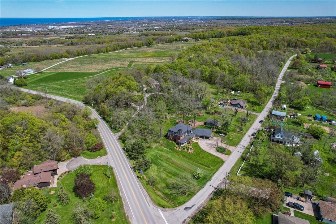
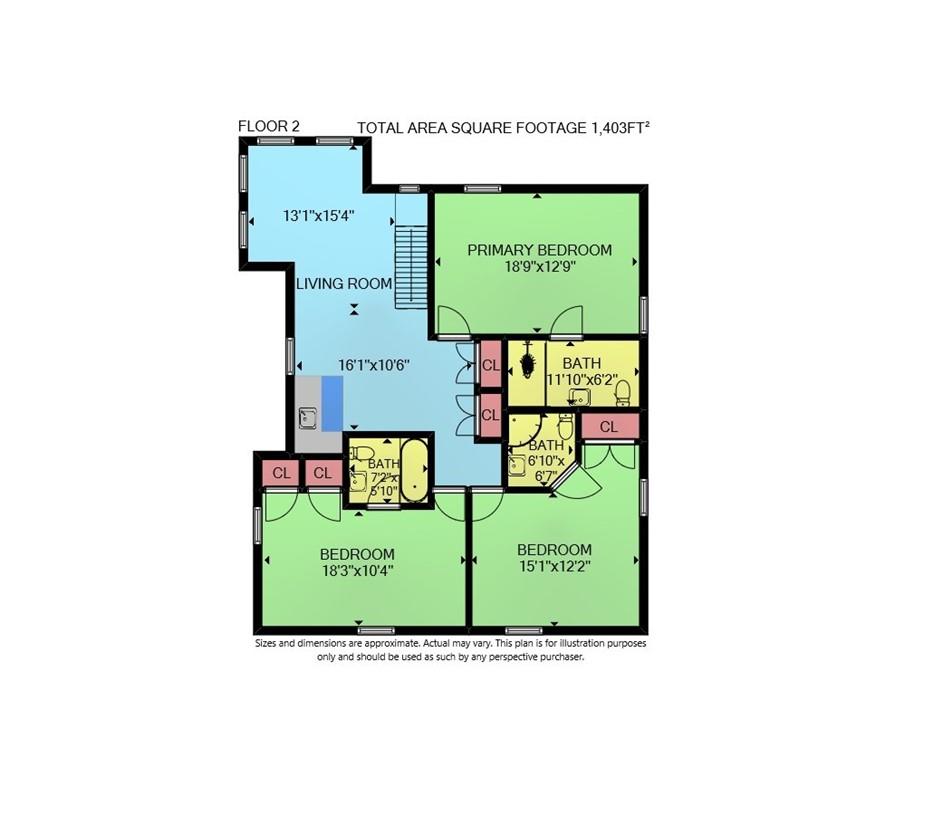
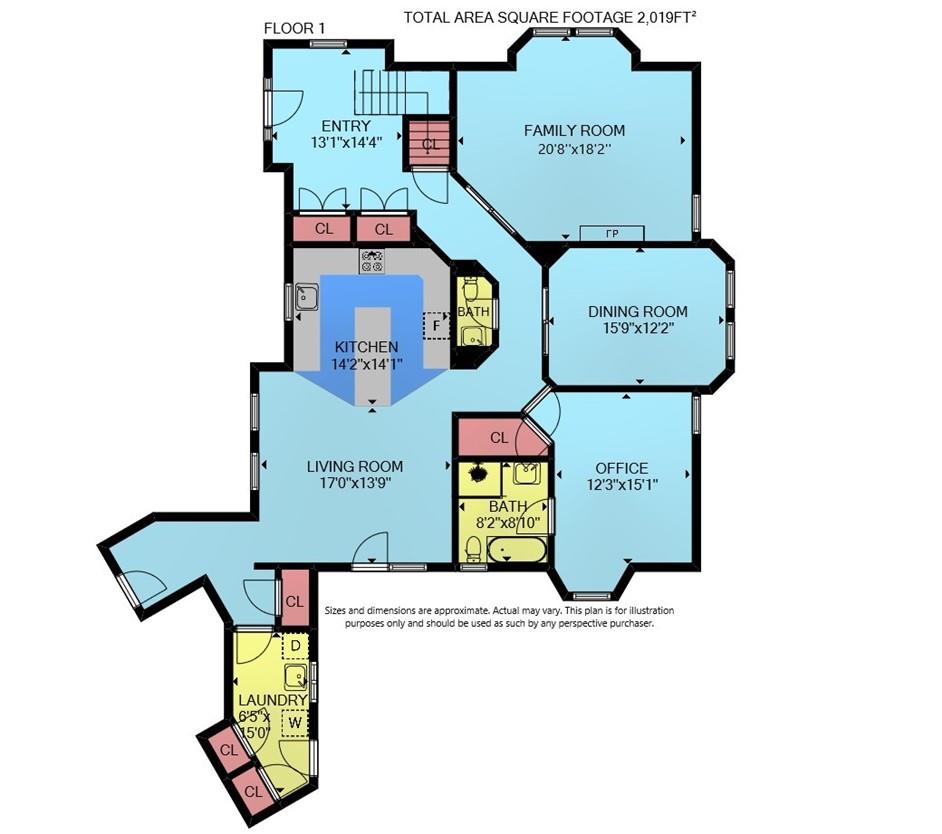
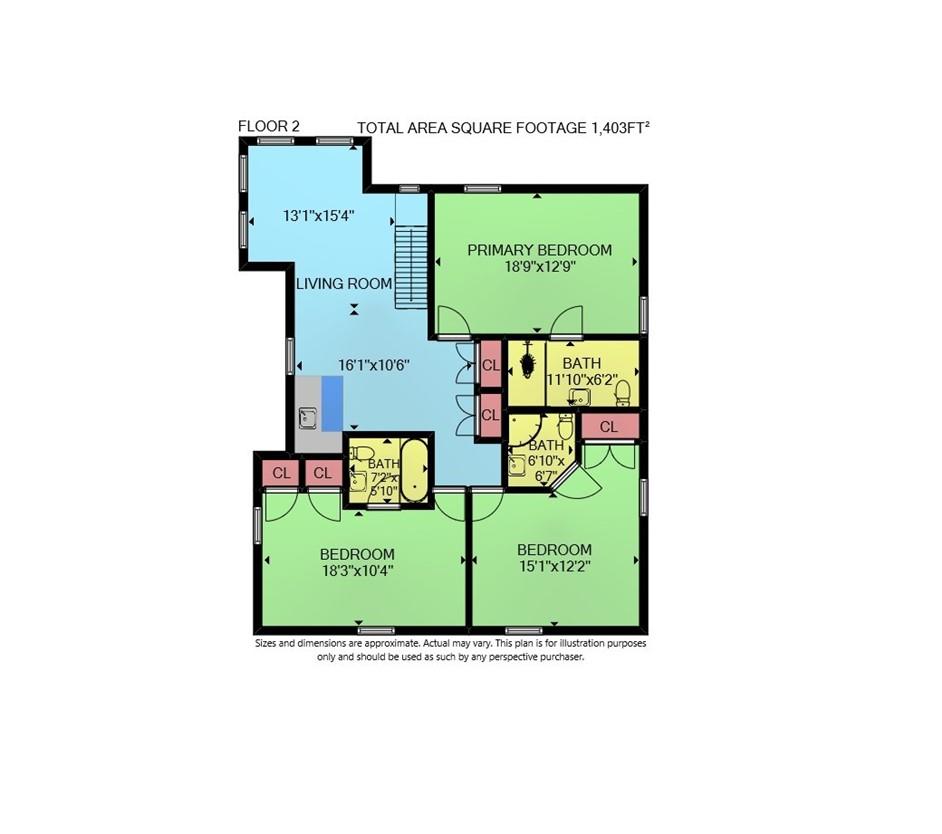
ELEGANT, UPSCALE COUNTRY ESTATE…on 1.33 picturesque acres on prestigious Ridge Road, this stunningly reno’d, custom-built “unique” lifestyle home offers family living or opportunities for the “entrepreneur”. Situated to overlook Lake Ontario, Toronto skyline & backing onto a private trail, nature abounds just steps from the Bruce Trail at 515 Ridge Road East in Grimsby. This beautifully manicured & lush, treed PRIVATE property is magnificent (FEATURED on the Royal Botanical Garden Tour) & includes an UPDATED antique SHOP/SHED w/hydro & dividing wall, PLUS an attached, insulated 2.5 garage w/inside entry, amazing covered front verandah & private rear deck. INSIDE, GET READY TO BE IMPRESSED by this spacious, tasteful, 4 BEDROOM, 5 BATH, 3300+ sq ft masterpiece! Each bedroom has its OWN, PERSONAL ENSUITE & the “modern” upscale farmhouse vibe is evident while maintaining classy details throughout. Great setup for potential in-law or guests. Every square inch of this home has been made beautiful including UNIQUE, deep-set arched dormer windows that provide optimal privacy & abundant light, white oak 7.5” flooring; CUSTOM, extended kitchen cabinetry, QUARTZ counters & XL island w/seating, formal dining room, French pocket doors, MF bedRm/office, MF laundry, mudroom, 2 front entrances & SO MUCH MORE! SECOND FLOOR offers a quiet sitting area w/tower & high domed turret ceiling, wet bar & big, inviting bedrooms. CLICK ON MULTIMEDIA for video tour, drone photos & DETAILS. (id:58072)
Open House
This property has open houses!
2:00 pm
Ends at:4:00 pm
Property Details
| MLS® Number | H4193208 |
| Property Type | Single Family |
| AmenitiesNearBy | Hospital, Marina, Recreation, Schools |
| CommunityFeatures | Quiet Area, Community Centre |
| EquipmentType | None |
| Features | Park Setting, Treed, Wooded Area, Park/reserve, Conservation/green Belt, Beach, Double Width Or More Driveway, Crushed Stone Driveway, Country Residential, Automatic Garage Door Opener |
| ParkingSpaceTotal | 12 |
| RentalEquipmentType | None |
| Structure | Shed |
| ViewType | View, View (panoramic) |
Building
| BathroomTotal | 5 |
| BedroomsAboveGround | 4 |
| BedroomsTotal | 4 |
| Appliances | Alarm System, Central Vacuum, Dishwasher, Dryer, Refrigerator, Stove, Washer & Dryer |
| ArchitecturalStyle | 2 Level |
| BasementType | None |
| ConstructedDate | 2001 |
| ConstructionStyleAttachment | Detached |
| CoolingType | Central Air Conditioning |
| ExteriorFinish | Brick |
| FireplaceFuel | Propane |
| FireplacePresent | Yes |
| FireplaceType | Other - See Remarks |
| FoundationType | Poured Concrete |
| HalfBathTotal | 1 |
| HeatingFuel | Propane |
| HeatingType | Forced Air, Radiant Heat |
| StoriesTotal | 2 |
| SizeExterior | 3422 Sqft |
| SizeInterior | 3422 Sqft |
| Type | House |
| UtilityWater | Cistern |
Parking
| Attached Garage | |
| Gravel | |
| Inside Entry |
Land
| Acreage | No |
| LandAmenities | Hospital, Marina, Recreation, Schools |
| Sewer | Septic System |
| SizeDepth | 262 Ft |
| SizeFrontage | 259 Ft |
| SizeIrregular | 259.15 X 11 X 231.7 X 203.12 X 263.42 |
| SizeTotalText | 259.15 X 11 X 231.7 X 203.12 X 263.42|1/2 - 1.99 Acres |
| ZoningDescription | R1 |
Rooms
| Level | Type | Length | Width | Dimensions |
|---|---|---|---|---|
| Second Level | 3pc Ensuite Bath | 7' 2'' x 5' 10'' | ||
| Second Level | Bedroom | 18' 3'' x 10' 4'' | ||
| Second Level | 4pc Ensuite Bath | 6' 10'' x 6' 7'' | ||
| Second Level | Bedroom | 15' 1'' x 12' 2'' | ||
| Second Level | 3pc Ensuite Bath | 11' 10'' x 6' 2'' | ||
| Second Level | Primary Bedroom | 18' 9'' x 12' 9'' | ||
| Second Level | Living Room | 16' 1'' x 10' 6'' | ||
| Second Level | Living Room | 13' 1'' x 15' 4'' | ||
| Ground Level | Laundry Room | 6' 5'' x 15' 0'' | ||
| Ground Level | Mud Room | Measurements not available | ||
| Ground Level | 2pc Bathroom | Measurements not available | ||
| Ground Level | Living Room | 17' 0'' x 13' 9'' | ||
| Ground Level | Kitchen | 14' 2'' x 14' 1'' | ||
| Ground Level | 4pc Ensuite Bath | 8' 2'' x 8' 10'' | ||
| Ground Level | Bedroom | 12' 3'' x 15' 1'' | ||
| Ground Level | Dining Room | 15' 9'' x 12' 2'' | ||
| Ground Level | Family Room | 20' 8'' x 18' 2'' | ||
| Ground Level | Foyer | 13' 1'' x 14' 4'' |
https://www.realtor.ca/real-estate/26866144/515-ridge-road-e-grimsby

The trademarks REALTOR®, REALTORS®, and the REALTOR® logo are controlled by The Canadian Real Estate Association (CREA) and identify real estate professionals who are members of CREA. The trademarks MLS®, Multiple Listing Service® and the associated logos are owned by The Canadian Real Estate Association (CREA) and identify the quality of services provided by real estate professionals who are members of CREA. The trademark DDF® is owned by The Canadian Real Estate Association (CREA) and identifies CREA's Data Distribution Facility (DDF®)
June 05 2024 03:07:21
REALTORS® Association of Hamilton-Burlington
Keller Williams Complete Realty