
512 Edward Street Woodstock, Ontario N4S 4W1

Interested?
Contact us for more information
$699,900
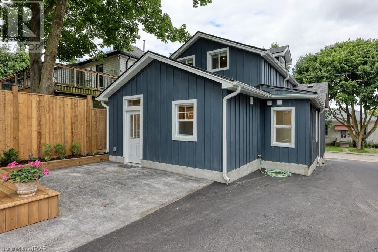
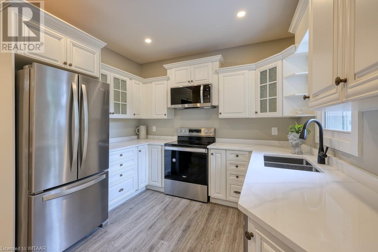
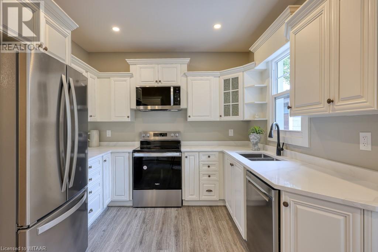
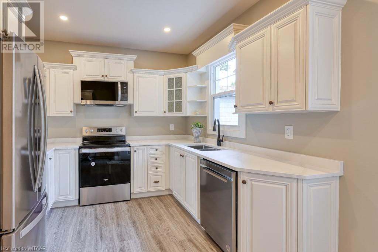
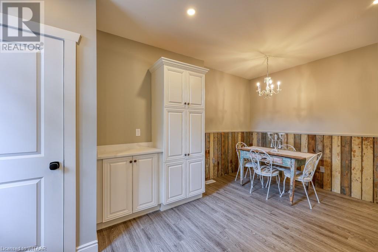
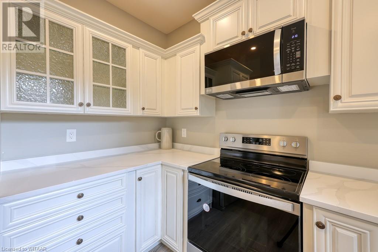
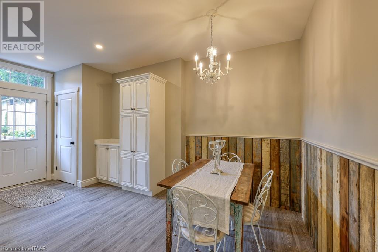
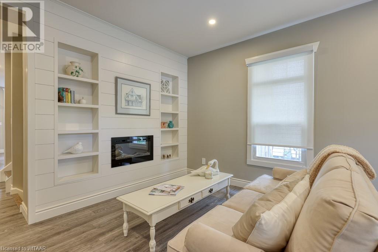
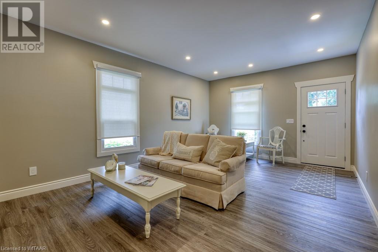
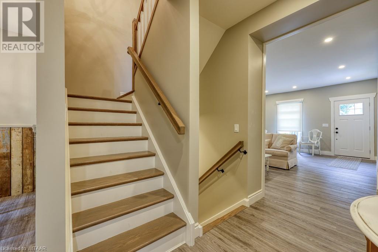
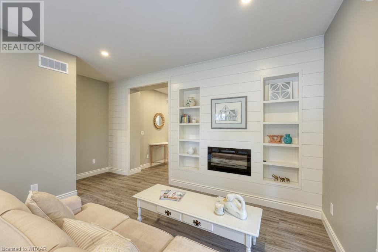
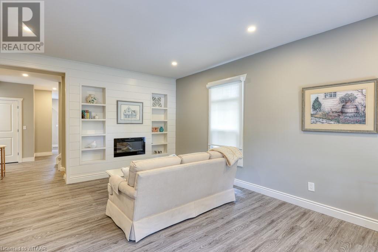
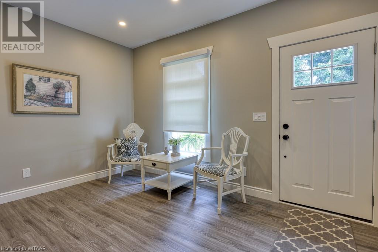
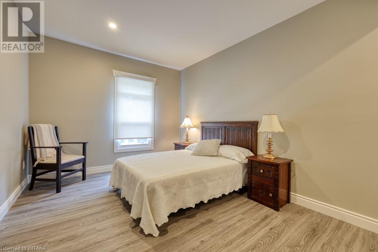
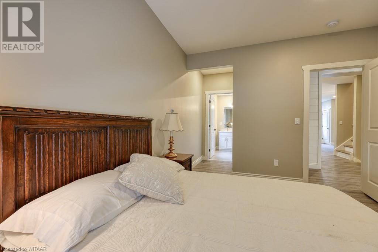
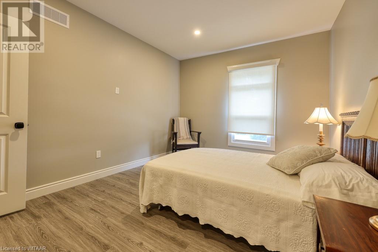
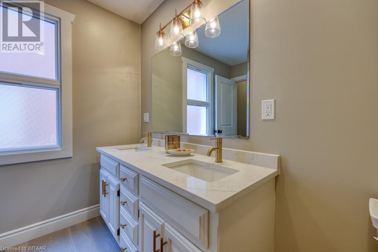
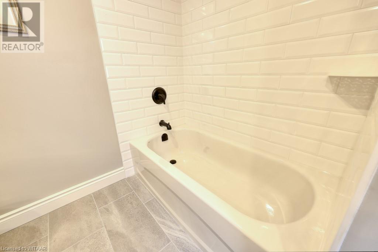
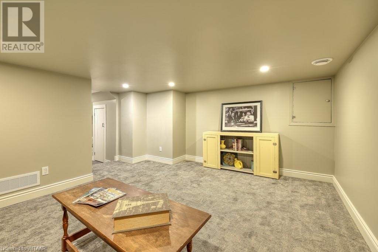
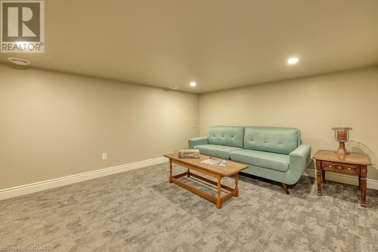
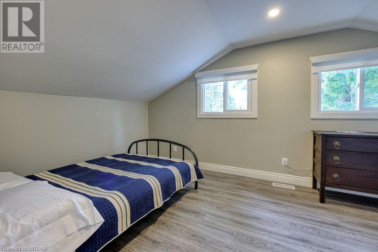
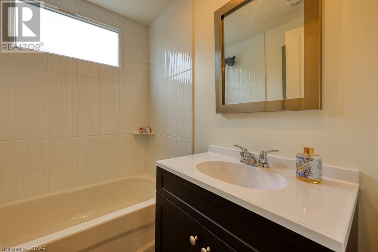
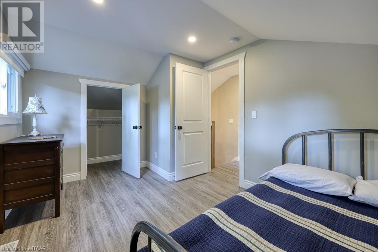
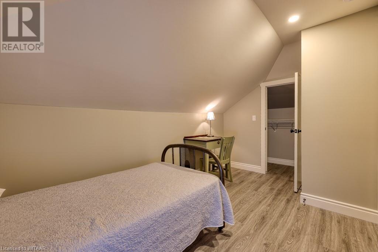
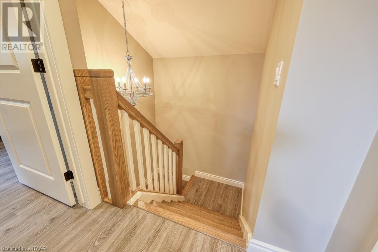
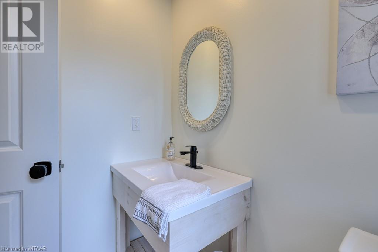
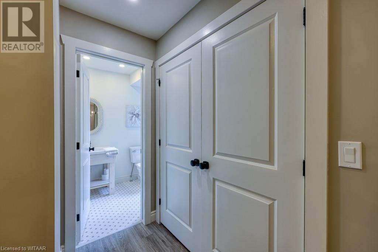
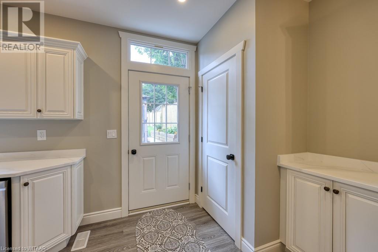
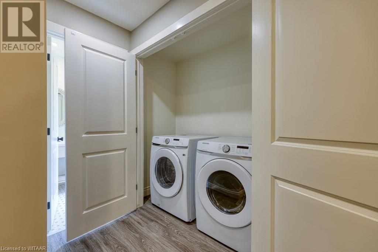
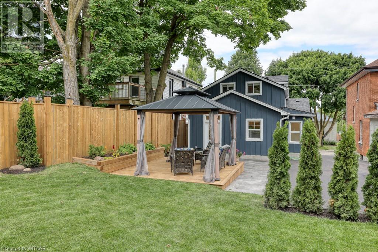
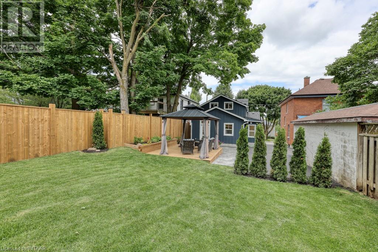
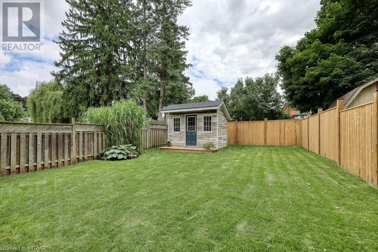
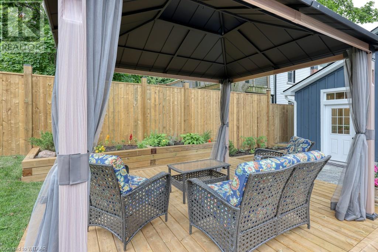
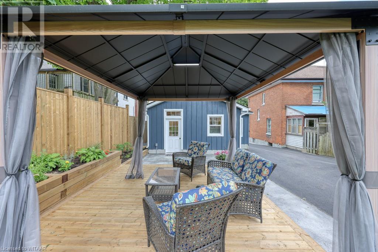
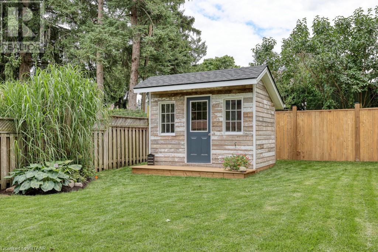
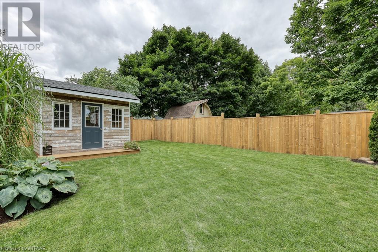
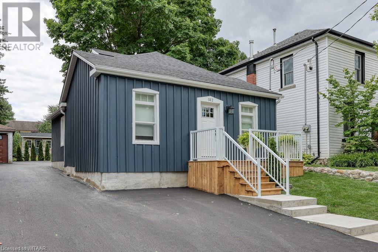
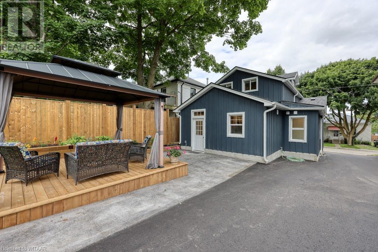
Prime Location! From the moment you step inside this attractive home you’ll be impressed with the outstanding style, quality finishes and functional layout. Set on a large lot in mature quiet neighbourhood this home features 3 spacious bedrooms, 3 bathrooms (2+1). The ensuite is spa like and boasts heated floors. A truly turnkey home finished on all three levels. The long list of features includes a generous sized custom kitchen with pantry, and quartz counter tops, high ceilings, custom built ins in the living room, newer windows, doors and shingles. The backyard is a private oasis with a stamped concrete patio, a large deck, garden shed and loads of space to entertain or just enjoy a BBQ or morning coffee in a private stunning setting. If you’re looking for quality style and value your search starts and ends at 512 Edward Street, Woodstock. (id:58072)
Property Details
| MLS® Number | 40624202 |
| Property Type | Single Family |
| AmenitiesNearBy | Playground |
| CommunityFeatures | Quiet Area |
| ParkingSpaceTotal | 1 |
Building
| BathroomTotal | 3 |
| BedroomsAboveGround | 3 |
| BedroomsTotal | 3 |
| BasementDevelopment | Partially Finished |
| BasementType | Partial (partially Finished) |
| ConstructionStyleAttachment | Detached |
| CoolingType | None |
| FoundationType | Block |
| HalfBathTotal | 1 |
| HeatingFuel | Natural Gas |
| HeatingType | Forced Air |
| StoriesTotal | 2 |
| SizeInterior | 1700 Sqft |
| Type | House |
| UtilityWater | Municipal Water |
Land
| AccessType | Road Access |
| Acreage | No |
| LandAmenities | Playground |
| LandscapeFeatures | Landscaped |
| Sewer | Municipal Sewage System |
| SizeDepth | 133 Ft |
| SizeFrontage | 33 Ft |
| SizeTotalText | Under 1/2 Acre |
| ZoningDescription | R2 |
Rooms
| Level | Type | Length | Width | Dimensions |
|---|---|---|---|---|
| Second Level | 4pc Bathroom | Measurements not available | ||
| Second Level | Bedroom | 13'7'' x 8'10'' | ||
| Second Level | Bedroom | 9'2'' x 13'8'' | ||
| Lower Level | Utility Room | Measurements not available | ||
| Lower Level | Recreation Room | 15'0'' x 11'6'' | ||
| Main Level | Dining Room | 10'5'' x 7'5'' | ||
| Main Level | 2pc Bathroom | Measurements not available | ||
| Main Level | 5pc Bathroom | Measurements not available | ||
| Main Level | Primary Bedroom | 12'9'' x 10'5'' | ||
| Main Level | Living Room | 17'9'' x 12'8'' | ||
| Main Level | Kitchen | 16'5'' x 9'11'' |
https://www.realtor.ca/real-estate/27205975/512-edward-street-woodstock

The trademarks REALTOR®, REALTORS®, and the REALTOR® logo are controlled by The Canadian Real Estate Association (CREA) and identify real estate professionals who are members of CREA. The trademarks MLS®, Multiple Listing Service® and the associated logos are owned by The Canadian Real Estate Association (CREA) and identify the quality of services provided by real estate professionals who are members of CREA. The trademark DDF® is owned by The Canadian Real Estate Association (CREA) and identifies CREA's Data Distribution Facility (DDF®)
July 23 2024 06:31:29
Woodstock-Ingersoll Real Estate Board
Century 21 Heritage House Ltd Brokerage