
51 Hazelton Ave Toronto, Ontario M5R 2E3

Interested?
Contact us for more information
$8,380,000
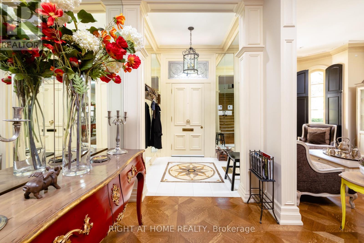
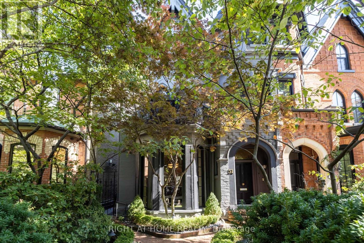
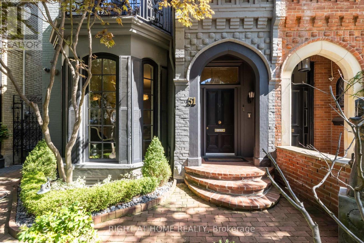
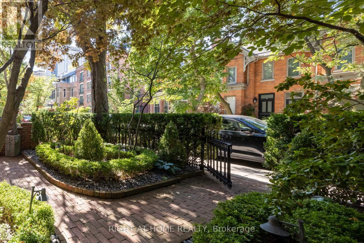
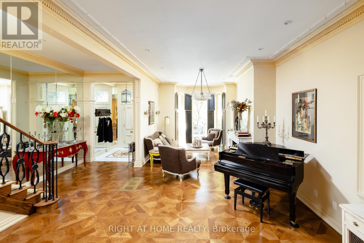
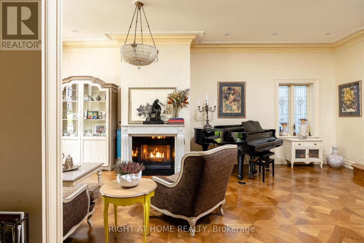
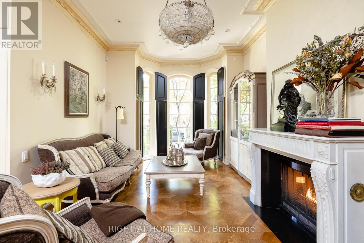
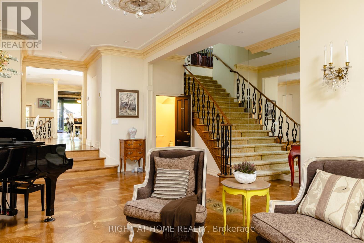
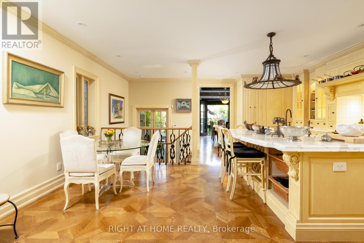
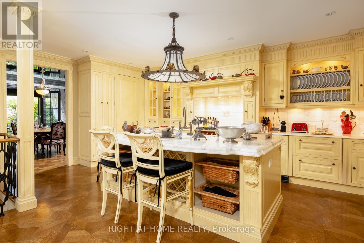
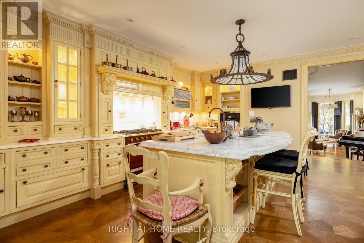
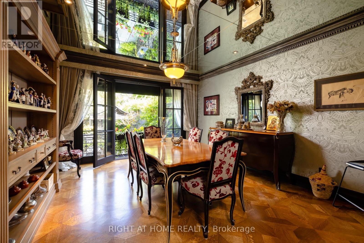
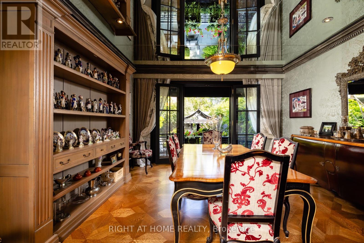
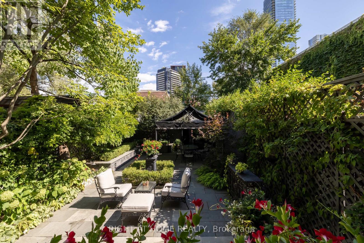
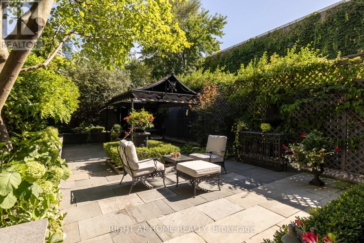
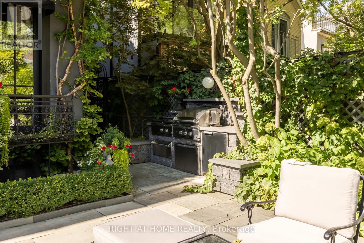
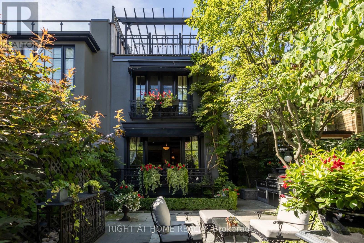
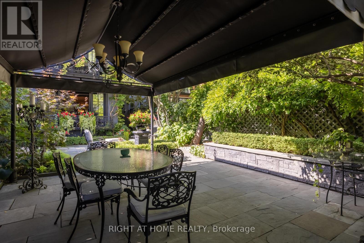
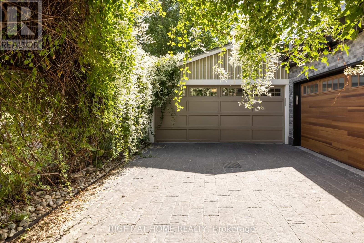
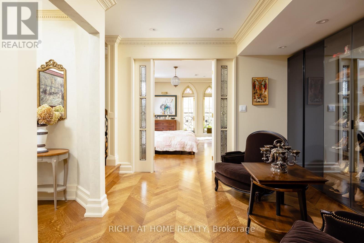
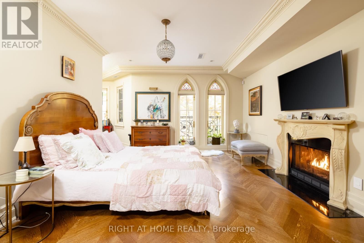
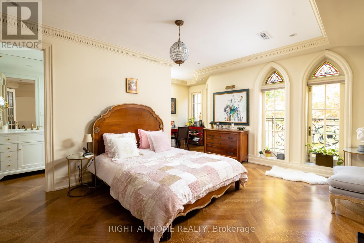
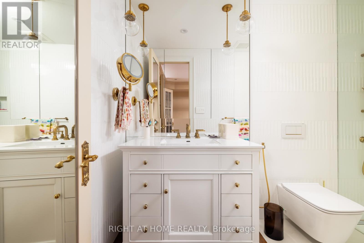
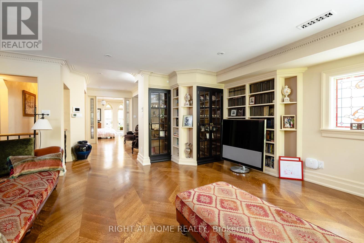
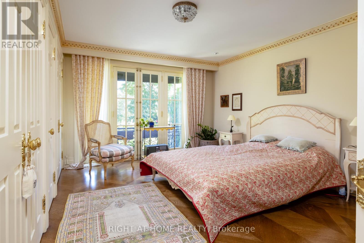
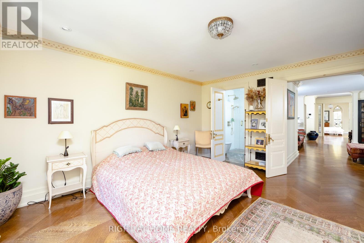
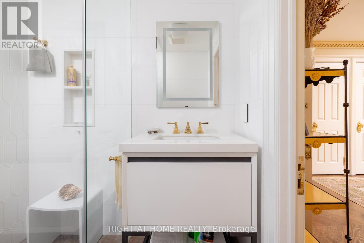
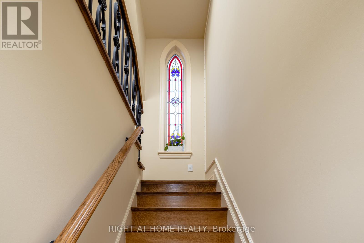
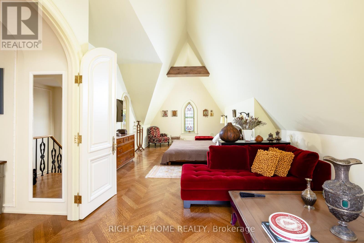
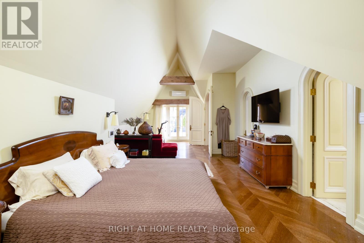
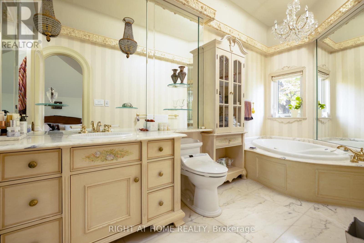
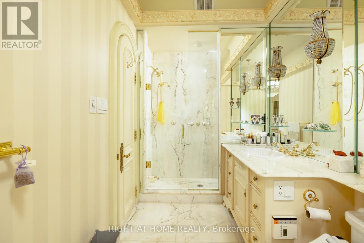
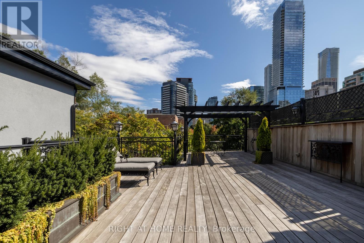
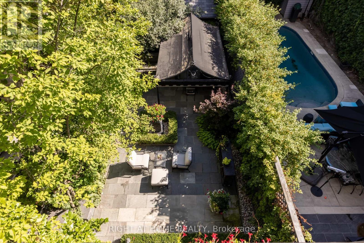
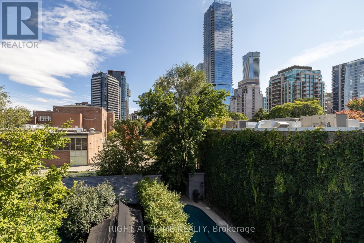
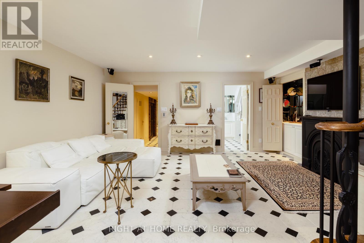
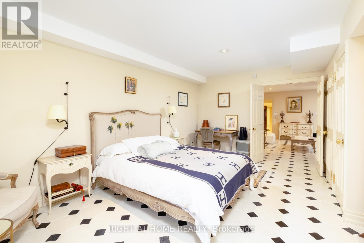
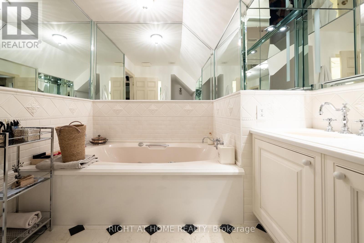
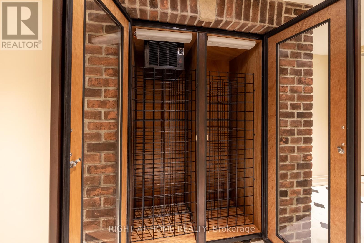
A Much Admired Victorian Landmark On Hazelton Ave. This Sophisticated House W/Spacious Magical Garden And Large Terrace W/Exceptional City View Located Just Steps Away From Luxury Brand Stores, Galleries And Restaurants In Yorkville. High End Finishes And Remarkable Attention To Detail In Its Interior. Detached Garage For Two Cars. **** EXTRAS **** Cedar Closet In The Bsmt. Three Fireplaces. Clive Christian Kitchen. La Cornue Stove. Built-In Speakers. Large Terrace On The Third Floor. Rare Size Backyard For The Neighbourhood. Oak Hardwood Floor. Built-In Bbq. Heated Floor In The Bsmt. (id:58072)
Property Details
| MLS® Number | C8272566 |
| Property Type | Single Family |
| Community Name | Annex |
| Features | Lane |
| ParkingSpaceTotal | 2 |
| PoolType | Above Ground Pool |
Building
| BathroomTotal | 5 |
| BedroomsAboveGround | 4 |
| BedroomsTotal | 4 |
| BasementDevelopment | Finished |
| BasementType | N/a (finished) |
| ConstructionStyleAttachment | Semi-detached |
| CoolingType | Central Air Conditioning |
| ExteriorFinish | Brick, Stone |
| FireplacePresent | Yes |
| HeatingFuel | Natural Gas |
| HeatingType | Forced Air |
| StoriesTotal | 3 |
| Type | House |
Parking
| Detached Garage |
Land
| Acreage | No |
| SizeIrregular | 24.17 X 147.67 Ft |
| SizeTotalText | 24.17 X 147.67 Ft |
Rooms
| Level | Type | Length | Width | Dimensions |
|---|---|---|---|---|
| Second Level | Bedroom | 9.62 m | 6.22 m | 9.62 m x 6.22 m |
| Second Level | Sitting Room | 6.1 m | 5.89 m | 6.1 m x 5.89 m |
| Second Level | Bedroom | 4.7 m | 3.71 m | 4.7 m x 3.71 m |
| Third Level | Primary Bedroom | 9.4 m | 4.24 m | 9.4 m x 4.24 m |
| Lower Level | Sitting Room | 5.28 m | 4.82 m | 5.28 m x 4.82 m |
| Lower Level | Bedroom | 5.43 m | 3.96 m | 5.43 m x 3.96 m |
| Lower Level | Recreational, Games Room | 4.04 m | 2.13 m | 4.04 m x 2.13 m |
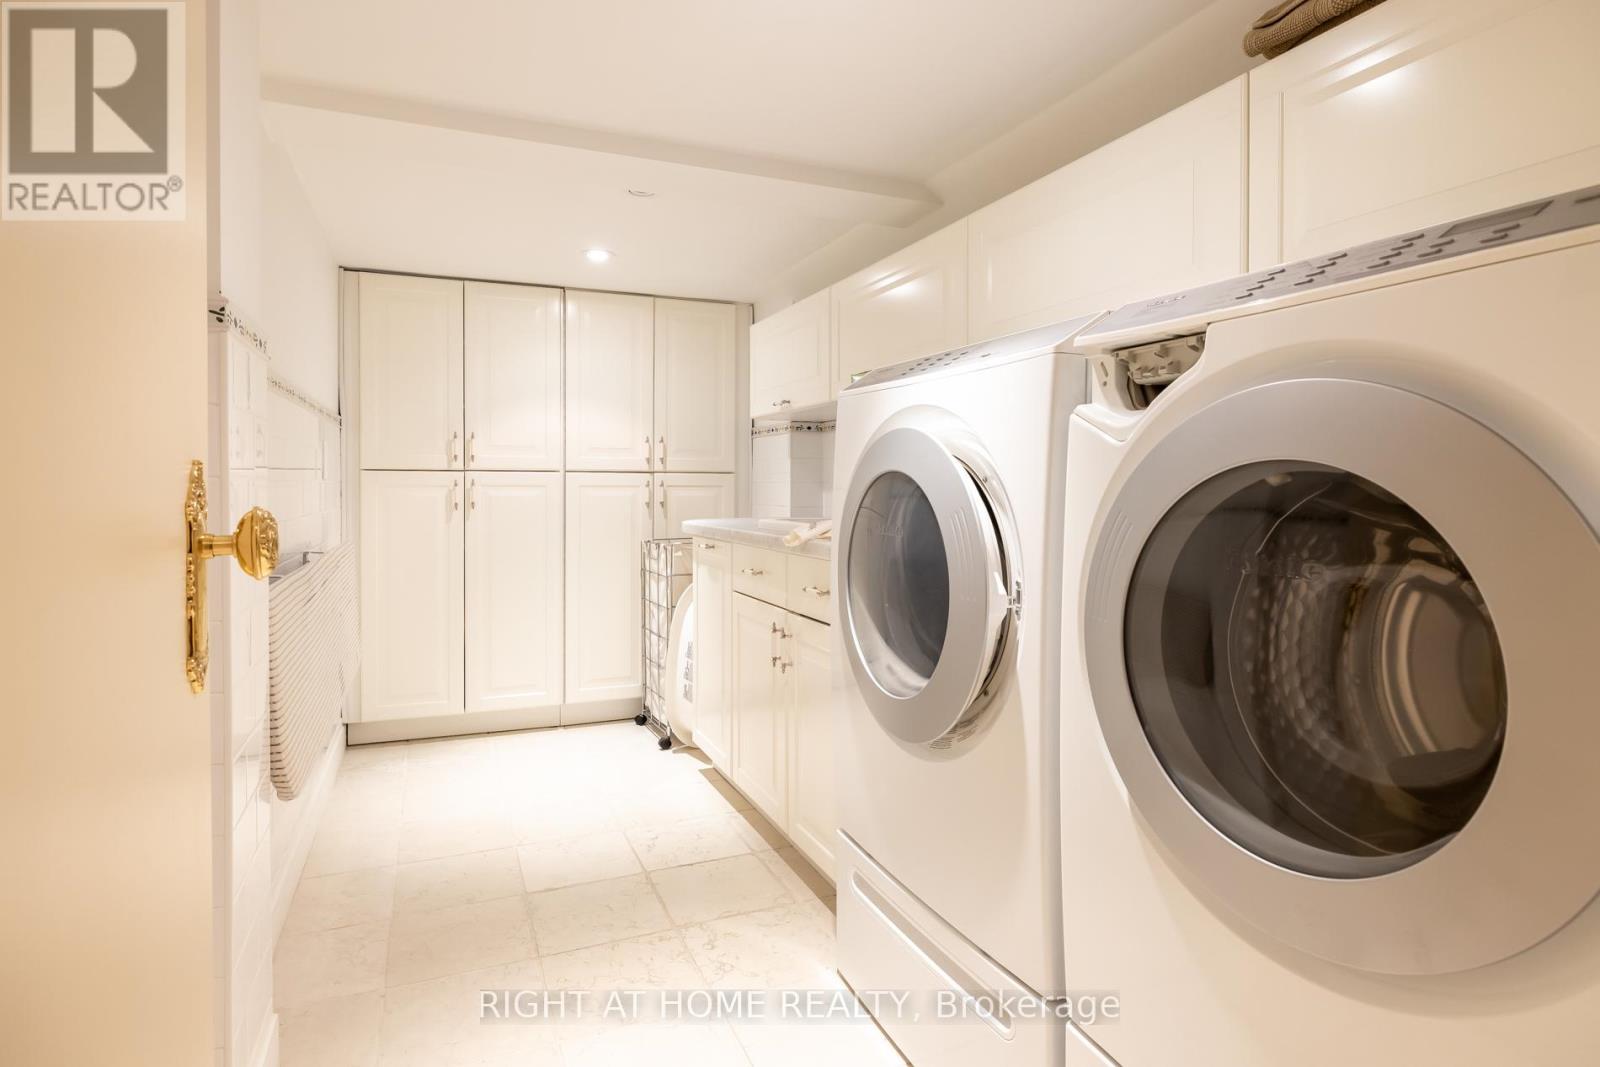
| Lower Level | Laundry Room | 5.31 m | 4.04 m | 5.31 m x 4.04 m |
| Main Level | Living Room | 8.46 m | 3.91 m | 8.46 m x 3.91 m |
| Main Level | Dining Room | 4.72 m | 4.19 m | 4.72 m x 4.19 m |
| Main Level | Kitchen | 6.15 m | 5.52 m | 6.15 m x 5.52 m |
https://www.realtor.ca/real-estate/26804240/51-hazelton-ave-toronto-annex

The trademarks REALTOR®, REALTORS®, and the REALTOR® logo are controlled by The Canadian Real Estate Association (CREA) and identify real estate professionals who are members of CREA. The trademarks MLS®, Multiple Listing Service® and the associated logos are owned by The Canadian Real Estate Association (CREA) and identify the quality of services provided by real estate professionals who are members of CREA. The trademark DDF® is owned by The Canadian Real Estate Association (CREA) and identifies CREA's Data Distribution Facility (DDF®)
April 26 2024 01:25:46
Toronto Real Estate Board
Right At Home Realty