
508 - 1127 Cooke Boulevard Burlington, Ontario L7T 0C3



Interested?
Contact us for more information
$645,000Maintenance, Common Area Maintenance, Parking
$378.31 Monthly
Maintenance, Common Area Maintenance, Parking
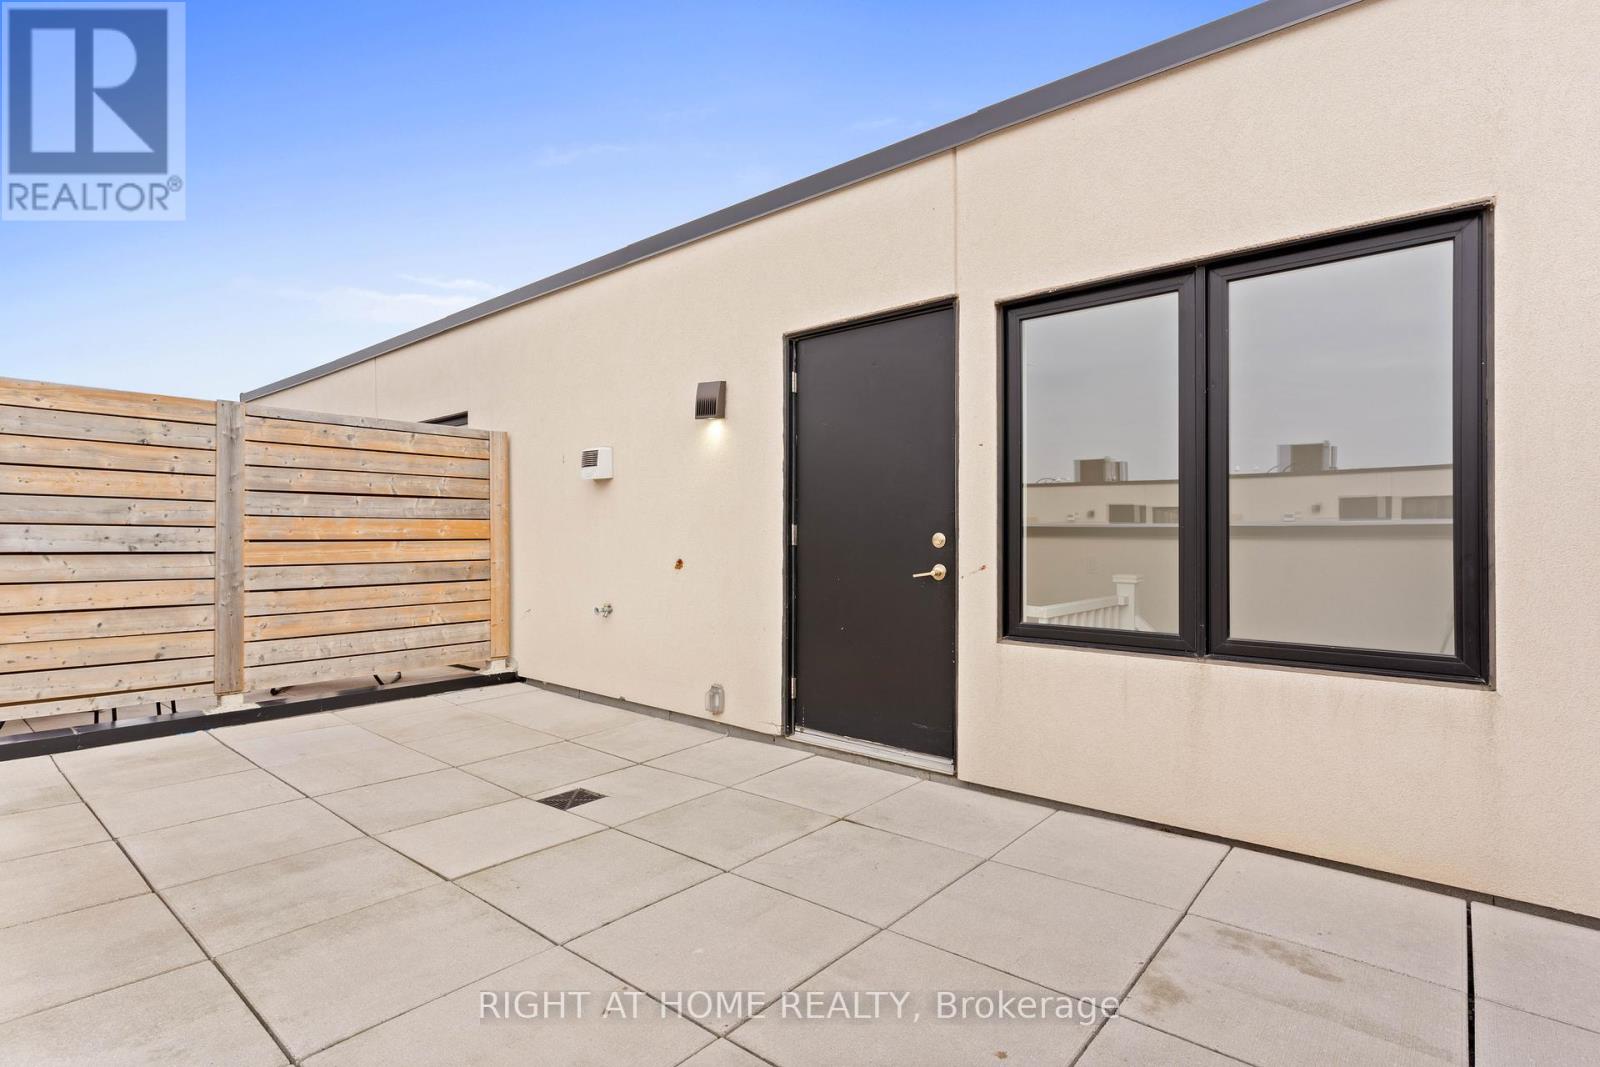
$378.31 MonthlyModern 2 Bed 2 Bath Plus Terrace Located In A Highly Desirable Area. Walking Distance From Aldershot Go Station. Mins To Hwy 403/QEW. This Is A Perfect Home For First Time Home Buyers or Investors. Smartly Designed Layout To Maximize Space For Living & Entertaining. The Private Rooftop Terrace Is A Perfect Party Area For Summer Days & Nights. Dont Miss This Opportunity! (id:58072)
Property Details
| MLS® Number | W9237291 |
| Property Type | Single Family |
| Community Name | LaSalle |
| CommunityFeatures | Pet Restrictions |
| ParkingSpaceTotal | 1 |
Building
| BathroomTotal | 2 |
| BedroomsAboveGround | 2 |
| BedroomsTotal | 2 |
| Appliances | Dryer, Washer, Window Coverings |
| CoolingType | Central Air Conditioning |
| ExteriorFinish | Brick |
| FlooringType | Carpeted |
| HalfBathTotal | 1 |
| HeatingFuel | Natural Gas |
| HeatingType | Forced Air |
| Type | Row / Townhouse |
Parking
| Underground |
Land
| Acreage | No |
Rooms
| Level | Type | Length | Width | Dimensions |
|---|---|---|---|---|
| Second Level | Primary Bedroom | 3.05 m | 2.82 m | 3.05 m x 2.82 m |
| Second Level | Bedroom 2 | 2.59 m | 2.57 m | 2.59 m x 2.57 m |
| Main Level | Kitchen | 2.67 m | 2.36 m | 2.67 m x 2.36 m |
| Main Level | Dining Room | 2.59 m | 1.96 m | 2.59 m x 1.96 m |
| Main Level | Living Room | 2.59 m | 1.96 m | 2.59 m x 1.96 m |
https://www.realtor.ca/real-estate/27246520/508-1127-cooke-boulevard-burlington-lasalle

The trademarks REALTOR®, REALTORS®, and the REALTOR® logo are controlled by The Canadian Real Estate Association (CREA) and identify real estate professionals who are members of CREA. The trademarks MLS®, Multiple Listing Service® and the associated logos are owned by The Canadian Real Estate Association (CREA) and identify the quality of services provided by real estate professionals who are members of CREA. The trademark DDF® is owned by The Canadian Real Estate Association (CREA) and identifies CREA's Data Distribution Facility (DDF®)
August 02 2024 03:46:26
Toronto Real Estate Board
Right At Home Realty