
505 Patricia Drive Oakville, Ontario L6K 1L9

Interested?
Contact us for more information
$1,950,000
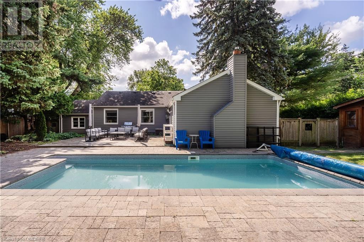
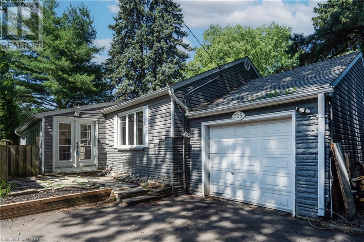
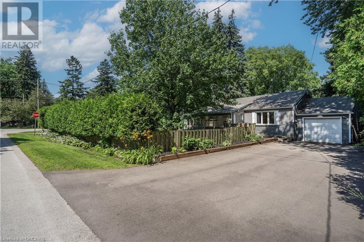
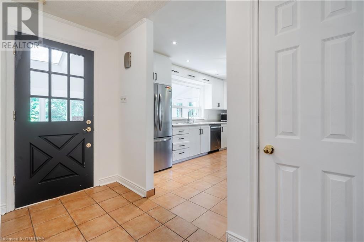
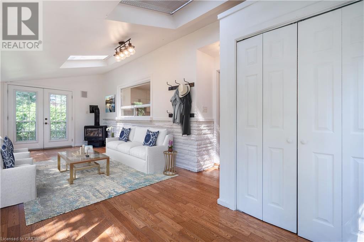
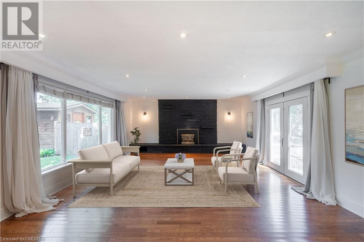
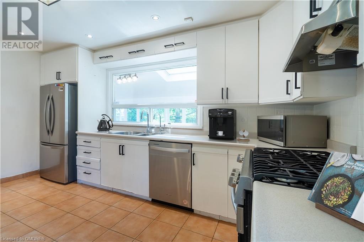
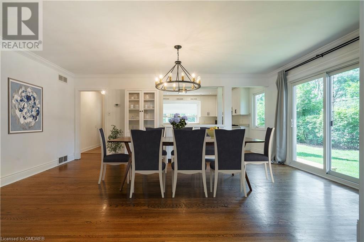
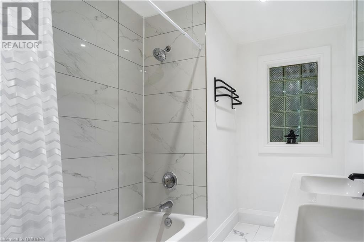
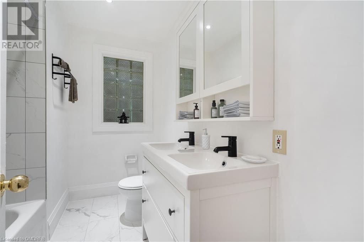
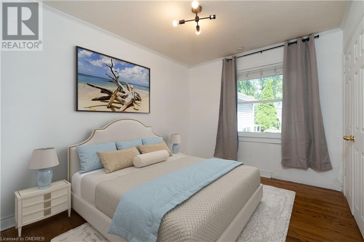
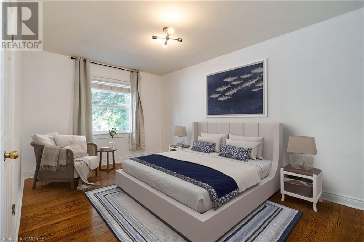
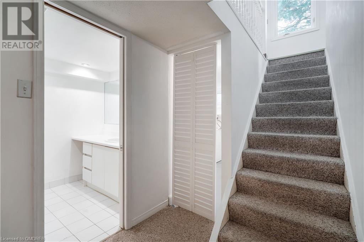
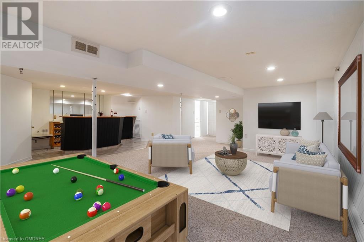
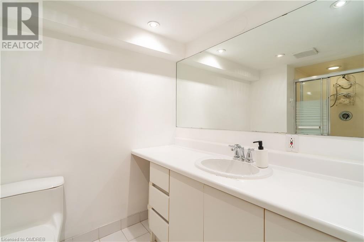
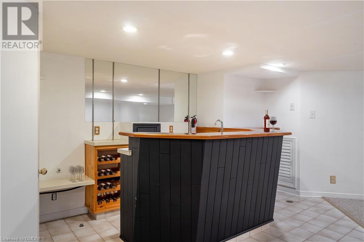
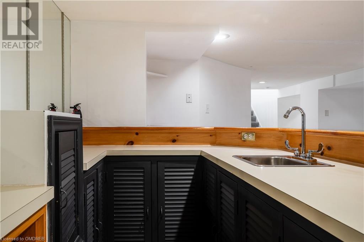
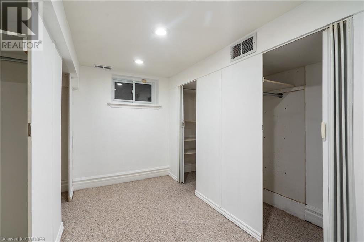
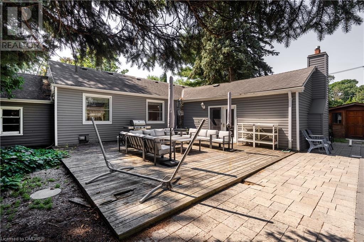
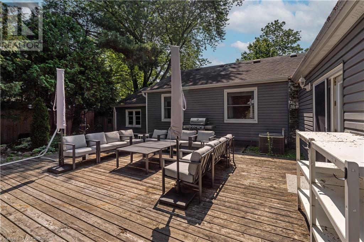
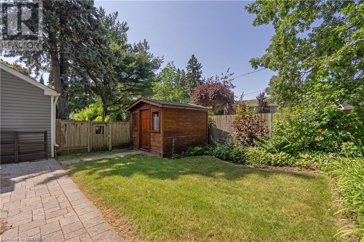
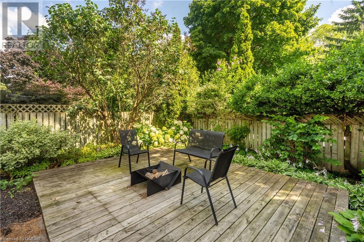
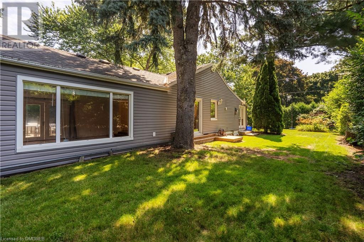
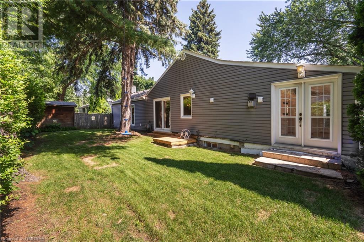
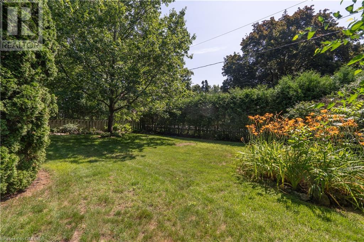
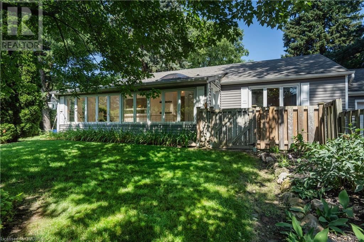
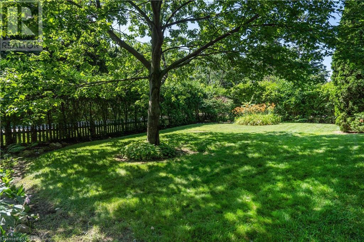
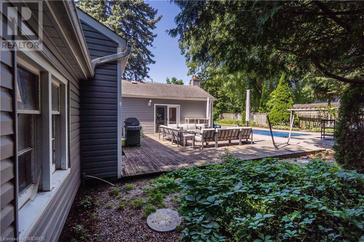
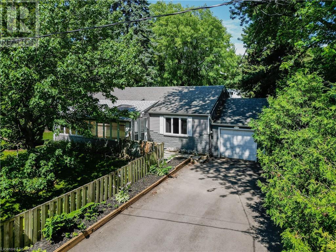
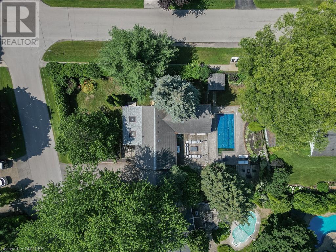
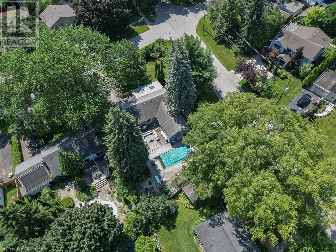
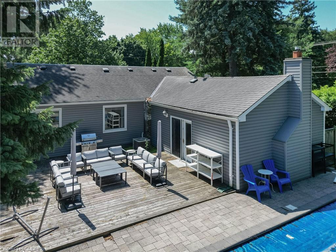
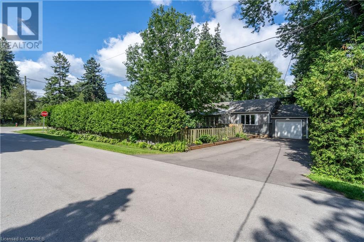
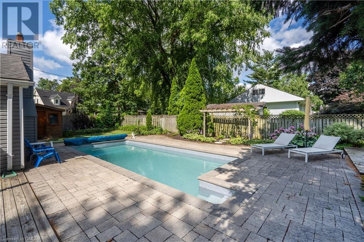
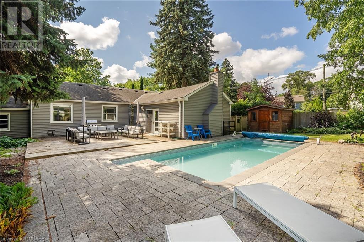
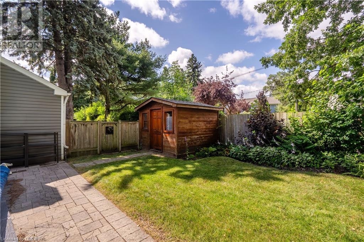
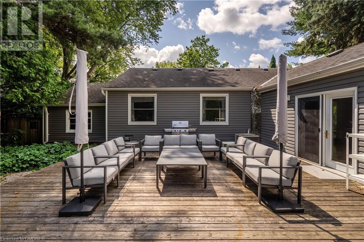
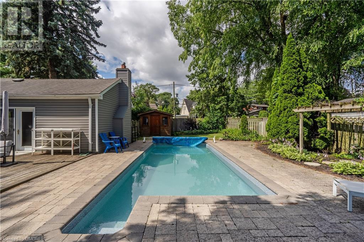
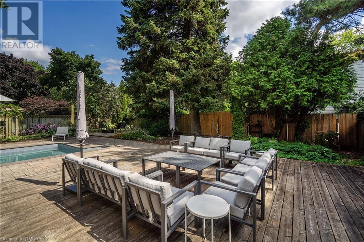
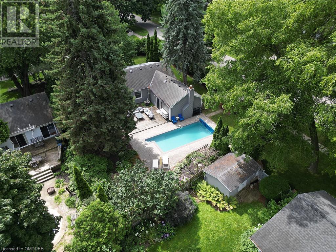
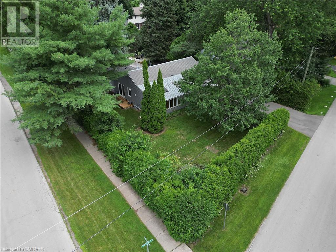
Desirable Location in Bronte East! Premium 89 x 126 Ft Corner Lot, surrounded by mature trees. Located in South West Oakville, this property features a 3-bedroom house with a finished basement, perfect for those wanting to downsize from a 2-story home, renovate, or build new. Calling all builders, investors, and renovators! The private backyard boasts an inground concrete pool. The Lot size is 10,893 square feet and Zoning RL3-0. Situated on a prestigious street surrounded by luxury and custom homes, it’s just a short walk to the shores of Lake Ontario. The bright and spacious kitchen features a large window, stainless steel appliances, & ample storage. Enjoy cozy evenings in the inviting living room with a fireplace. The home offers three generous bedrooms, each filled with natural sunlight & wood floors. The upstairs bathroom was recently renovated in 2024. The dining area opens to the beautifully landscaped yard. The finished basement offers a wet bar & wine rack, perfect for entertaining. The private, fenced yard features an inground concrete heated saltwater pool with a new liner (2024) & a shed for all your storage needs. This property is just minutes from Lake Ontario and downtown Oakville, close to Appleby college, YMCA, Trafalgar Park Community Centre, 3 neighborhood parks, & a school bus route right in front of the house. This property offers the perfect blend of luxury and convenience. Don’t miss out on this unique chance to own a piece of prime Oakville real estate! **Some pictures are virtually staged** (id:58072)
Property Details
| MLS® Number | 40620582 |
| Property Type | Single Family |
| AmenitiesNearBy | Hospital, Marina, Park, Public Transit, Schools |
| CommunityFeatures | Community Centre, School Bus |
| EquipmentType | Water Heater |
| ParkingSpaceTotal | 7 |
| RentalEquipmentType | Water Heater |
Building
| BathroomTotal | 2 |
| BedroomsAboveGround | 3 |
| BedroomsBelowGround | 1 |
| BedroomsTotal | 4 |
| Appliances | Dishwasher, Dryer, Refrigerator, Stove |
| ArchitecturalStyle | Bungalow |
| BasementDevelopment | Finished |
| BasementType | Full (finished) |
| ConstructedDate | 1956 |
| ConstructionStyleAttachment | Detached |
| CoolingType | Central Air Conditioning |
| ExteriorFinish | Vinyl Siding |
| HeatingFuel | Natural Gas |
| HeatingType | Forced Air |
| StoriesTotal | 1 |
| SizeInterior | 2111 Sqft |
| Type | House |
| UtilityWater | Municipal Water |
Parking
| Attached Garage |
Land
| Acreage | No |
| LandAmenities | Hospital, Marina, Park, Public Transit, Schools |
| Sewer | Municipal Sewage System |
| SizeDepth | 126 Ft |
| SizeFrontage | 90 Ft |
| SizeTotalText | Under 1/2 Acre |
| ZoningDescription | Rl3-0 |
Rooms
| Level | Type | Length | Width | Dimensions |
|---|---|---|---|---|
| Basement | Utility Room | 6'0'' x 6'10'' | ||
| Basement | Utility Room | 8'7'' x 6'8'' | ||
| Basement | Recreation Room | 23'8'' x 19'2'' | ||
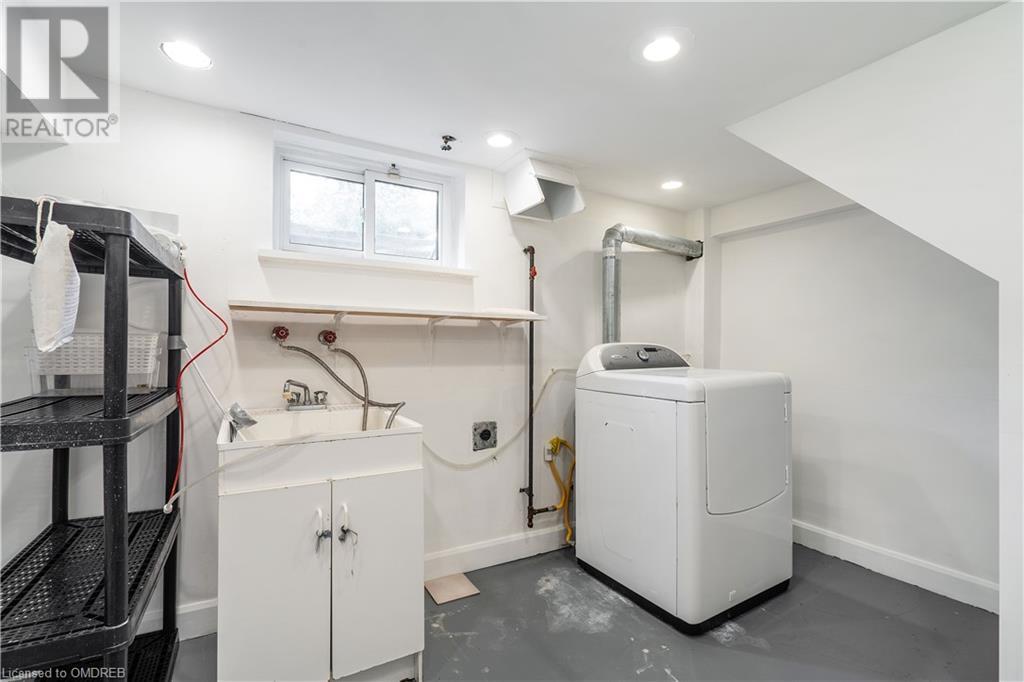
| Basement | Laundry Room | 8'11'' x 11'11'' | ||
| Basement | Bedroom | 10'4'' x 5'6'' | ||
| Basement | 4pc Bathroom | Measurements not available | ||
| Main Level | Sunroom | 19'10'' x 11'8'' | ||
| Main Level | Primary Bedroom | 13'8'' x 10'9'' | ||
| Main Level | Living Room | 17'2'' x 23'9'' | ||
| Main Level | Kitchen | 15'6'' x 11'11'' | ||
| Main Level | Dining Room | 18'9'' x 11'6'' | ||
| Main Level | Bedroom | 9'2'' x 11'6'' | ||
| Main Level | Bedroom | 10'1'' x 14'11'' | ||
| Main Level | 5pc Bathroom | Measurements not available |
https://www.realtor.ca/real-estate/27193956/505-patricia-drive-oakville

The trademarks REALTOR®, REALTORS®, and the REALTOR® logo are controlled by The Canadian Real Estate Association (CREA) and identify real estate professionals who are members of CREA. The trademarks MLS®, Multiple Listing Service® and the associated logos are owned by The Canadian Real Estate Association (CREA) and identify the quality of services provided by real estate professionals who are members of CREA. The trademark DDF® is owned by The Canadian Real Estate Association (CREA) and identifies CREA's Data Distribution Facility (DDF®)
July 24 2024 08:12:19
Oakville, Milton & District Real Estate Board
RE/MAX Aboutowne Realty Corp., Brokerage