
5040 Mount Nemo Crescent Burlington, Ontario L7M 0T6





Interested?
Contact us for more information
$4,800,000
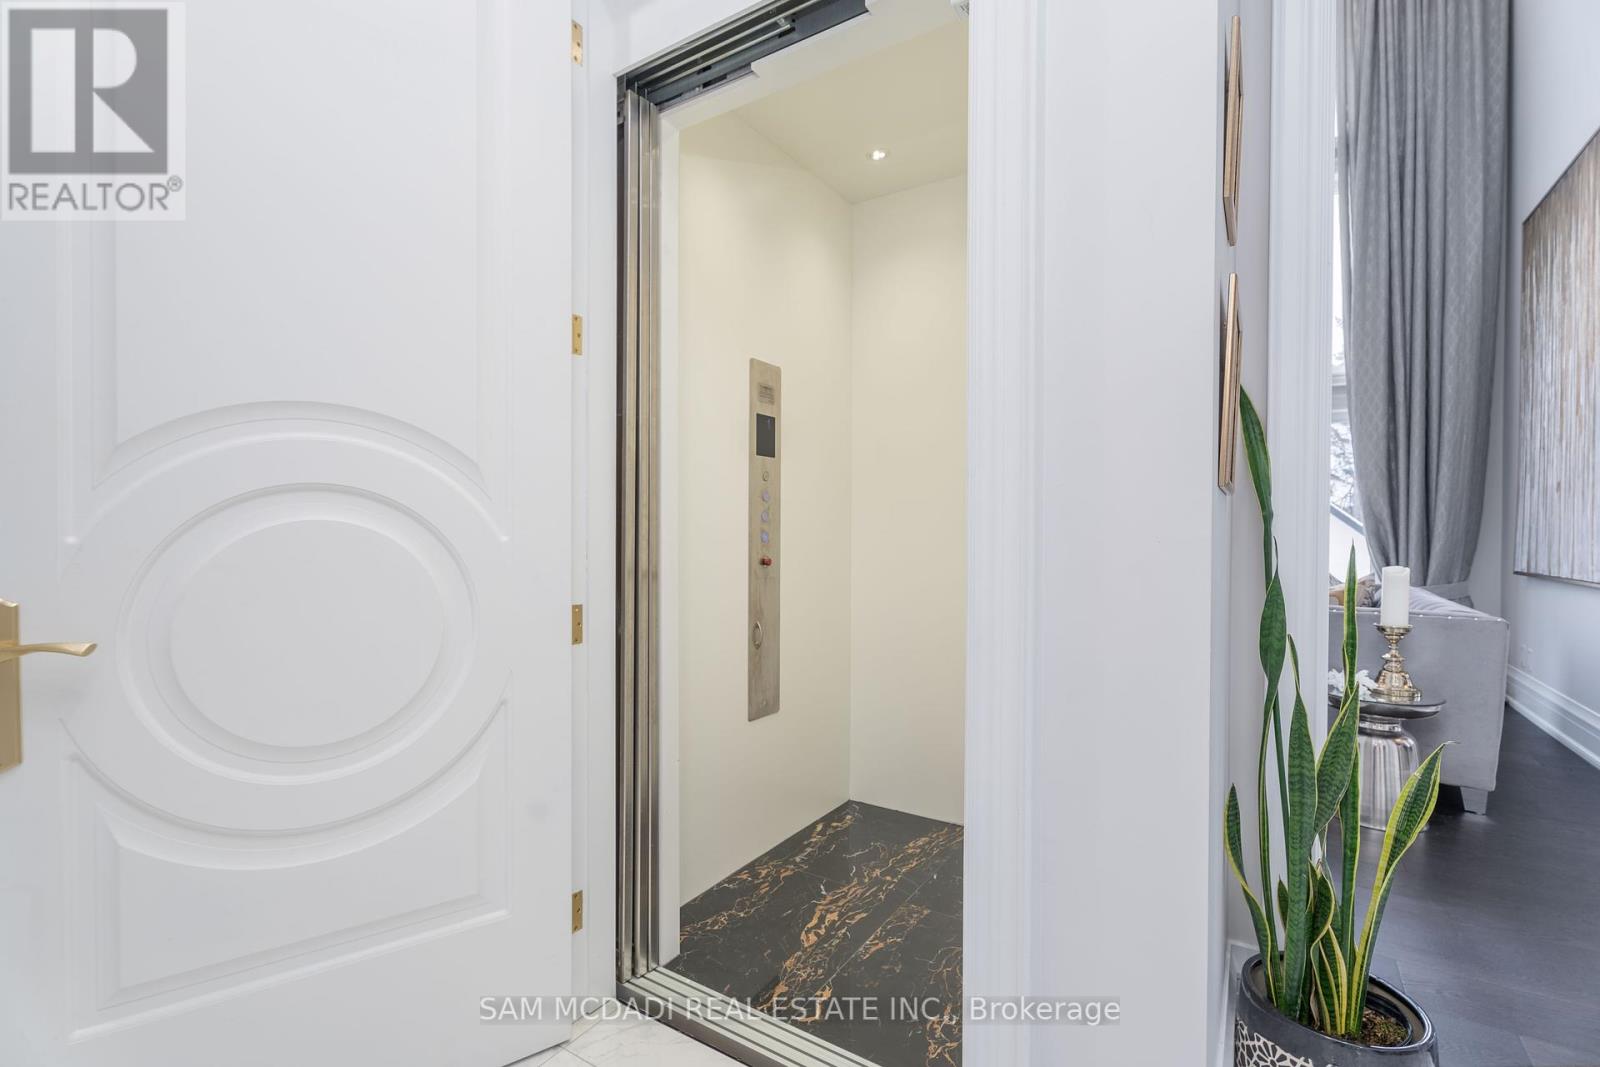
Welcome To Your Own Private & Tranquil Paradise With Over 1 Acre of Lush Land in Desirable Rural Burlington & Surrounded By Other Multi-Million Dollar Estates. Past The Modern Security Gates Lies A Custom Mansion With Sleek Stone/Stucco Facade & Expansive Windows That Offers Approx 6000 SF of Living Space. Inside You're Instantly Met W/ Meticulous Workmanship & Luxury Finishes That Include A Mix of H/W & Porcelain Flrs, Coffered Ceilings, Soaring Ceiling Heights, Designer Chandeliers, B/I Speakers & An Elevator On All 3 Levels! The Beautifully Laid Out Main Floor Intricately Combines All The Primary Living Spaces For A Seamless Transition from Rm to Rm. The Main Gourmet Ktchn Fts A Lg Centre Island W/ Waterfall Quartz Counters, Dacor B/I Appls & Ample Cabinetry Space. Accompanying This Level is The Owners Suite Designed With A Gas Fireplace, Spacious W/I Closet, Direct Access to The Bckyrd Patio & An Elegant 5pc Ensuite. Above You Will Find 3 More Bdrms With W/I Closets & Ensuites + A Hidden Bonus Rm! The un-filled Lower Lvl Completes This Home W/ A Theatre Rm, Office & Rec Rm. Truly 1 Of A Kind w/ Control4 System, Saltwater Pool, Heated Detached 3 Car Garage w/12ft Ceilings + A/C & Water Supply, Prof. Landscaped Grounds, 3 Sep Kitchens + More! **** EXTRAS **** Amazing Location Surrounded By A Plethora Of Amenities Including Smokey Hollow Waterfall, Parks, Trails, A Short Commute To Mount Nemo Conservation Area, Tyandaga Golf Club, Mapleview Shopping Centre and More! (id:58072)
Property Details
| MLS® Number | W9051136 |
| Property Type | Single Family |
| Community Name | Rural Burlington |
| Features | Wooded Area, Ravine, Rolling |
| ParkingSpaceTotal | 20 |
| PoolType | Inground Pool |
| Structure | Shed |
Building
| BathroomTotal | 6 |
| BedroomsAboveGround | 4 |
| BedroomsBelowGround | 1 |
| BedroomsTotal | 5 |
| Appliances | Dryer, Garage Door Opener, Refrigerator, Stove, Washer |
| ConstructionStyleAttachment | Detached |
| CoolingType | Central Air Conditioning |
| ExteriorFinish | Stone, Stucco |
| FireplacePresent | Yes |
| FlooringType | Porcelain Tile, Hardwood |
| FoundationType | Poured Concrete |
| HalfBathTotal | 1 |
| HeatingFuel | Natural Gas |
| HeatingType | Forced Air |
| StoriesTotal | 2 |
| Type | House |
Parking
| Detached Garage |
Land
| Acreage | No |
| FenceType | Fenced Yard |
| LandscapeFeatures | Landscaped |
| Sewer | Septic System |
| SizeDepth | 206 Ft |
| SizeFrontage | 220 Ft |
| SizeIrregular | 220.53 X 206.7 Ft |
| SizeTotalText | 220.53 X 206.7 Ft|1/2 - 1.99 Acres |
Rooms
| Level | Type | Length | Width | Dimensions |
|---|---|---|---|---|
| Second Level | Bedroom 2 | 4.66 m | 3.51 m | 4.66 m x 3.51 m |
| Second Level | Bedroom 3 | 4.38 m | 3.52 m | 4.38 m x 3.52 m |
| Second Level | Bedroom 4 | 3.93 m | 7.58 m | 3.93 m x 7.58 m |
| Lower Level | Office | 3.9 m | 3.81 m | 3.9 m x 3.81 m |
| Lower Level | Recreational, Games Room | 5.16 m | 4.37 m | 5.16 m x 4.37 m |
| Main Level | Kitchen | 3.68 m | 5.41 m | 3.68 m x 5.41 m |
| Main Level | Eating Area | 3.08 m | 4.38 m | 3.08 m x 4.38 m |
| Main Level | Dining Room | 3.9 m | 3.74 m | 3.9 m x 3.74 m |
| Main Level | Living Room | 4.47 m | 4.92 m | 4.47 m x 4.92 m |
| Main Level | Family Room | 6.67 m | 7.3 m | 6.67 m x 7.3 m |
| Main Level | Sunroom | 5.8 m | 3.58 m | 5.8 m x 3.58 m |
| Main Level | Primary Bedroom | 7.44 m | 4.53 m | 7.44 m x 4.53 m |
Utilities
| Cable | Installed |
| Sewer | Installed |
https://www.realtor.ca/real-estate/27205659/5040-mount-nemo-crescent-burlington-rural-burlington

The trademarks REALTOR®, REALTORS®, and the REALTOR® logo are controlled by The Canadian Real Estate Association (CREA) and identify real estate professionals who are members of CREA. The trademarks MLS®, Multiple Listing Service® and the associated logos are owned by The Canadian Real Estate Association (CREA) and identify the quality of services provided by real estate professionals who are members of CREA. The trademark DDF® is owned by The Canadian Real Estate Association (CREA) and identifies CREA's Data Distribution Facility (DDF®)
July 23 2024 05:39:31
Toronto Real Estate Board
Sam Mcdadi Real Estate Inc.