
501 - 2085 Amherst Heights Drive Burlington, Ontario L7P 5C2



Interested?
Contact us for more information
$629,900Maintenance, Water, Common Area Maintenance, Parking, Insurance
$713.11 Monthly
Maintenance, Water, Common Area Maintenance, Parking, Insurance
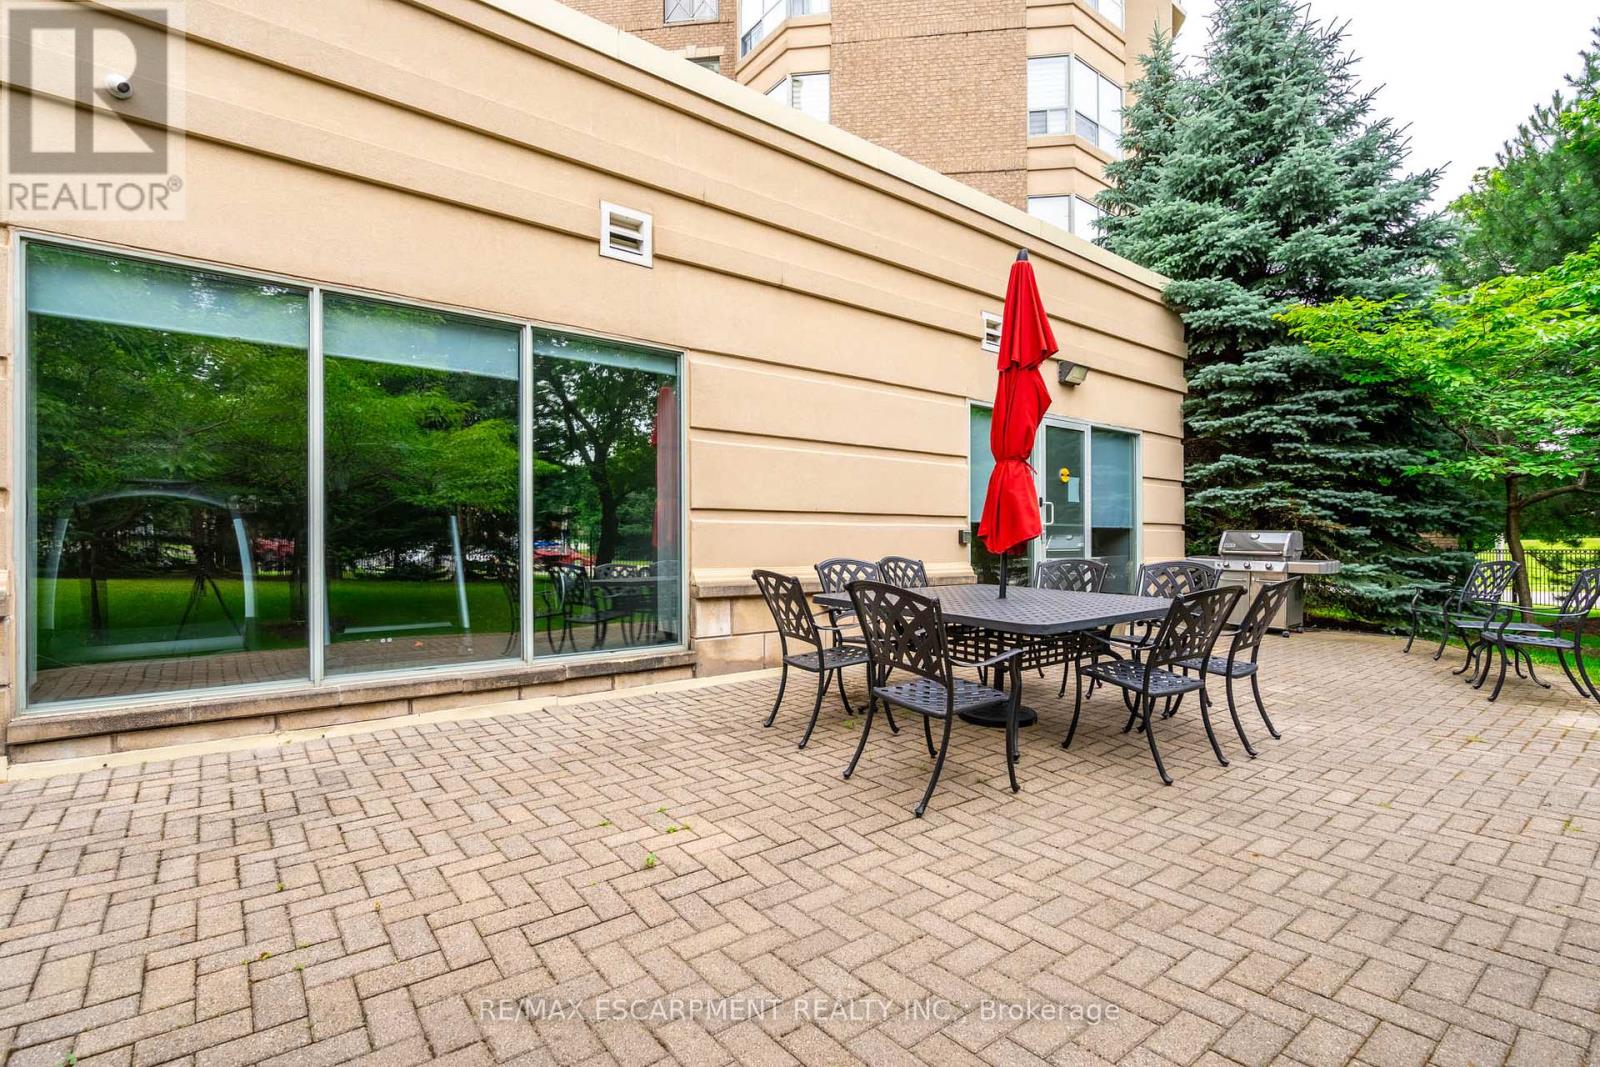
$713.11 MonthlyDiscover the charm of this original owner condo with a custom floor plan, offering a spacious 1205 SQFT of living space. Bathed in sunlight from its south-facing orientation, this condo boasts a generous living/dining room area, a large primary bedroom with a walk-in closet, & a 4-piece ensuite featuring a relaxing soaker tub. The den, complete with a closet, can easily be converted into a second bedroom. Enjoy the views of the lake on your private balcony. This condo also offers a 3-piece guest bathroom, eat-in kitchen and in-suite laundry. Additional perks include an owned underground parking spot & locker. The building offers amenities such as a car wash, exercise room, party room, & visitor parking. With public transit right at your doorstep, and close proximity to parks, shopping, restaurants, the Go Station, and highways, this condo is perfectly situated for convenience & lifestyle. Don't miss out on this bright & sunny condo waiting for you to add your personal touch! RSA. (id:58072)
Property Details
| MLS® Number | W9234091 |
| Property Type | Single Family |
| Community Name | Brant Hills |
| CommunityFeatures | Pet Restrictions |
| Features | Balcony |
| ParkingSpaceTotal | 1 |
Building
| BathroomTotal | 2 |
| BedroomsAboveGround | 1 |
| BedroomsBelowGround | 1 |
| BedroomsTotal | 2 |
| Amenities | Car Wash, Exercise Centre, Recreation Centre, Party Room, Visitor Parking, Storage - Locker |
| Appliances | Dishwasher, Dryer, Refrigerator, Stove, Washer |
| CoolingType | Central Air Conditioning |
| ExteriorFinish | Brick |
| HeatingFuel | Electric |
| HeatingType | Heat Pump |
| Type | Apartment |
Parking
| Underground |
Land
| Acreage | No |
Rooms
| Level | Type | Length | Width | Dimensions |
|---|---|---|---|---|
| Ground Level | Foyer | Measurements not available | ||
| Ground Level | Kitchen | 2.46 m | 2.62 m | 2.46 m x 2.62 m |
| Ground Level | Living Room | 4.32 m | 5.74 m | 4.32 m x 5.74 m |
| Ground Level | Primary Bedroom | 5.99 m | 3.4 m | 5.99 m x 3.4 m |
| Ground Level | Den | 4.5 m | 2.62 m | 4.5 m x 2.62 m |
https://www.realtor.ca/real-estate/27238084/501-2085-amherst-heights-drive-burlington-brant-hills

The trademarks REALTOR®, REALTORS®, and the REALTOR® logo are controlled by The Canadian Real Estate Association (CREA) and identify real estate professionals who are members of CREA. The trademarks MLS®, Multiple Listing Service® and the associated logos are owned by The Canadian Real Estate Association (CREA) and identify the quality of services provided by real estate professionals who are members of CREA. The trademark DDF® is owned by The Canadian Real Estate Association (CREA) and identifies CREA's Data Distribution Facility (DDF®)
August 01 2024 08:35:51
Toronto Real Estate Board
RE/MAX Escarpment Realty Inc.