
501 - 18 Harding Boulevard Richmond Hill, Ontario L4C 0T3




Interested?
Contact us for more information
$3,500 Monthly
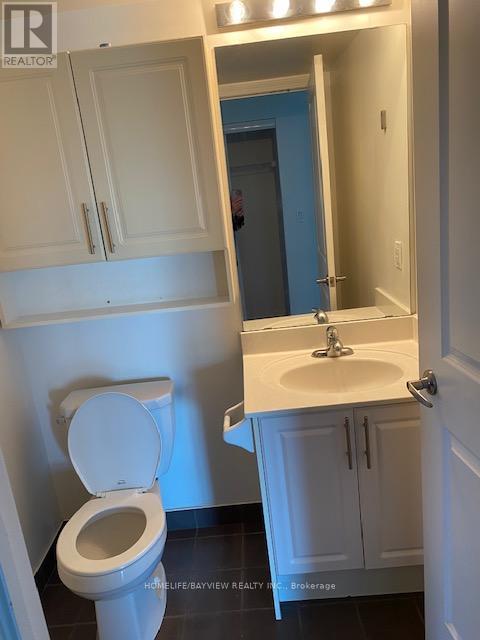
THIS WARM HOUSE WITH SENSATIONAL VIEW, EXPERIENCE THE LIFESTYLE OF LUXURY LIVING, CORNER UNIT WITH SUN-FILLED, SPACIOUS LIV AND DIN ROOM COMBINED .HARDWOOD FLOOR , SPLIT BEDROOM DESIGN. **** EXTRAS **** TWO PARKINGS, ONE LOCKER (id:58072)
Property Details
| MLS® Number | N9048471 |
| Property Type | Single Family |
| Community Name | Harding |
| AmenitiesNearBy | Hospital, Public Transit |
| CommunityFeatures | Pet Restrictions |
| Features | Balcony, Carpet Free |
| ParkingSpaceTotal | 2 |
Building
| BathroomTotal | 2 |
| BedroomsAboveGround | 3 |
| BedroomsTotal | 3 |
| Amenities | Exercise Centre, Party Room, Visitor Parking, Storage - Locker, Security/concierge |
| Appliances | Dryer, Microwave, Refrigerator, Stove, Washer |
| CoolingType | Central Air Conditioning |
| ExteriorFinish | Concrete |
| FlooringType | Hardwood, Ceramic |
| HeatingFuel | Natural Gas |
| HeatingType | Forced Air |
| Type | Apartment |
Parking
| Underground |
Land
| Acreage | No |
| LandAmenities | Hospital, Public Transit |
| LandscapeFeatures | Landscaped |
Rooms
| Level | Type | Length | Width | Dimensions |
|---|---|---|---|---|
| Flat | Living Room | 7.41 m | 6.53 m | 7.41 m x 6.53 m |
| Flat | Dining Room | 7.41 m | 6.53 m | 7.41 m x 6.53 m |
| Flat | Kitchen | 3.48 m | 2.84 m | 3.48 m x 2.84 m |
| Flat | Eating Area | 2.84 m | 1.83 m | 2.84 m x 1.83 m |
| Flat | Primary Bedroom | 4.28 m | 2.97 m | 4.28 m x 2.97 m |
| Flat | Bedroom 2 | 3.81 m | 3.35 m | 3.81 m x 3.35 m |
| Flat | Bedroom 3 | 3.86 m | 2.94 m | 3.86 m x 2.94 m |
https://www.realtor.ca/real-estate/27198452/501-18-harding-boulevard-richmond-hill-harding

The trademarks REALTOR®, REALTORS®, and the REALTOR® logo are controlled by The Canadian Real Estate Association (CREA) and identify real estate professionals who are members of CREA. The trademarks MLS®, Multiple Listing Service® and the associated logos are owned by The Canadian Real Estate Association (CREA) and identify the quality of services provided by real estate professionals who are members of CREA. The trademark DDF® is owned by The Canadian Real Estate Association (CREA) and identifies CREA's Data Distribution Facility (DDF®)
July 22 2024 05:53:59
Toronto Real Estate Board
Homelife/bayview Realty Inc.