
50 Briargate Private Unit#8 Ottawa, Ontario K4A 0C3






Interested?
Contact us for more information
$369,900Maintenance, Property Management, Caretaker, Water, Other, See Remarks
$460.15 Monthly
Maintenance, Property Management, Caretaker, Water, Other, See Remarks
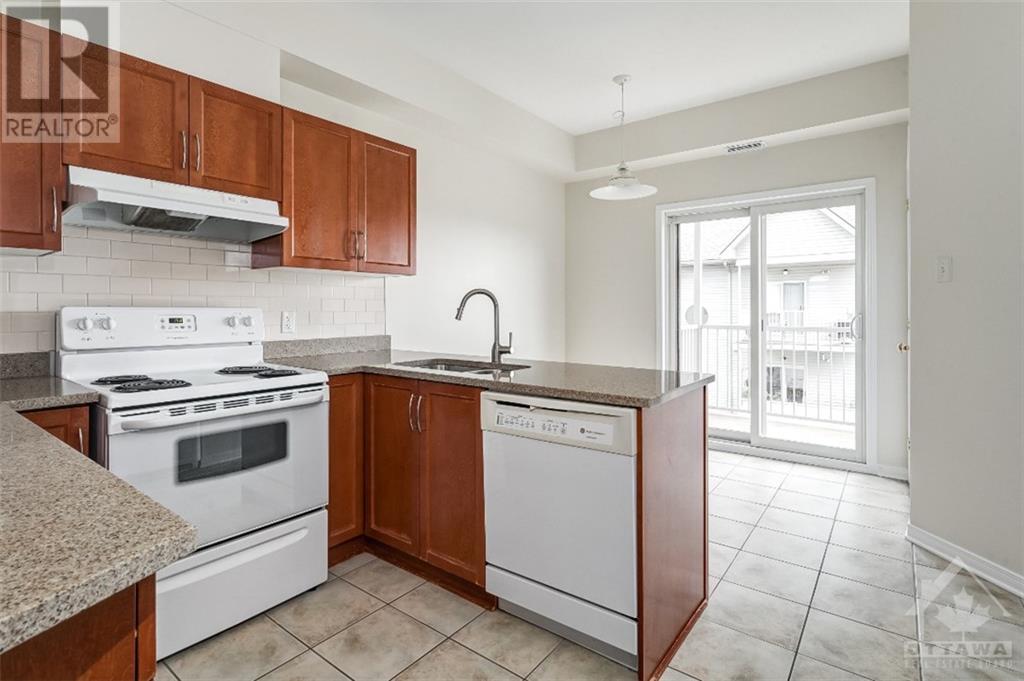
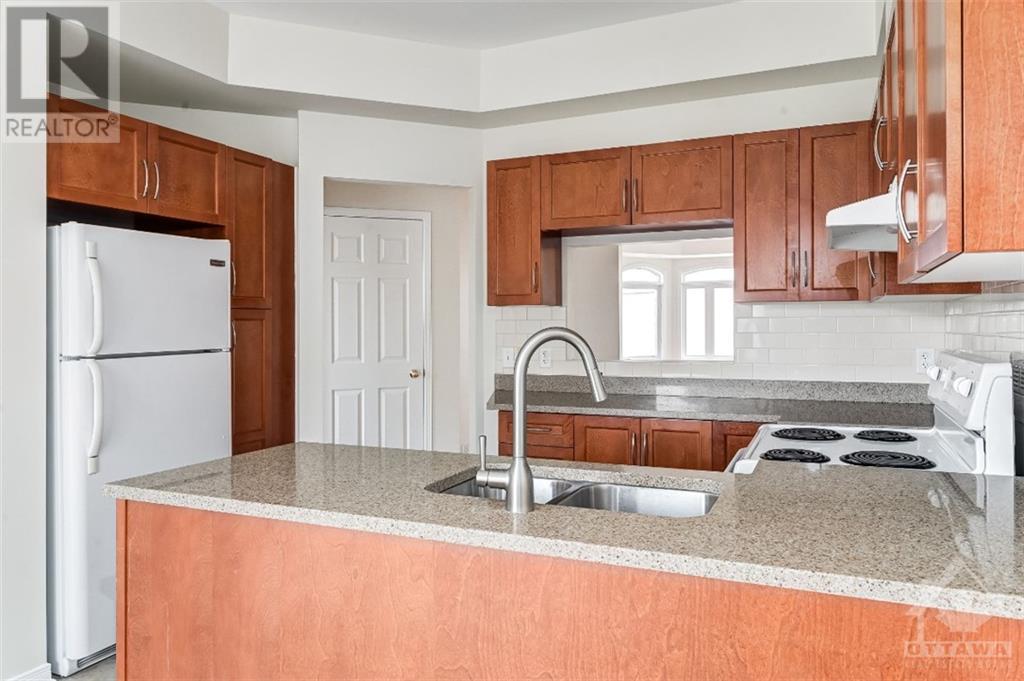
$460.15 MonthlyFantastic two bedroom, two bath penthouse level condo with loads of space, in unit laundry, eat-in kitchen and south facing balcony. This unit has been freshly painted, professionally cleaned and is ready to go. The super functional floor plan offers a large living room, formal 12x15 dining room that can accommodate large dining sets, a spacious kitchen with eating area that could also make a great computer nook/office space adjacent to the balcony, a good sized second bedroom and a large primary bedroom with cheater access to the full bath with laundry. This thoughtfully designed unit offers great living space and is a two minute walk from transit, shopping, restaurants, bike trails, a huge park, Tim Hortons, LCBO, starbucks and more. With easy highway access and a great southern view from the balcony this condo would make a great home or investment property (id:58072)
Property Details
| MLS® Number | 1403137 |
| Property Type | Single Family |
| Neigbourhood | Springridge |
| AmenitiesNearBy | Public Transit, Recreation Nearby, Shopping |
| CommunityFeatures | Pets Allowed |
| Features | Balcony |
| ParkingSpaceTotal | 1 |
Building
| BathroomTotal | 2 |
| BedroomsAboveGround | 2 |
| BedroomsTotal | 2 |
| Amenities | Laundry - In Suite |
| Appliances | Refrigerator, Dishwasher, Dryer, Stove, Washer |
| BasementDevelopment | Not Applicable |
| BasementType | None (not Applicable) |
| ConstructedDate | 2008 |
| CoolingType | Central Air Conditioning |
| ExteriorFinish | Brick |
| FlooringType | Wall-to-wall Carpet, Hardwood, Tile |
| FoundationType | Poured Concrete |
| HalfBathTotal | 1 |
| HeatingFuel | Natural Gas |
| HeatingType | Forced Air |
| StoriesTotal | 3 |
| Type | Apartment |
| UtilityWater | Municipal Water |
Parking
| Open | |
| Visitor Parking |
Land
| Acreage | No |
| LandAmenities | Public Transit, Recreation Nearby, Shopping |
| Sewer | Municipal Sewage System |
| ZoningDescription | Condominium |
Rooms
| Level | Type | Length | Width | Dimensions |
|---|---|---|---|---|
| Main Level | 2pc Bathroom | 6'4" x 2'6" | ||
| Main Level | 4pc Bathroom | 8'3" x 17'5" | ||
| Main Level | Bedroom | 10'9" x 9'8" | ||
| Main Level | Eating Area | 10'0" x 7'2" | ||
| Main Level | Dining Room | 12'5" x 15'0" | ||
| Main Level | Foyer | 5'7" x 11'6" | ||
| Main Level | Kitchen | 12'4" x 15'4" | ||
| Main Level | Living Room | 12'4" x 15'4" | ||
| Main Level | Primary Bedroom | 12'10" x 15'10" | ||
| Main Level | Utility Room | 3'2" x 3'1" | ||
| Main Level | Utility Room | 4'1" x 5'4" |
https://www.realtor.ca/real-estate/27192501/50-briargate-private-unit8-ottawa-springridge

The trademarks REALTOR®, REALTORS®, and the REALTOR® logo are controlled by The Canadian Real Estate Association (CREA) and identify real estate professionals who are members of CREA. The trademarks MLS®, Multiple Listing Service® and the associated logos are owned by The Canadian Real Estate Association (CREA) and identify the quality of services provided by real estate professionals who are members of CREA. The trademark DDF® is owned by The Canadian Real Estate Association (CREA) and identifies CREA's Data Distribution Facility (DDF®)
July 19 2024 05:05:04
Ottawa Real Estate Board
Paul Rushforth Real Estate Inc.