
5 Lacorra Way Brampton, Ontario L6R 3P2

Interested?
Contact us for more information
$919,700Maintenance, Parking
$240.66 Monthly
Maintenance, Parking
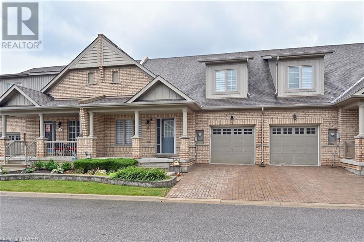
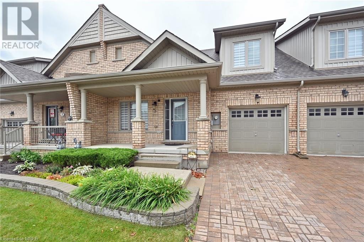
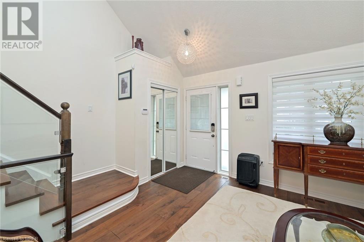
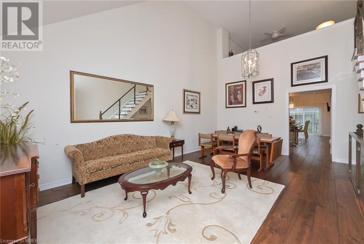
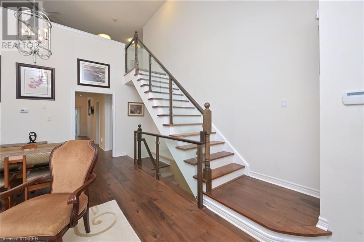
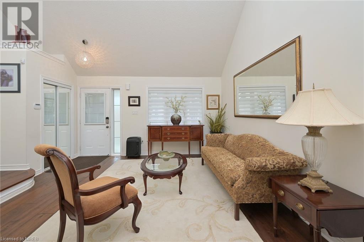
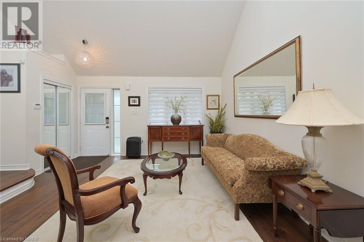
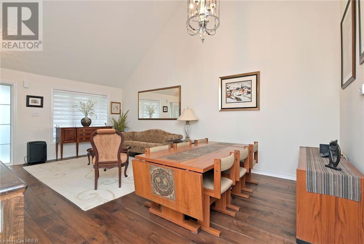
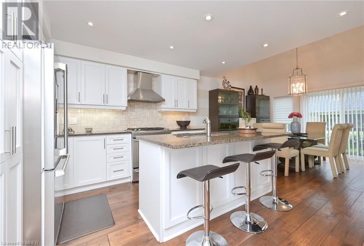
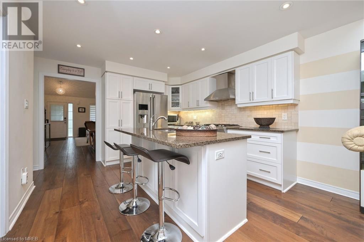
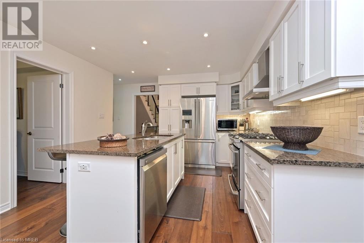
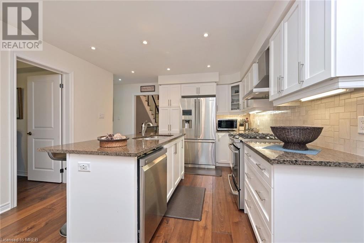
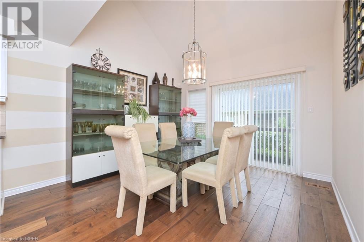
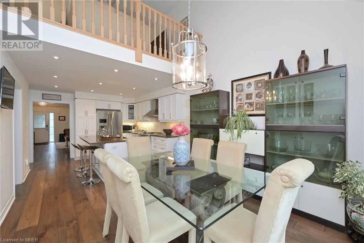
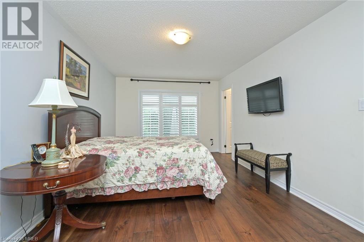
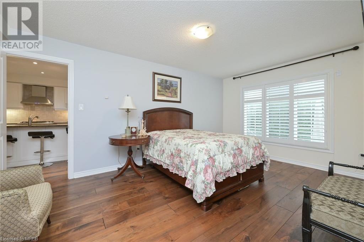
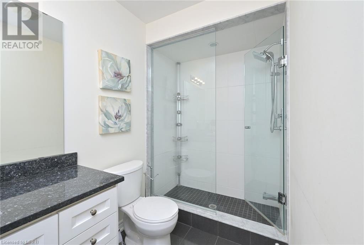
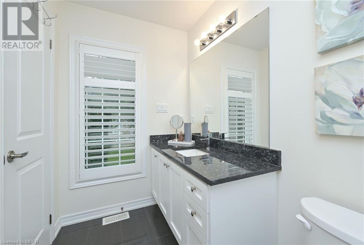
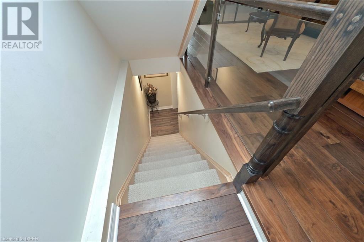
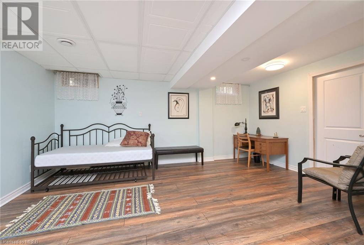
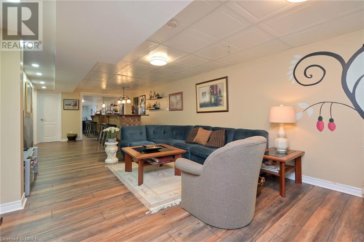
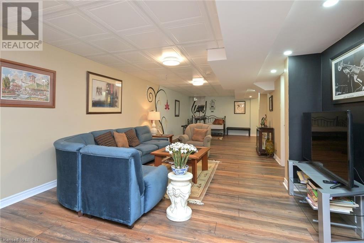
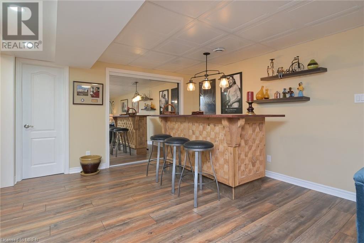
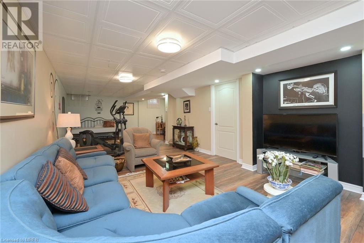
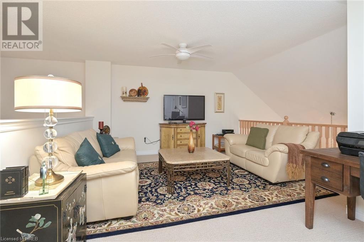
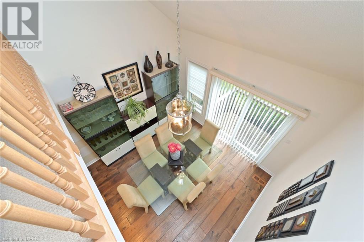
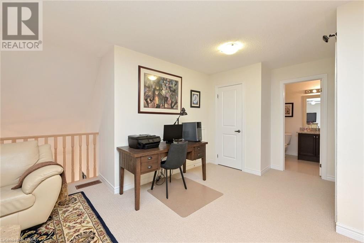
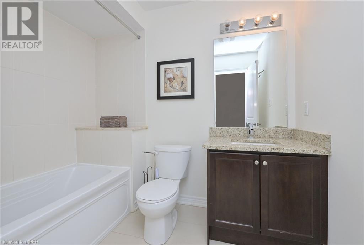
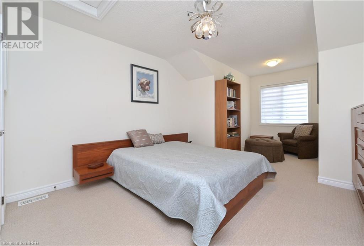
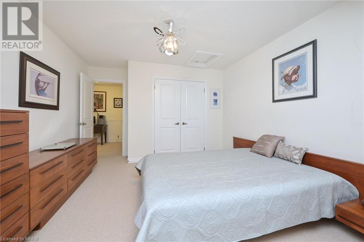
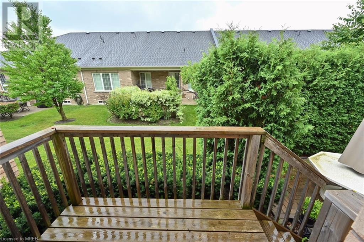
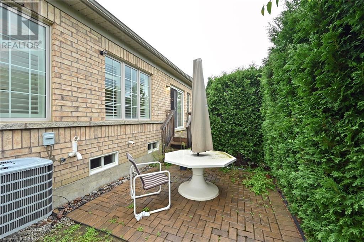
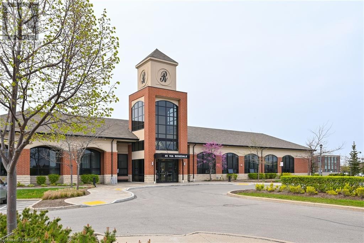
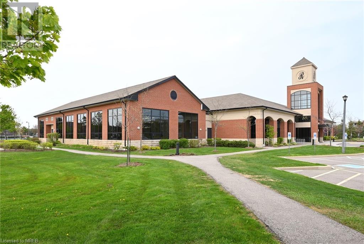
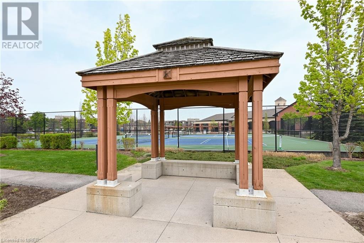
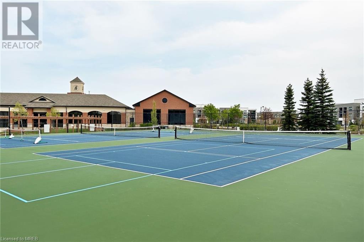
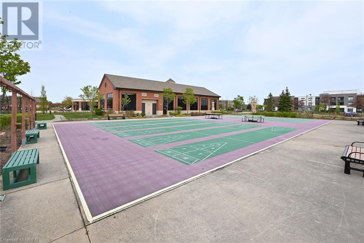
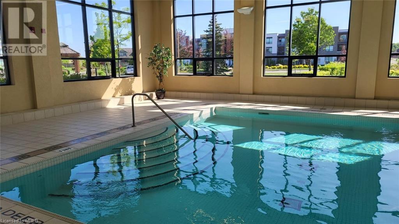
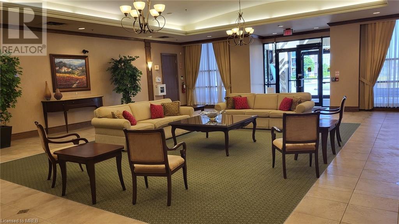
$240.66 MonthlyEnjoy Adult Lifestyle Living in Brampton's Desirable Rosedale Village in this Lovely 2 bedroom Bungaloft with Many Upgrades!! Stunning Kitchen with Centre Island & Granite Counters. & Breakfast Bar, Pantry , Pot drawers, Stainless Steel Appliances , Pot Lights, California Shutters & Vaulted Ceiling. The Master features 3 pcs Ensuite with granite & Glass Shower Doors & Walk in Closet. Open Concept Living/Dining Room with Custom Tempered Glass Railings. Loft with Bedroom, 4 pcs bath and Family Room. Large Finished Basement with Rec Room, Open Concept, Hardwood Floors, Dry Bar, R/I Bathroom & Lots of Storage. Extras: Condo Fee includes Lawn Care, Snow Removal, Golf. There is a Club House , Tennis, Pool & Much More. Shows Very Well. (id:58072)
Property Details
| MLS® Number | 40627165 |
| Property Type | Single Family |
| AmenitiesNearBy | Golf Nearby, Hospital, Shopping |
| EquipmentType | Water Heater |
| Features | Automatic Garage Door Opener |
| ParkingSpaceTotal | 2 |
| RentalEquipmentType | Water Heater |
Building
| BathroomTotal | 3 |
| BedroomsAboveGround | 2 |
| BedroomsTotal | 2 |
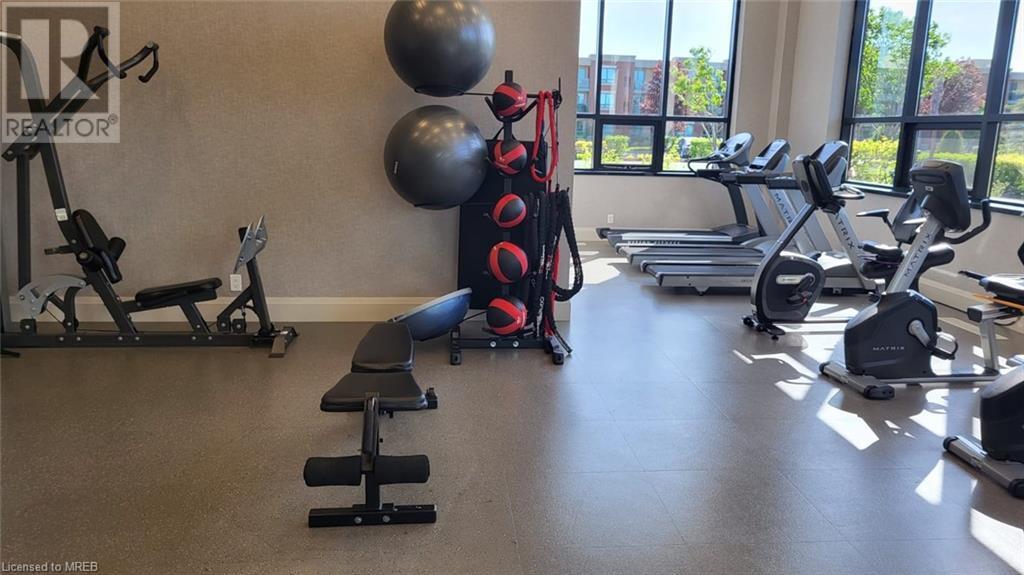
| Amenities | Exercise Centre, Party Room |
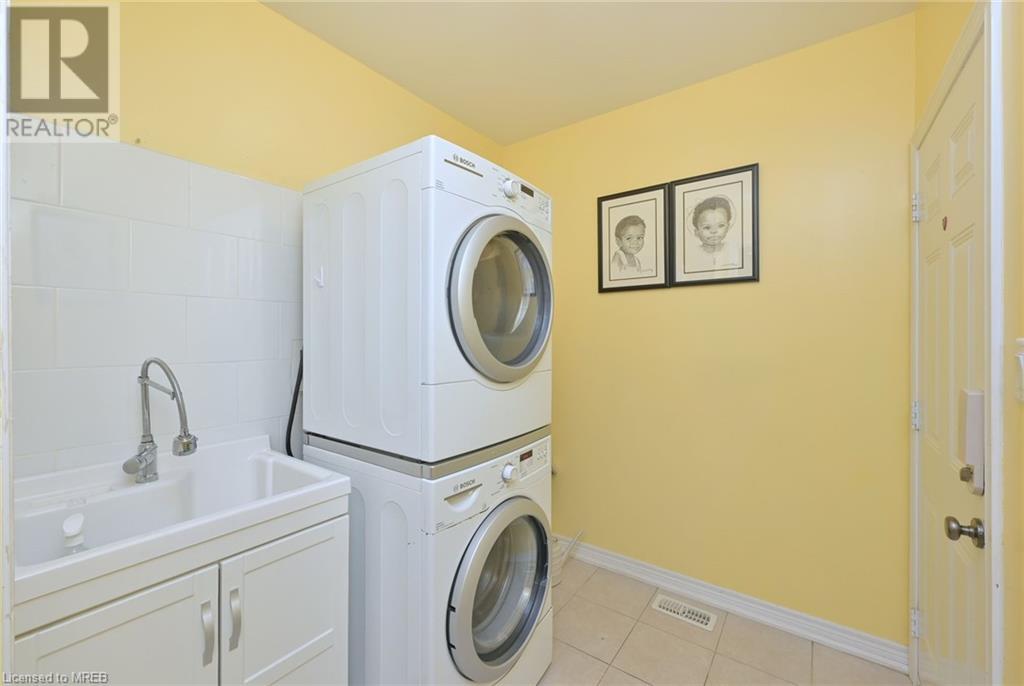
| Appliances | Dishwasher, Dryer, Refrigerator, Washer, Microwave Built-in, Gas Stove(s), Garage Door Opener |
| ArchitecturalStyle | Bungalow |
| BasementDevelopment | Finished |
| BasementType | Full (finished) |
| ConstructionStyleAttachment | Attached |
| CoolingType | Central Air Conditioning |
| ExteriorFinish | Brick |
| FoundationType | Unknown |
| HalfBathTotal | 1 |
| HeatingFuel | Natural Gas |
| HeatingType | Forced Air |
| StoriesTotal | 1 |
| SizeInterior | 1745 Sqft |
| Type | Row / Townhouse |
| UtilityWater | Municipal Water |
Parking
| Attached Garage |
Land
| AccessType | Highway Access |
| Acreage | No |
| LandAmenities | Golf Nearby, Hospital, Shopping |
| Sewer | Municipal Sewage System |
| ZoningDescription | A1 |
Rooms
| Level | Type | Length | Width | Dimensions |
|---|---|---|---|---|
| Second Level | 4pc Bathroom | Measurements not available | ||
| Second Level | Family Room | 20'3'' x 11'7'' | ||
| Second Level | Bedroom | 15'8'' x 11'7'' | ||
| Basement | Recreation Room | Measurements not available | ||
| Main Level | 3pc Bathroom | Measurements not available | ||
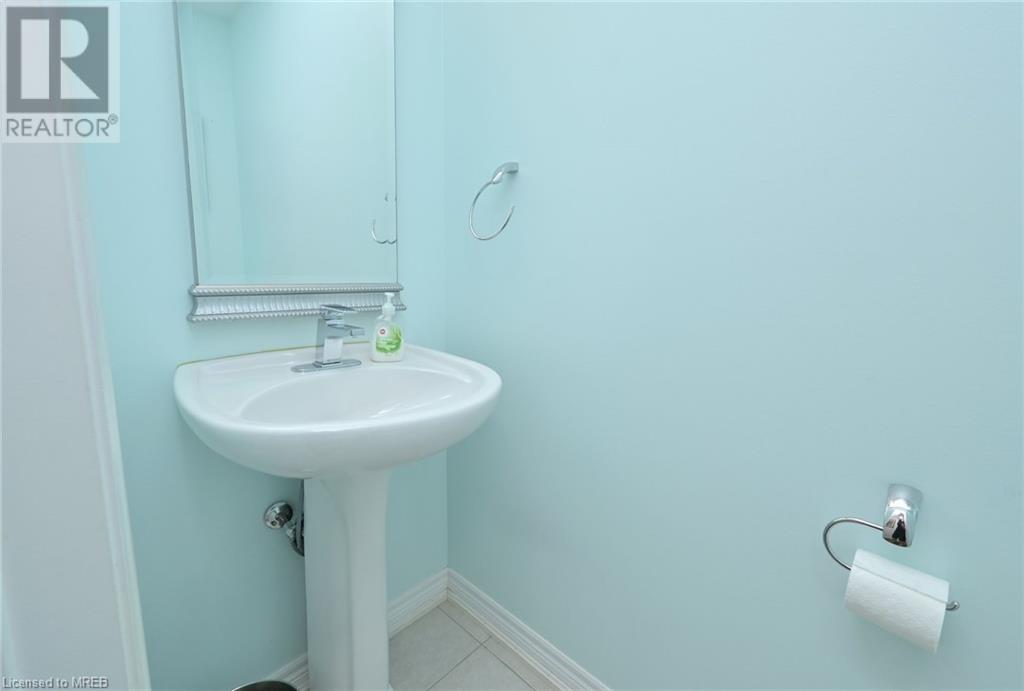
| Main Level | 2pc Bathroom | Measurements not available | ||
| Main Level | Primary Bedroom | 16'8'' x 10'9'' | ||
| Main Level | Breakfast | 11'9'' x 11'3'' | ||
| Main Level | Kitchen | 12'7'' x 11'9'' | ||
| Main Level | Dining Room | 20'11'' x 12'8'' | ||
| Main Level | Living Room | 20'10'' x 12'8'' |
https://www.realtor.ca/real-estate/27232104/5-lacorra-way-brampton

The trademarks REALTOR®, REALTORS®, and the REALTOR® logo are controlled by The Canadian Real Estate Association (CREA) and identify real estate professionals who are members of CREA. The trademarks MLS®, Multiple Listing Service® and the associated logos are owned by The Canadian Real Estate Association (CREA) and identify the quality of services provided by real estate professionals who are members of CREA. The trademark DDF® is owned by The Canadian Real Estate Association (CREA) and identifies CREA's Data Distribution Facility (DDF®)
July 31 2024 08:45:20
Mississauga Real Estate Board
RE/MAX Realty Services Inc M