
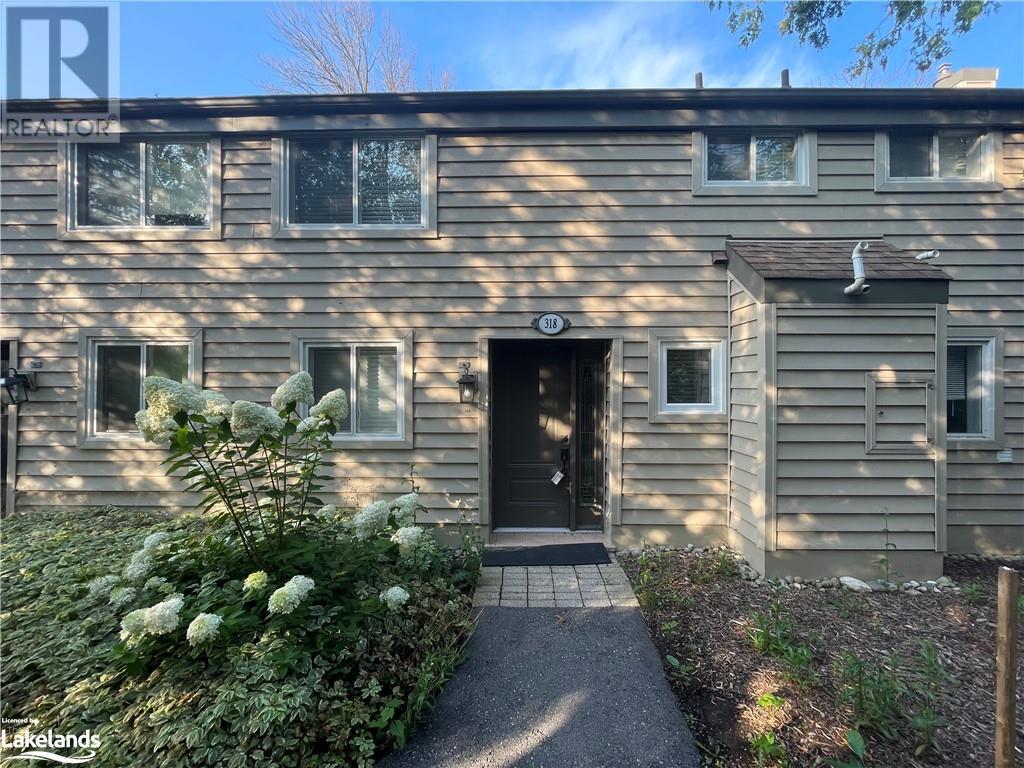
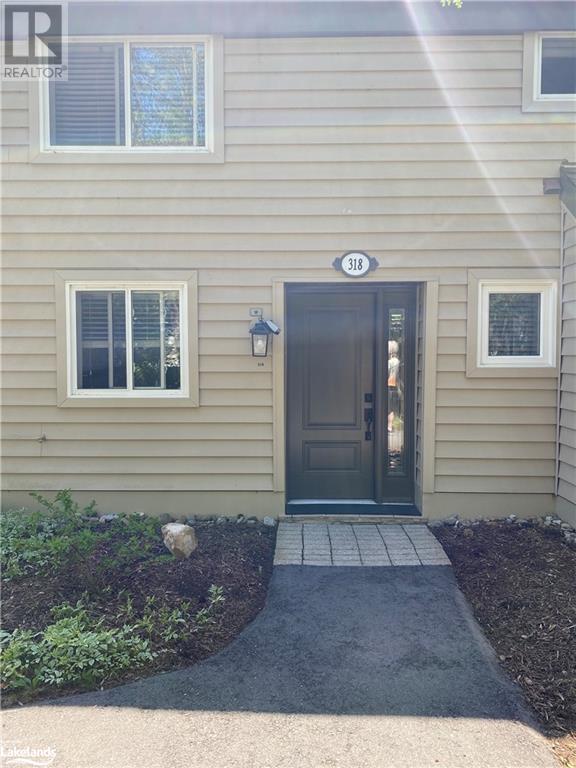
5 Dawson Drive Unit# 318 Collingwood, Ontario L9Y 5B4





Interested?
Contact us for more information
$2,400 MonthlyHeat, Electricity, Property Management, Water
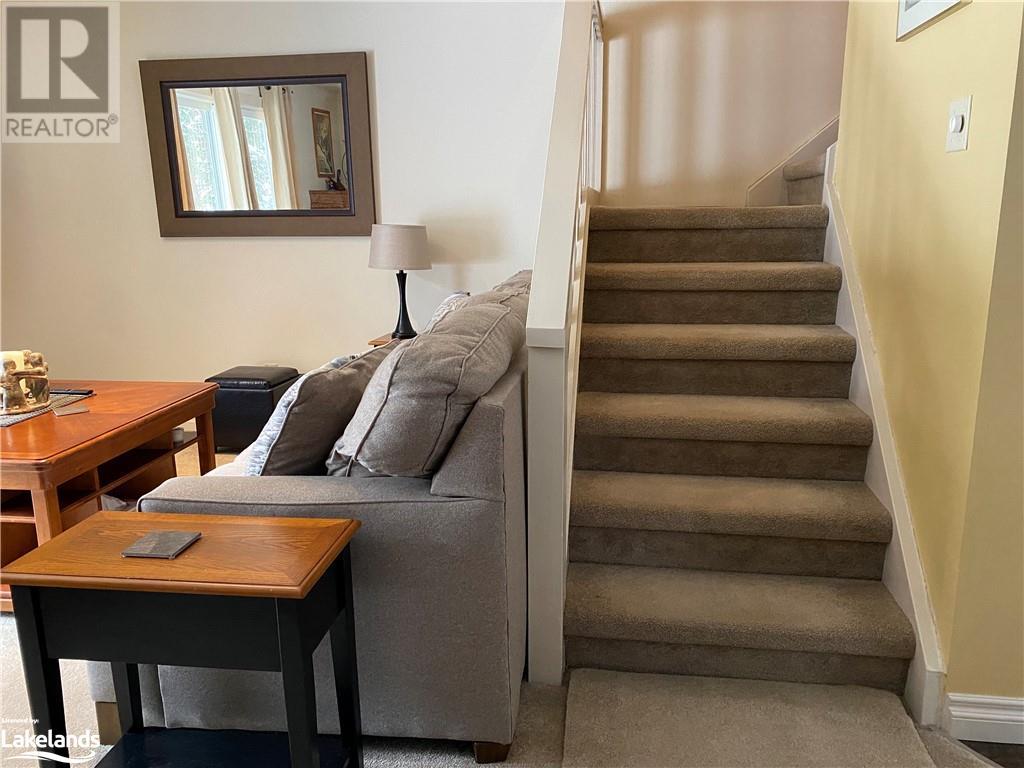
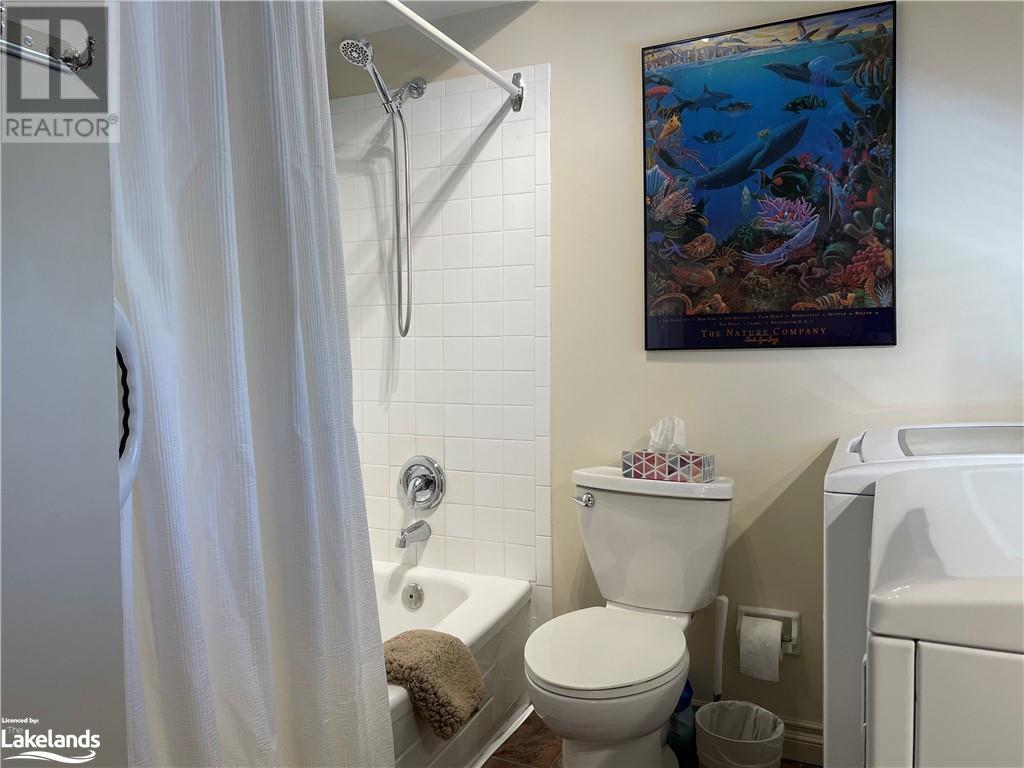
SEASONAL FURNISHED RENTAL - Available August 2nd -December 31st, 2024. Dates can be flexible. Two bedrooms, 1.5 bathrooms and laundry. Walk out onto the patio and enjoy the sounds of nature. Close to downtown, shopping, Blue Mountains, golf courses and hiking and biking trails. It is the perfect spot to experience all that Collingwood has to offer! Rent includes heat, hydro, water, sewer & internet. Tenant is responsible for telephone and cable if they choose. NO SMOKING, NO PETS. (id:58072)
Property Details
| MLS® Number | 40585924 |
| Property Type | Single Family |
| AmenitiesNearBy | Golf Nearby, Public Transit, Schools, Shopping, Ski Area |
| ParkingSpaceTotal | 1 |
Building
| BathroomTotal | 2 |
| BedroomsAboveGround | 2 |
| BedroomsTotal | 2 |
| Appliances | Dishwasher, Dryer, Stove, Washer, Window Coverings |
| ArchitecturalStyle | 2 Level |
| BasementType | None |
| ConstructionStyleAttachment | Attached |
| CoolingType | None |
| ExteriorFinish | Vinyl Siding |
| HalfBathTotal | 1 |
| HeatingFuel | Natural Gas |
| HeatingType | Forced Air |
| StoriesTotal | 2 |
| SizeInterior | 850 |
| Type | Row / Townhouse |
| UtilityWater | Municipal Water |
Parking
| Visitor Parking |
Land
| Acreage | No |
| LandAmenities | Golf Nearby, Public Transit, Schools, Shopping, Ski Area |
| Sewer | Municipal Sewage System |
| ZoningDescription | R3-32 |
Rooms
| Level | Type | Length | Width | Dimensions |
|---|---|---|---|---|
| Second Level | Primary Bedroom | 14'2'' x 11'9'' | ||
| Second Level | Bedroom | 10'9'' x 7'8'' | ||
| Second Level | 3pc Bathroom | Measurements not available | ||
| Main Level | 2pc Bathroom | Measurements not available |
https://www.realtor.ca/real-estate/26875729/5-dawson-drive-unit-318-collingwood

The trademarks REALTOR®, REALTORS®, and the REALTOR® logo are controlled by The Canadian Real Estate Association (CREA) and identify real estate professionals who are members of CREA. The trademarks MLS®, Multiple Listing Service® and the associated logos are owned by The Canadian Real Estate Association (CREA) and identify the quality of services provided by real estate professionals who are members of CREA. The trademark DDF® is owned by The Canadian Real Estate Association (CREA) and identifies CREA's Data Distribution Facility (DDF®)
May 10 2024 08:52:04
Muskoka Haliburton Orillia – The Lakelands Association of REALTORS®
Royal LePage Locations North (Collingwood), Brokerage, Royal LePage Locations North (Collingwood Unit B) Brokerage