
499 Newman Avenue Ottawa, Ontario K1K 1N8






Interested?
Contact us for more information
$1,099,900
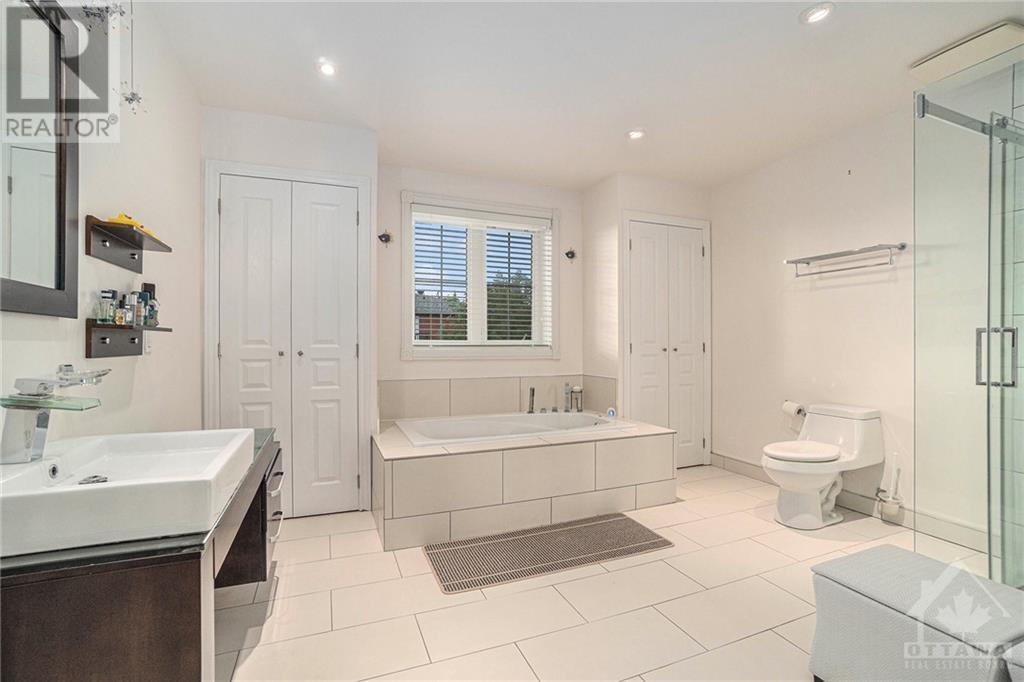
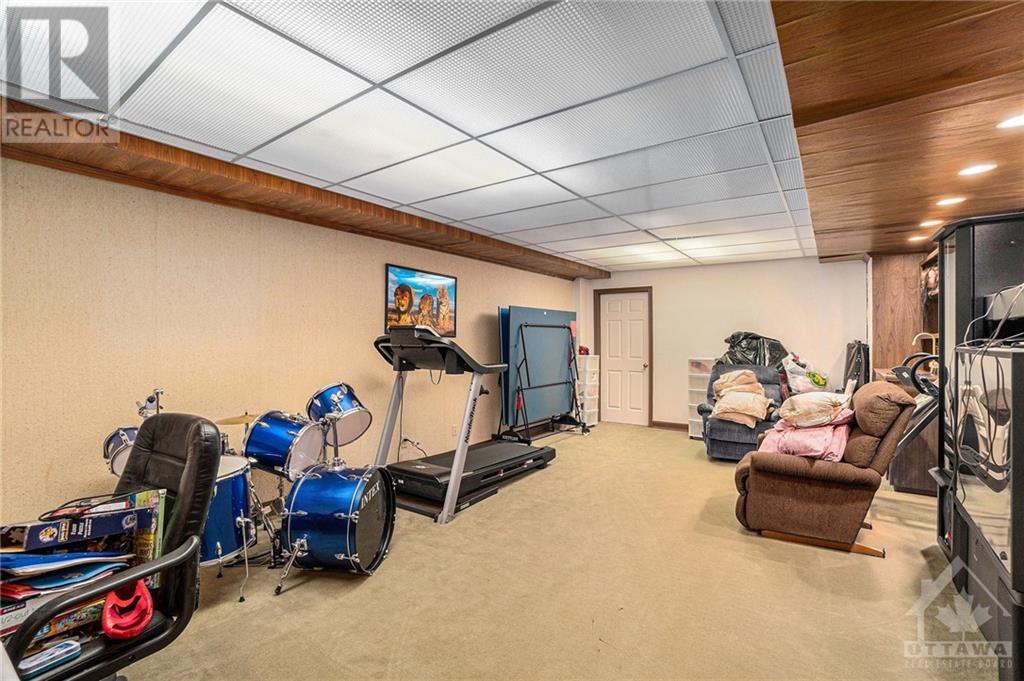
This luxurious home is what's missing in your lavish lifestyle. Italian custom built home on family friendly quiet cul de sac is 5 min drive to highway, shopping mall, schools, restaurants, banks & more. Stunning 4 Bed, 4 Bath Home with in law suite can easily be converted into legal basement apartment. Enjoy the indoor pool & hot tub all year long! You will love the gorgeous kitchen overlooking the backyard, pool & family room, formal sitting room & dining room, modern finishes, hardwood, marble & tile floors, stainless steel appliances, 2 gas fireplaces & so much more. Upstairs, 3 Grand bedrooms, 5 piece ensuite & walk in closet, and 2nd spacious 4 piece bath. Basement is home to 2 spacious rec rooms, an office, 4th bedroom & full bathroom. Main floor laundry, Intercom in every room for easy communication and a second secluded kitchen to cook heavy dishes and keep your main kitchen sparkling. Solid home with much thicker foundation walls, solar panels on roof, low electricity bill. (id:58072)
Property Details
| MLS® Number | 1403515 |
| Property Type | Single Family |
| Neigbourhood | Castle Heights |
| AmenitiesNearBy | Public Transit, Shopping |
| CommunityFeatures | Family Oriented |
| Features | Cul-de-sac, Park Setting, Automatic Garage Door Opener |
| ParkingSpaceTotal | 6 |
| PoolType | Indoor Pool |
| RoadType | Paved Road, No Thru Road |
Building
| BathroomTotal | 4 |
| BedroomsAboveGround | 3 |
| BedroomsBelowGround | 1 |
| BedroomsTotal | 4 |
| Appliances | Refrigerator, Oven - Built-in, Cooktop, Dishwasher, Dryer, Intercom, Microwave, Stove, Washer |
| BasementDevelopment | Finished |
| BasementType | Full (finished) |
| ConstructedDate | 1985 |
| ConstructionStyleAttachment | Detached |
| CoolingType | Central Air Conditioning |
| ExteriorFinish | Brick |
| FireProtection | Smoke Detectors |
| FireplacePresent | Yes |
| FireplaceTotal | 2 |
| Fixture | Ceiling Fans |
| FlooringType | Hardwood, Marble, Tile |
| FoundationType | Poured Concrete |
| HalfBathTotal | 1 |
| HeatingFuel | Natural Gas |
| HeatingType | Forced Air |
| StoriesTotal | 2 |
| Type | House |
| UtilityWater | Municipal Water |
Parking
| Attached Garage |
Land
| Acreage | No |
| FenceType | Fenced Yard |
| LandAmenities | Public Transit, Shopping |
| Sewer | Municipal Sewage System |
| SizeDepth | 100 Ft |
| SizeFrontage | 79 Ft ,6 In |
| SizeIrregular | 79.5 Ft X 100 Ft (irregular Lot) |
| SizeTotalText | 79.5 Ft X 100 Ft (irregular Lot) |
| ZoningDescription | Residential |
Rooms
| Level | Type | Length | Width | Dimensions |
|---|---|---|---|---|
| Second Level | Primary Bedroom | 20'4" x 18'11" | ||
| Second Level | Bedroom | 19'5" x 12'5" | ||
| Second Level | Bedroom | 12'8" x 12'0" | ||
| Second Level | Eating Area | 15'0" x 11'5" | ||
| Second Level | 5pc Ensuite Bath | 14'4" x 12'1" | ||
| Second Level | 4pc Bathroom | Measurements not available | ||
| Second Level | Other | Measurements not available | ||
| Second Level | 4pc Bathroom | Measurements not available | ||
| Basement | Den | 23'1" x 17'0" | ||
| Basement | Living Room | 19'0" x 12'8" | ||
| Basement | Bedroom | 11'9" x 10'2" | ||
| Basement | Office | Measurements not available | ||
| Main Level | Living Room | 20'0" x 11'0" | ||
| Main Level | Dining Room | 15'1" x 10'8" | ||
| Main Level | Family Room | 17'2" x 11'9" | ||
| Main Level | Kitchen | 18'0" x 13'4" |
https://www.realtor.ca/real-estate/27201306/499-newman-avenue-ottawa-castle-heights

The trademarks REALTOR®, REALTORS®, and the REALTOR® logo are controlled by The Canadian Real Estate Association (CREA) and identify real estate professionals who are members of CREA. The trademarks MLS®, Multiple Listing Service® and the associated logos are owned by The Canadian Real Estate Association (CREA) and identify the quality of services provided by real estate professionals who are members of CREA. The trademark DDF® is owned by The Canadian Real Estate Association (CREA) and identifies CREA's Data Distribution Facility (DDF®)
July 30 2024 05:11:39
Ottawa Real Estate Board
Exp Realty