
494 Oshawa Boulevard Oshawa, Ontario L1G 5T5







Interested?
Contact us for more information
$824,999
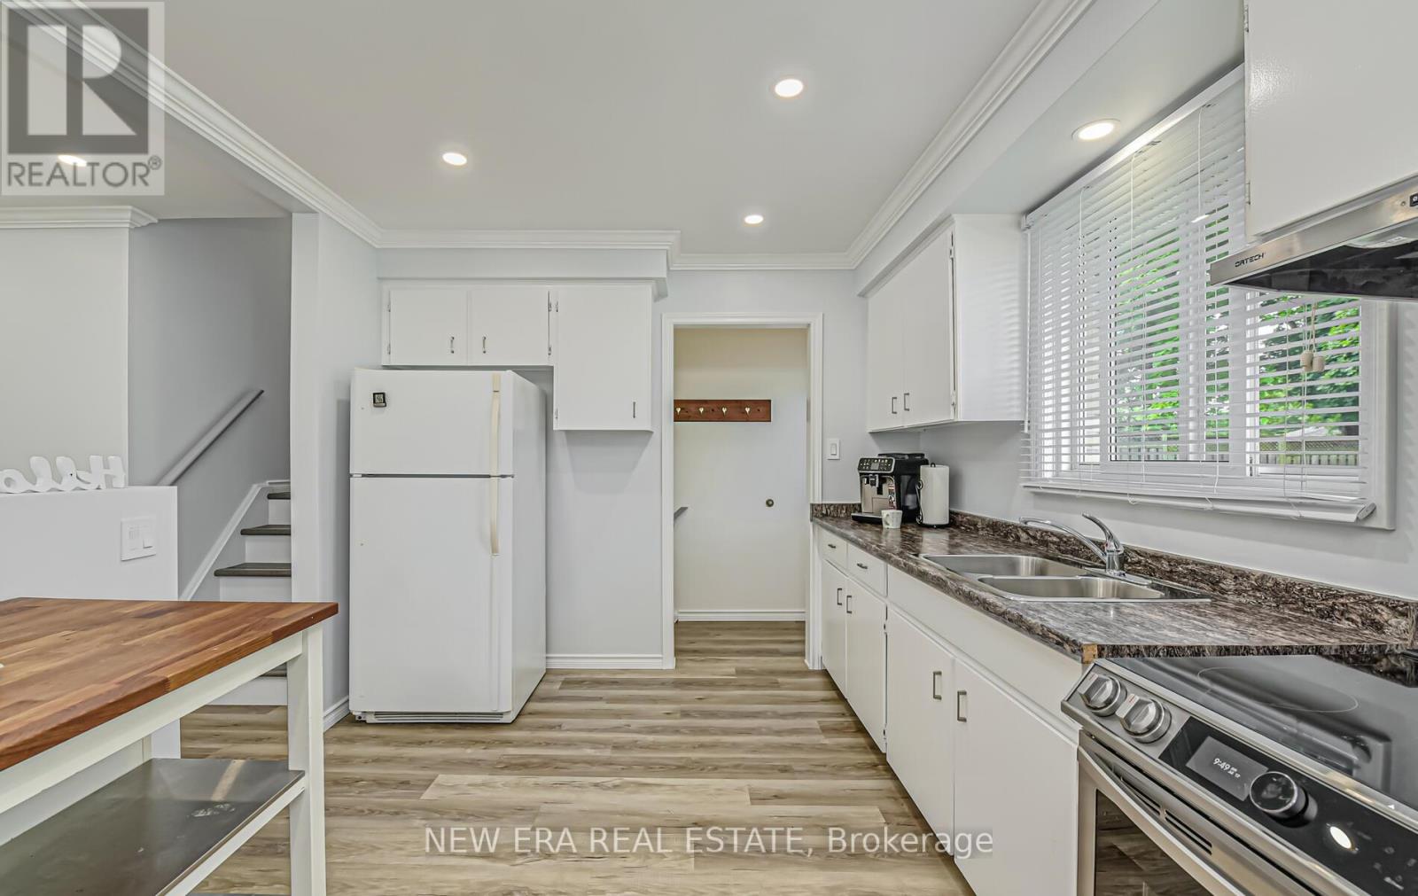
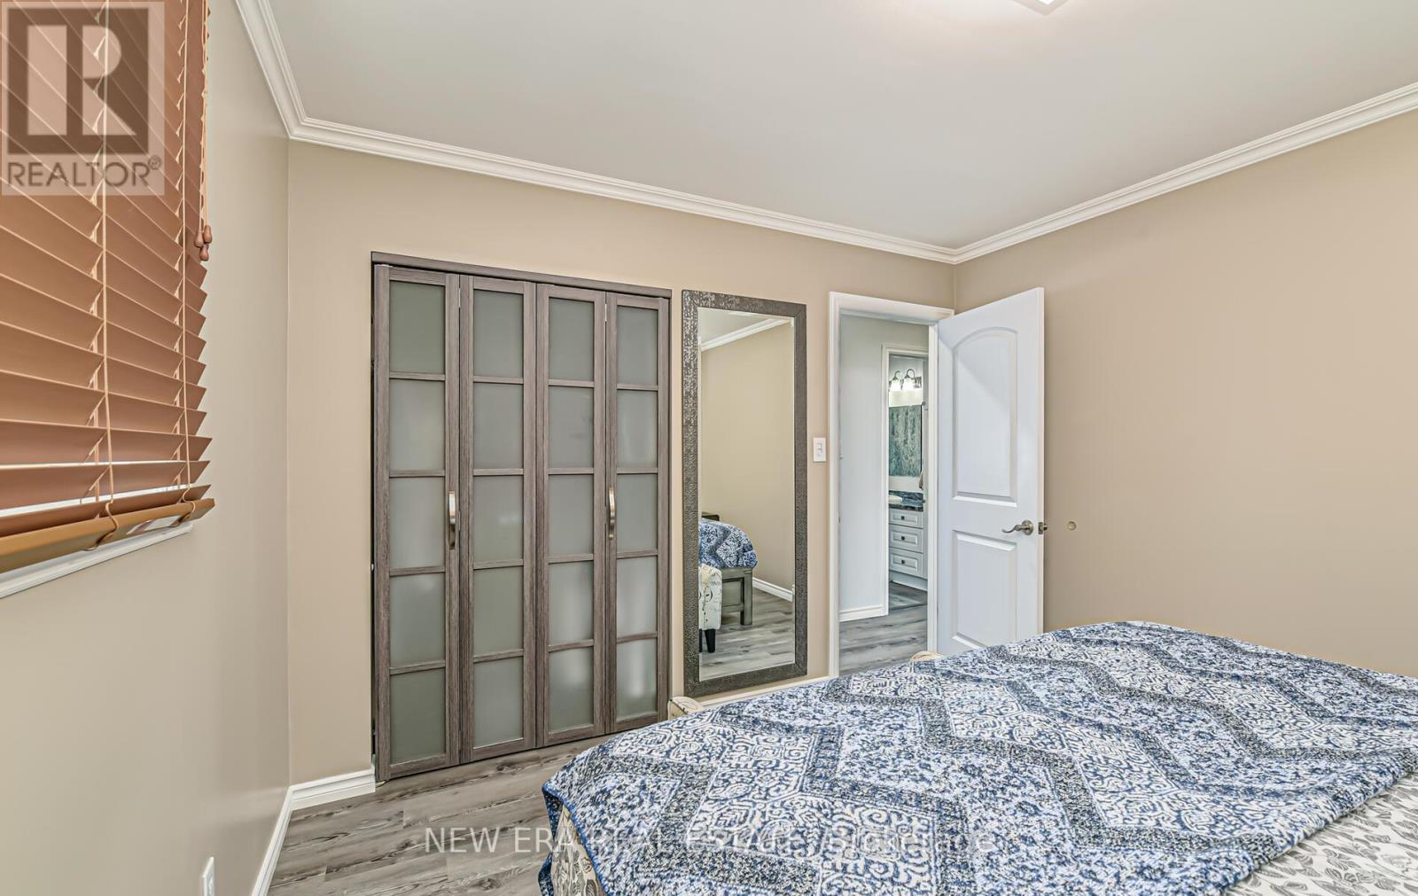
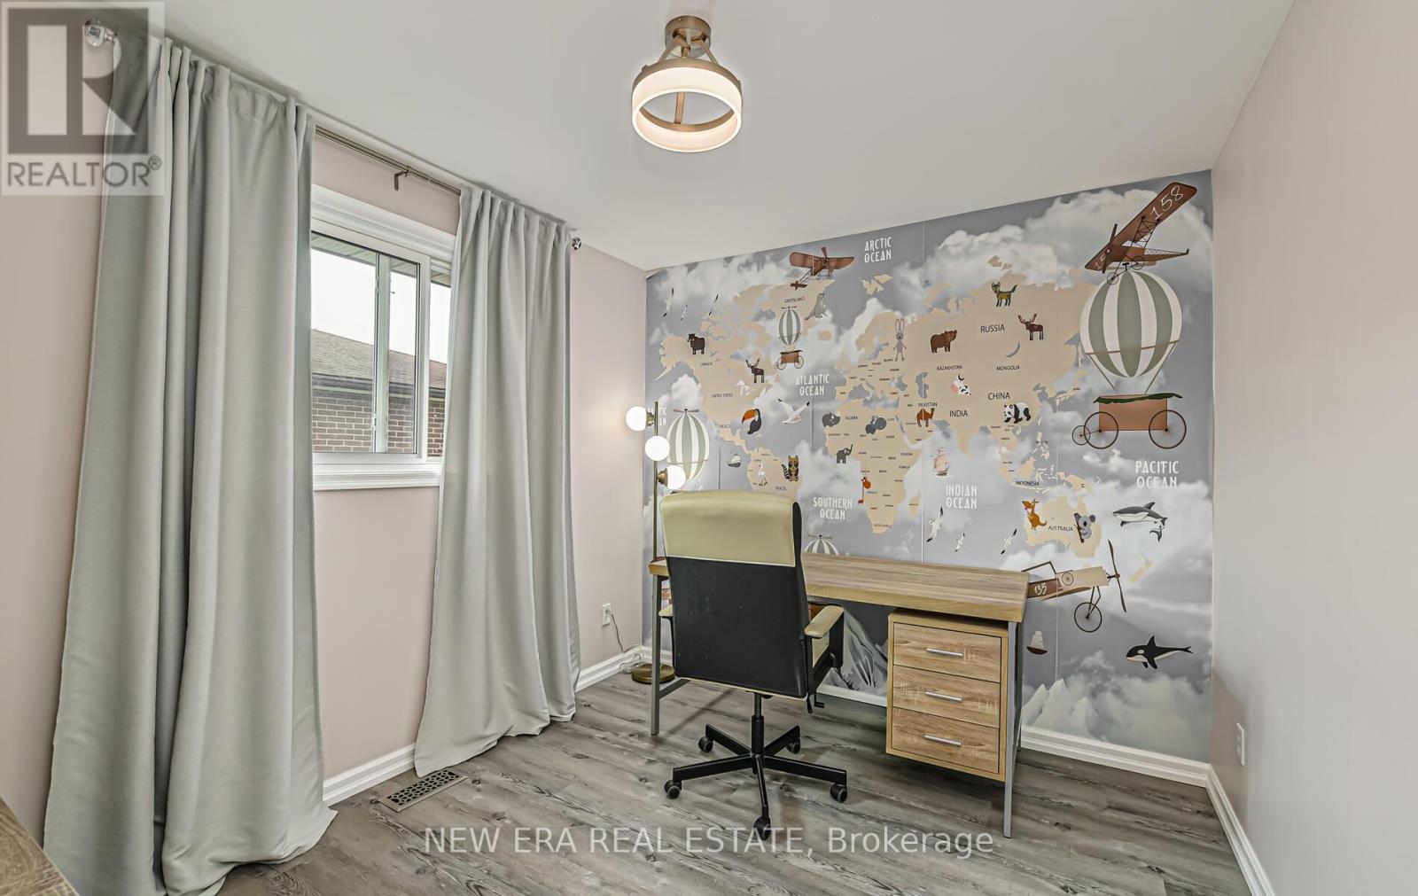
Situated on a large corner lot, in the family friendly O'Neill neighbourhood is 494 Oshawa BlvdN. A lovingly cared for 4 level, 3 bedroom, 2 bath Side Split. Boasting a bright and beautiful open concept design main level, 3 spacious bedrooms and 4 levels of living space, allowing family members lots of privacy. In last 2 years, this home has been freshly painted and upgraded with all new solid wood bedroom and closet doors and some crown moulding. Separate side entrance offering potential for in-law suite. Lower level areas feature 3 pc bath, Gas Fireplace, Laundry and lots of storage. Walk out to large fenced, pool size yard with garden shed. Access to schools, major shopping and transit all near by making it a great place to live. (id:58072)
Property Details
| MLS® Number | E9045555 |
| Property Type | Single Family |
| Community Name | O'Neill |
| AmenitiesNearBy | Park, Place Of Worship, Public Transit, Schools |
| CommunityFeatures | Community Centre |
| ParkingSpaceTotal | 5 |
| Structure | Shed |
Building
| BathroomTotal | 2 |
| BedroomsAboveGround | 3 |
| BedroomsTotal | 3 |
| Appliances | Dryer, Refrigerator, Stove, Washer |
| BasementDevelopment | Finished |
| BasementType | N/a (finished) |
| ConstructionStyleAttachment | Detached |
| ConstructionStyleSplitLevel | Sidesplit |
| CoolingType | Central Air Conditioning |
| ExteriorFinish | Brick |
| FireplacePresent | Yes |
| FoundationType | Block |
| HeatingFuel | Natural Gas |
| HeatingType | Forced Air |
| Type | House |
| UtilityWater | Municipal Water |
Land
| Acreage | No |
| FenceType | Fenced Yard |
| LandAmenities | Park, Place Of Worship, Public Transit, Schools |
| Sewer | Sanitary Sewer |
| SizeFrontage | 100 Ft |
| SizeIrregular | 100 Ft |
| SizeTotalText | 100 Ft |
Rooms
| Level | Type | Length | Width | Dimensions |
|---|---|---|---|---|
| Third Level | Family Room | 6.09 m | 3.35 m | 6.09 m x 3.35 m |
| Basement | Recreational, Games Room | 6.7 m | 6.09 m | 6.7 m x 6.09 m |
| Main Level | Kitchen | 3.0434 m | 2.04 m | 3.0434 m x 2.04 m |
| Main Level | Living Room | 3.65 m | 5.48 m | 3.65 m x 5.48 m |
| Main Level | Dining Room | 2.74 m | 3.04 m | 2.74 m x 3.04 m |
| Upper Level | Primary Bedroom | 3.35 m | 2.74 m | 3.35 m x 2.74 m |
| Upper Level | Bedroom | 3.35 m | 3.04 m | 3.35 m x 3.04 m |
| Upper Level | Bedroom 2 | 3.35 m | 2.74 m | 3.35 m x 2.74 m |
https://www.realtor.ca/real-estate/27189815/494-oshawa-boulevard-oshawa-oneill

The trademarks REALTOR®, REALTORS®, and the REALTOR® logo are controlled by The Canadian Real Estate Association (CREA) and identify real estate professionals who are members of CREA. The trademarks MLS®, Multiple Listing Service® and the associated logos are owned by The Canadian Real Estate Association (CREA) and identify the quality of services provided by real estate professionals who are members of CREA. The trademark DDF® is owned by The Canadian Real Estate Association (CREA) and identifies CREA's Data Distribution Facility (DDF®)
July 18 2024 11:29:41
Toronto Real Estate Board
New Era Real Estate