
494 Burnett Avenue Cambridge, Ontario N1T 1L6











Interested?
Contact us for more information
$790,000
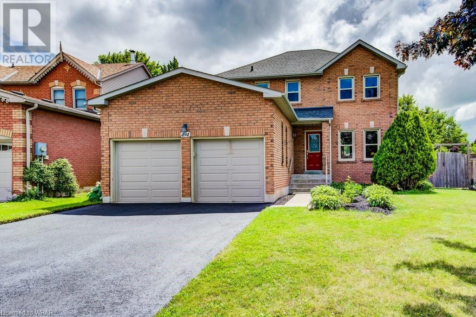
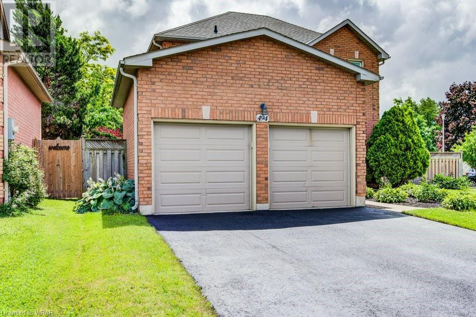
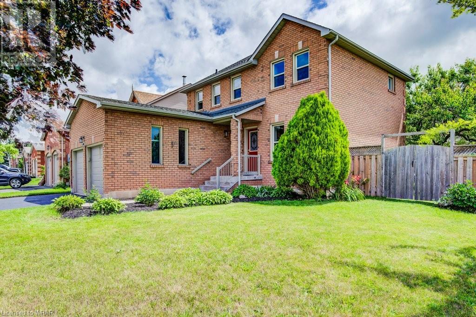
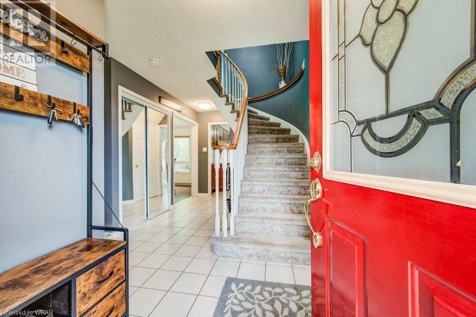
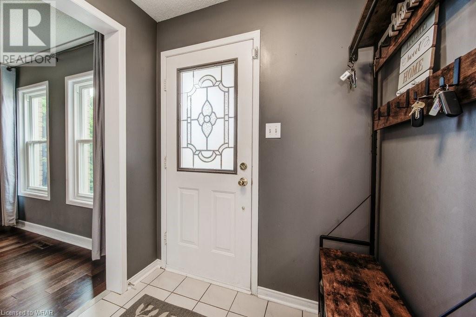
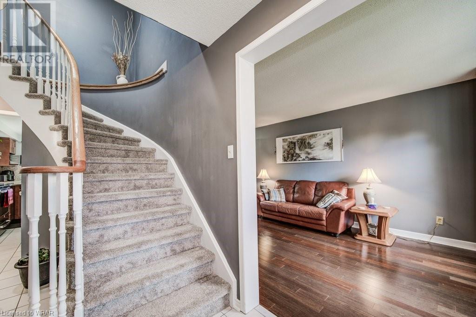
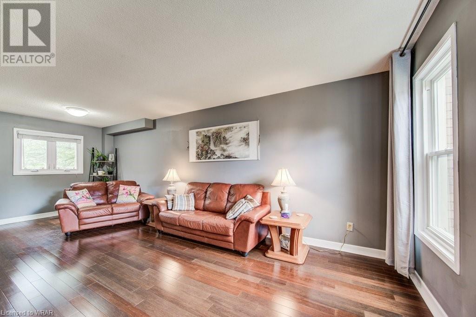
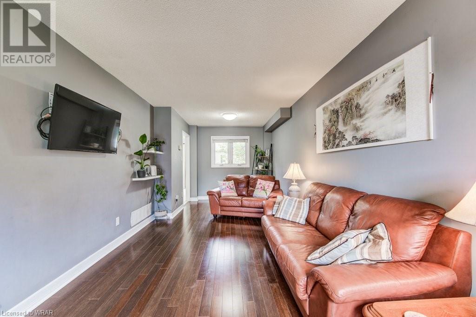
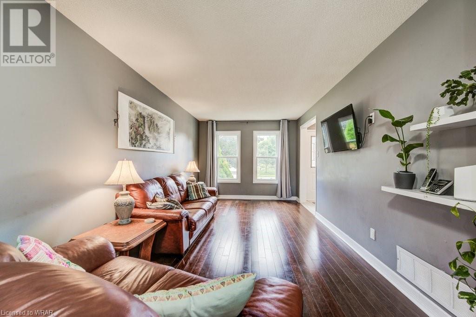
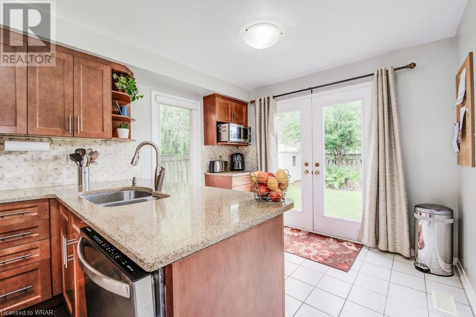
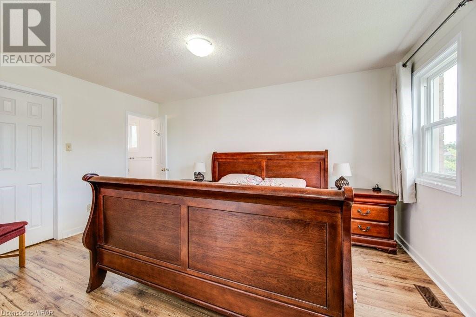
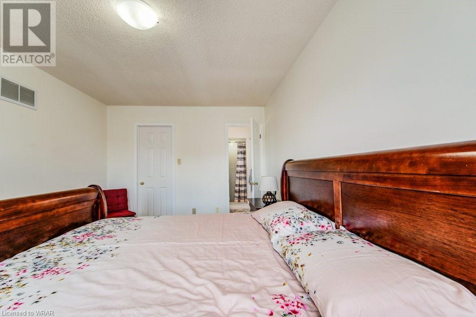
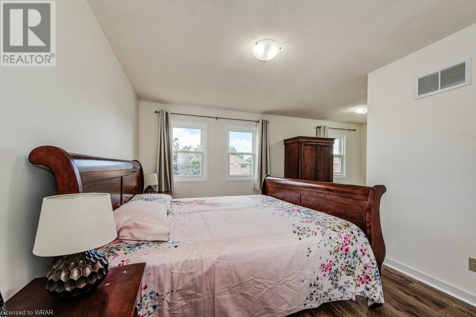
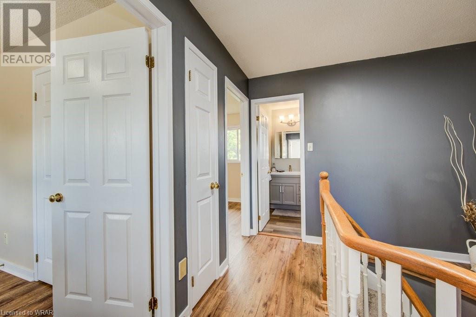
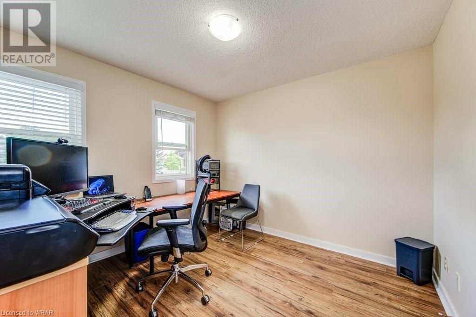
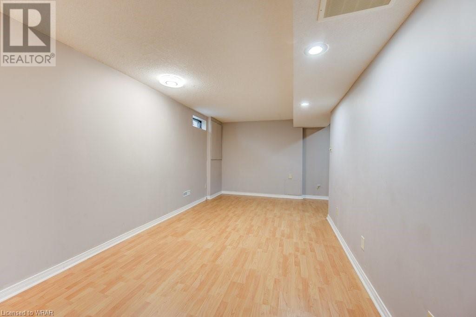
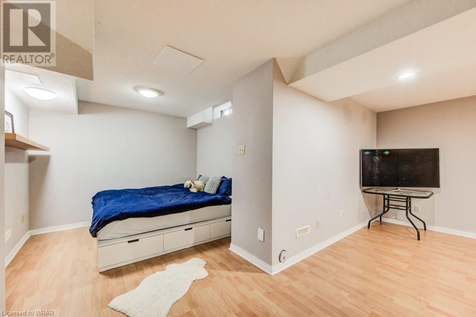
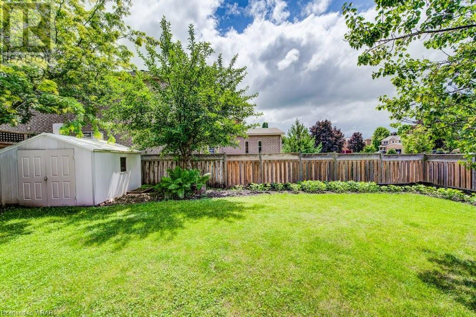
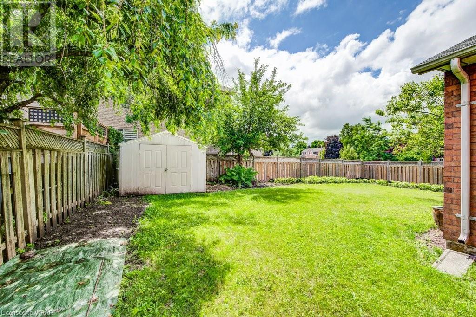
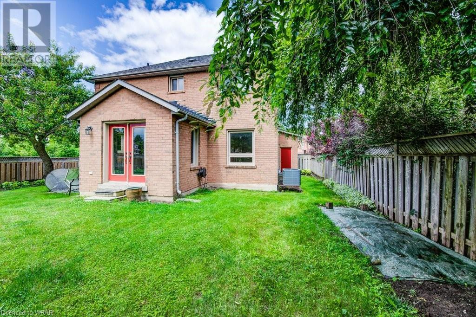
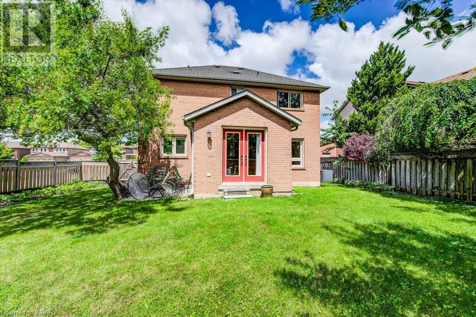
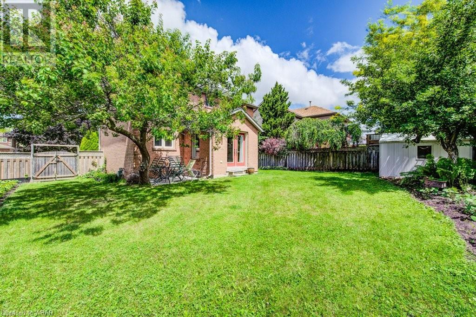
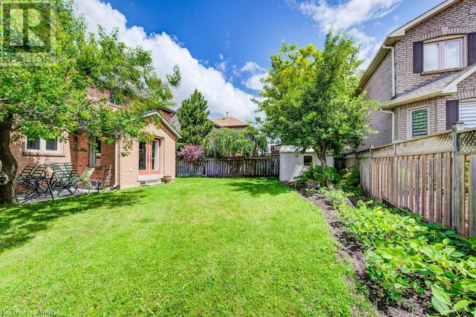
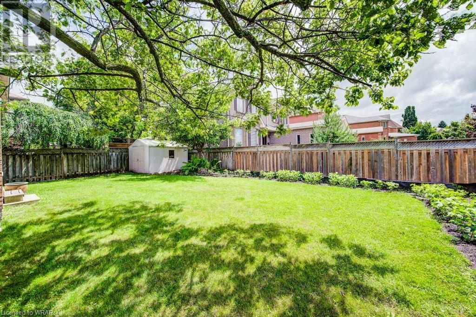
Nestled in a tranquil and highly sought-after area, this delightful 3-bedroom detached house offers the perfect blend of comfort and convenience. Situated on a quiet street, yet conveniently close to local amenities, schools and major transportation routes, it promises an ideal family-friendly lifestyle. Bedrooms: 3 spacious bedrooms, each offering ample closet space and natural light. Living spaces: Bright and airy living room, perfect for relaxing or entertaining guests. Outdoor space: Generous backyard space, ideal for outdoor activities and enjoying the peaceful surroundings. Additional amenities: Attached garage, perfect for parking and extra storage. Highway access: easy access to Highway, ensuring effortless commuting to nearby cities and attractions. Schools: within walking distance to Elementary and High School, ideal for families with children. Don't miss out on this wonderful opportunity to own a charming home in a peaceful neighbourhood that ticks all boxes for modern living. Schedule your showing today and envision the lifestyle this home has to offer! (id:58072)
Property Details
| MLS® Number | 40625781 |
| Property Type | Single Family |
| AmenitiesNearBy | Park, Place Of Worship, Public Transit, Schools, Shopping |
| CommunityFeatures | Quiet Area |
| EquipmentType | Water Heater |
| ParkingSpaceTotal | 4 |
| RentalEquipmentType | Water Heater |
Building
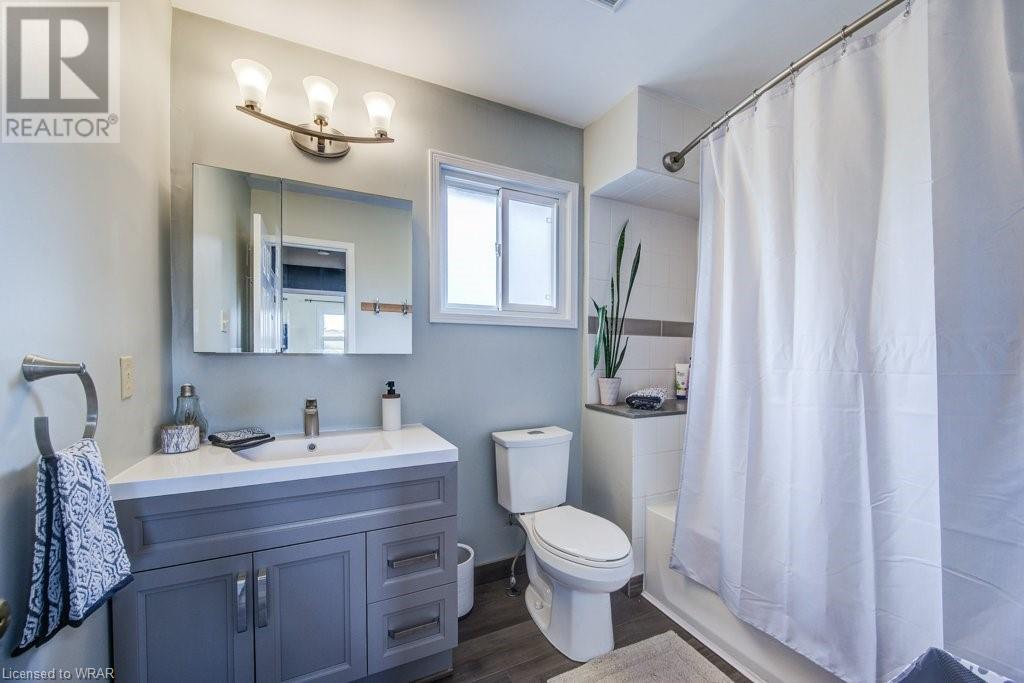
| BathroomTotal | 3 |
| BedroomsAboveGround | 3 |
| BedroomsTotal | 3 |
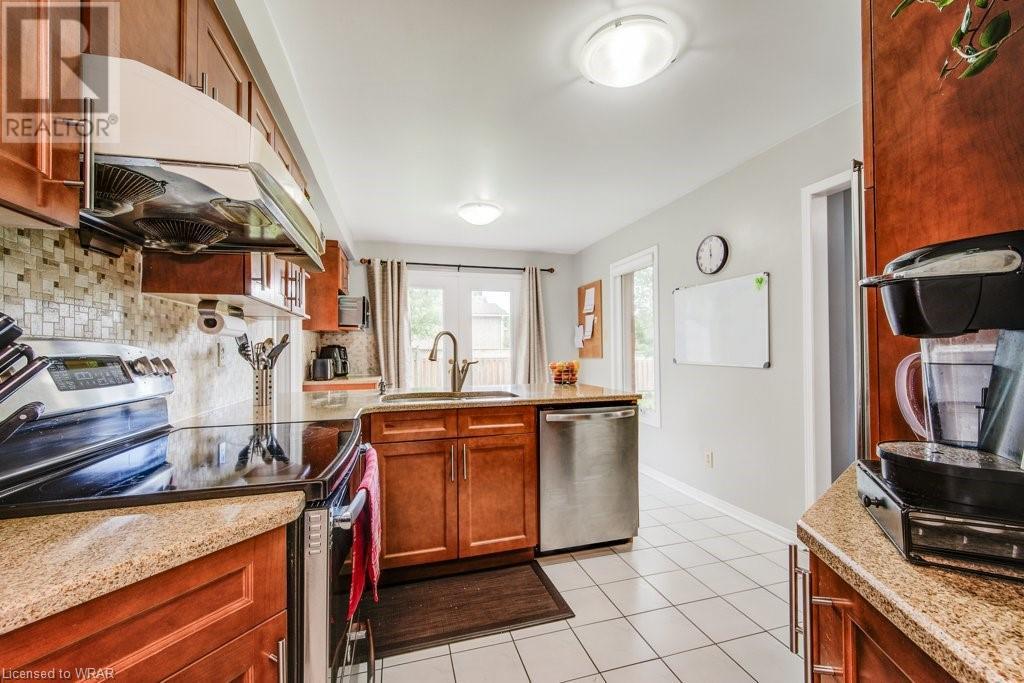
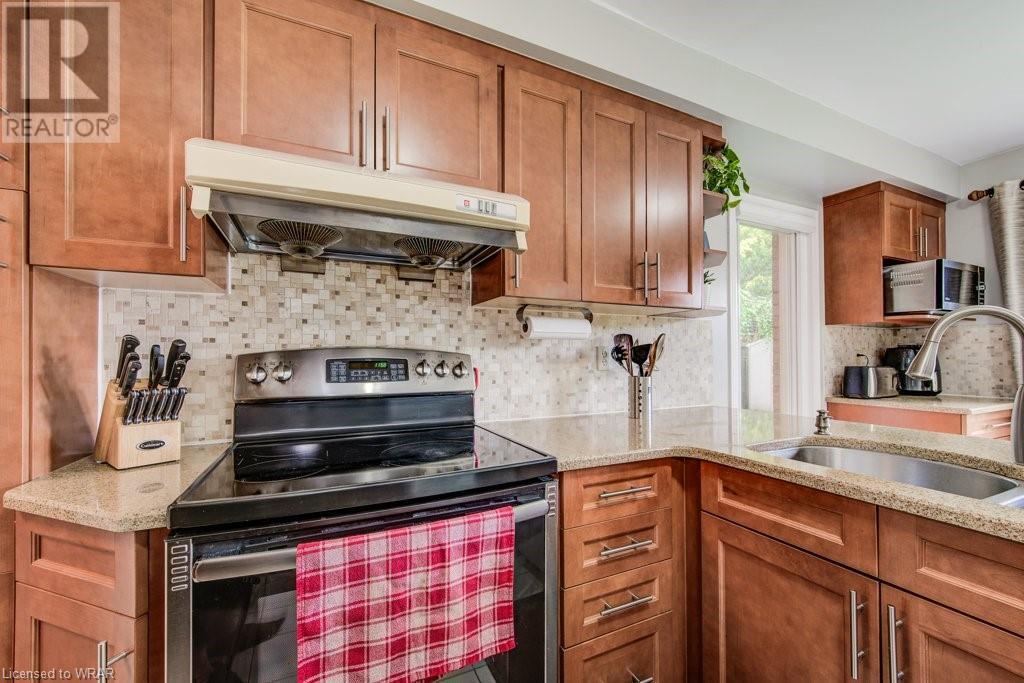
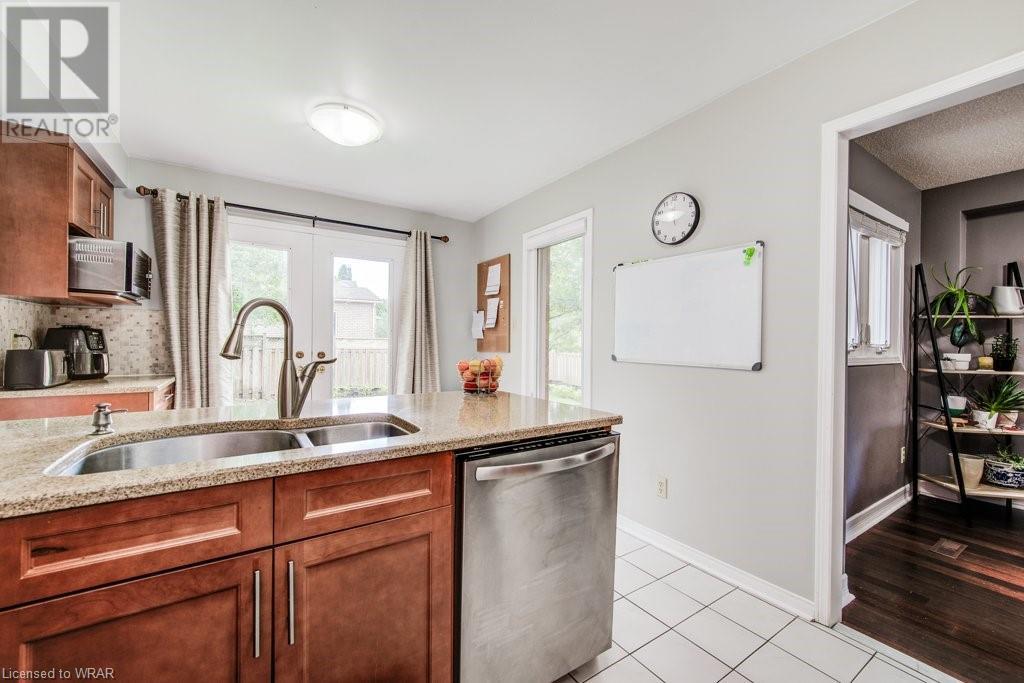
| Appliances | Central Vacuum, Dishwasher, Refrigerator, Stove, Water Softener, Washer, Hood Fan, Window Coverings |
| ArchitecturalStyle | 2 Level |
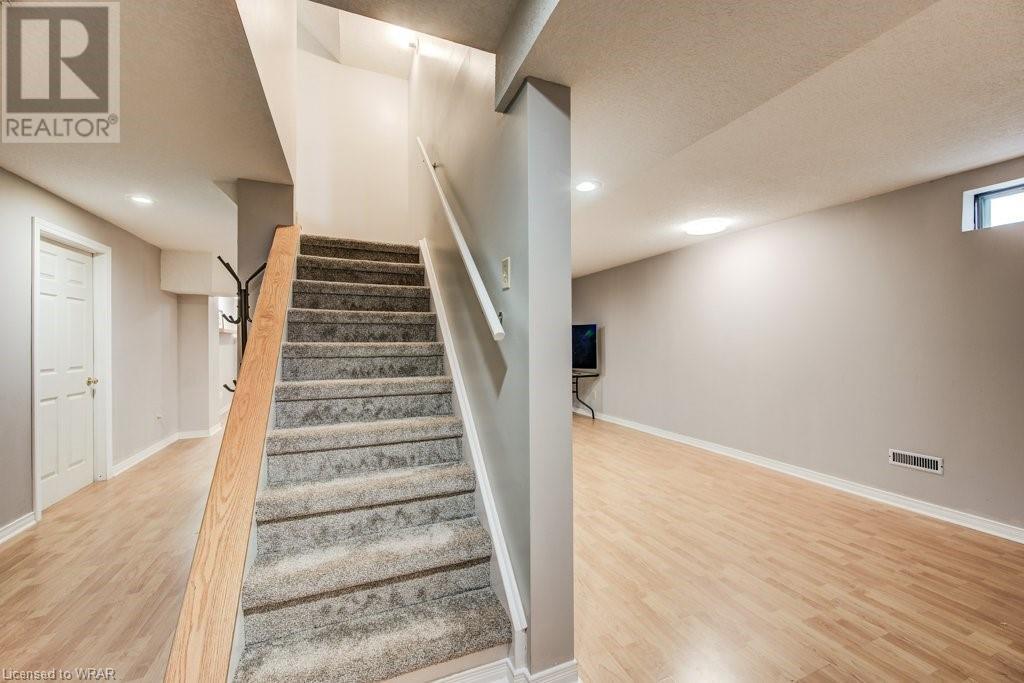
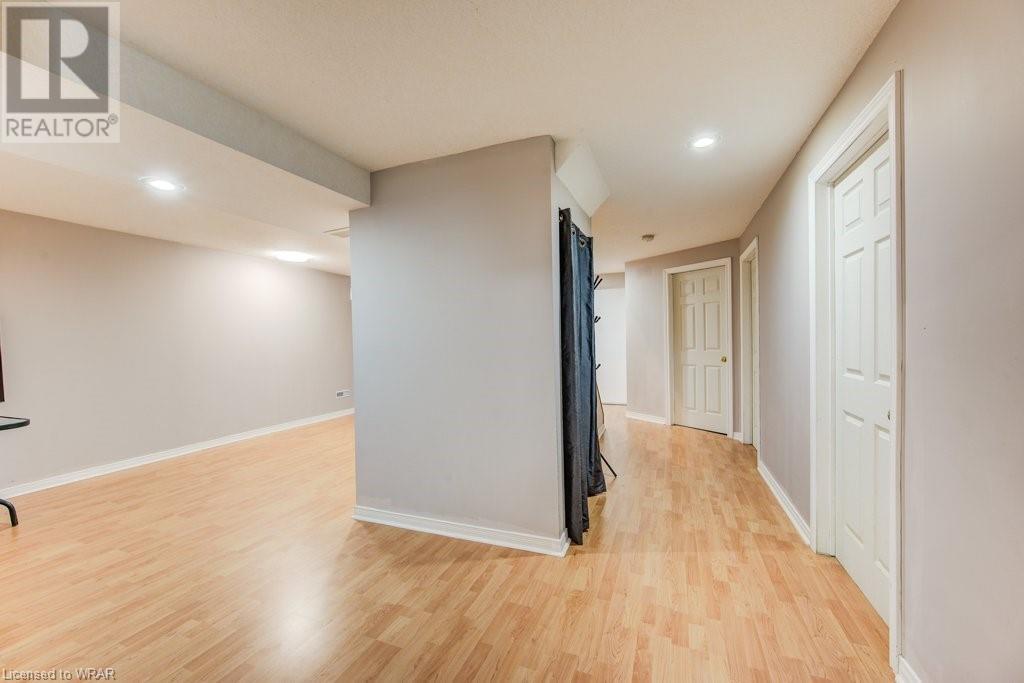
| BasementDevelopment | Finished |
| BasementType | Full (finished) |
| ConstructionStyleAttachment | Detached |
| CoolingType | Central Air Conditioning |
| ExteriorFinish | Brick |
| Fixture | Ceiling Fans |
| FoundationType | Poured Concrete |
| HalfBathTotal | 1 |
| HeatingType | Forced Air |
| StoriesTotal | 2 |
| SizeInterior | 2296.48 Sqft |
| Type | House |
| UtilityWater | Municipal Water |
Parking
| Attached Garage |
Land
| AccessType | Road Access, Highway Access, Highway Nearby |
| Acreage | No |
| LandAmenities | Park, Place Of Worship, Public Transit, Schools, Shopping |
| Sewer | Municipal Sewage System |
| SizeDepth | 106 Ft |
| SizeFrontage | 60 Ft |
| SizeTotalText | Under 1/2 Acre |
| ZoningDescription | R4 |
Rooms
| Level | Type | Length | Width | Dimensions |
|---|---|---|---|---|
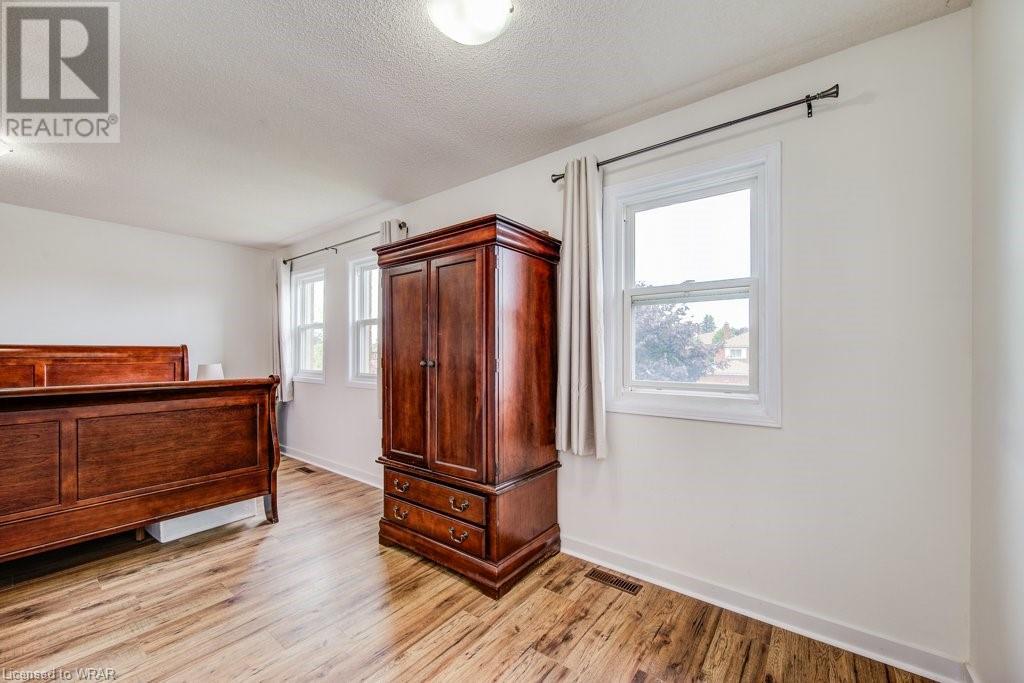
| Second Level | Bedroom | 18'11'' x 14'6'' | ||
| Second Level | Bedroom | 10'4'' x 10'1'' | ||
| Second Level | Bedroom | 9'9'' x 9'9'' | ||
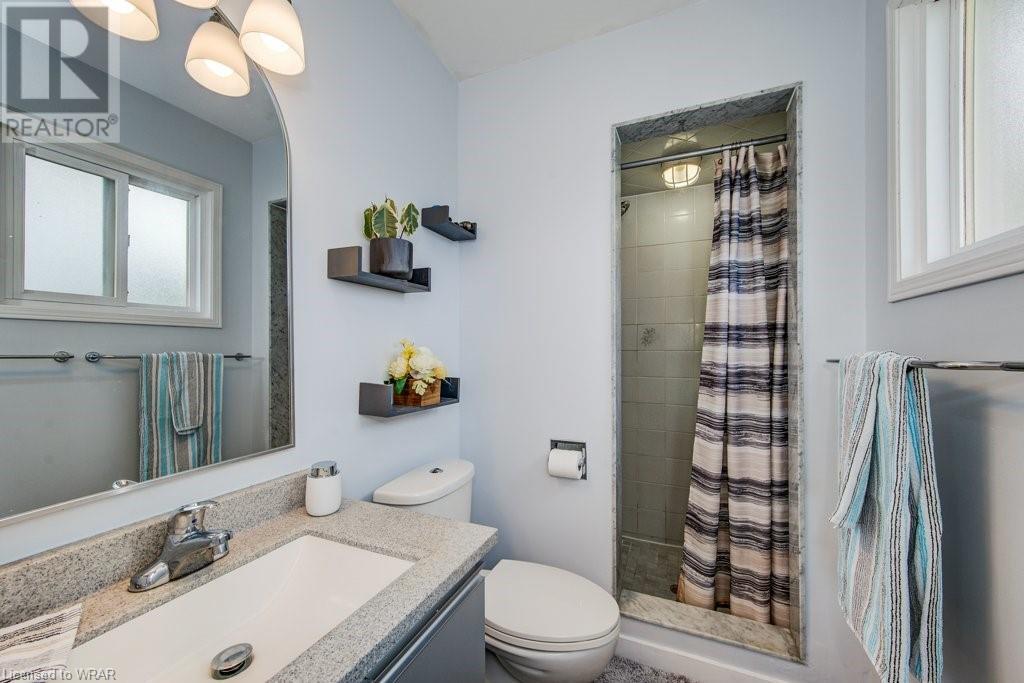
| Second Level | 4pc Bathroom | 8'10'' x 6'2'' | ||
| Second Level | 3pc Bathroom | 7'1'' x 4'9'' | ||
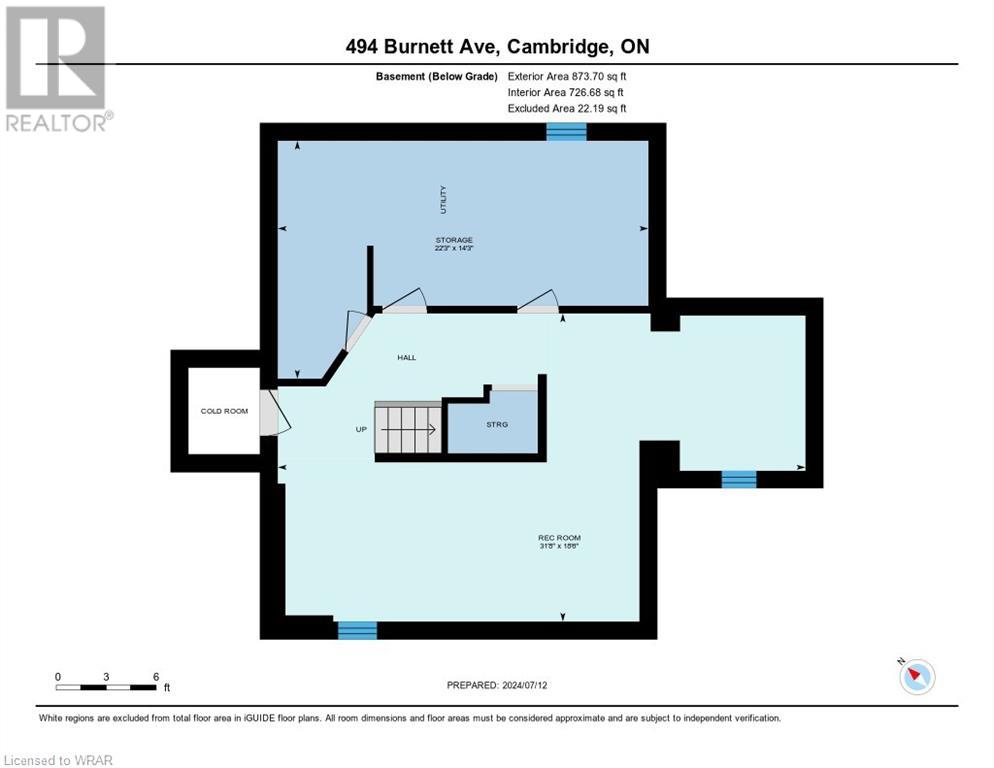
| Basement | Recreation Room | 18'6'' x 31'8'' | ||
| Main Level | Living Room | 22'9'' x 9'10'' | ||
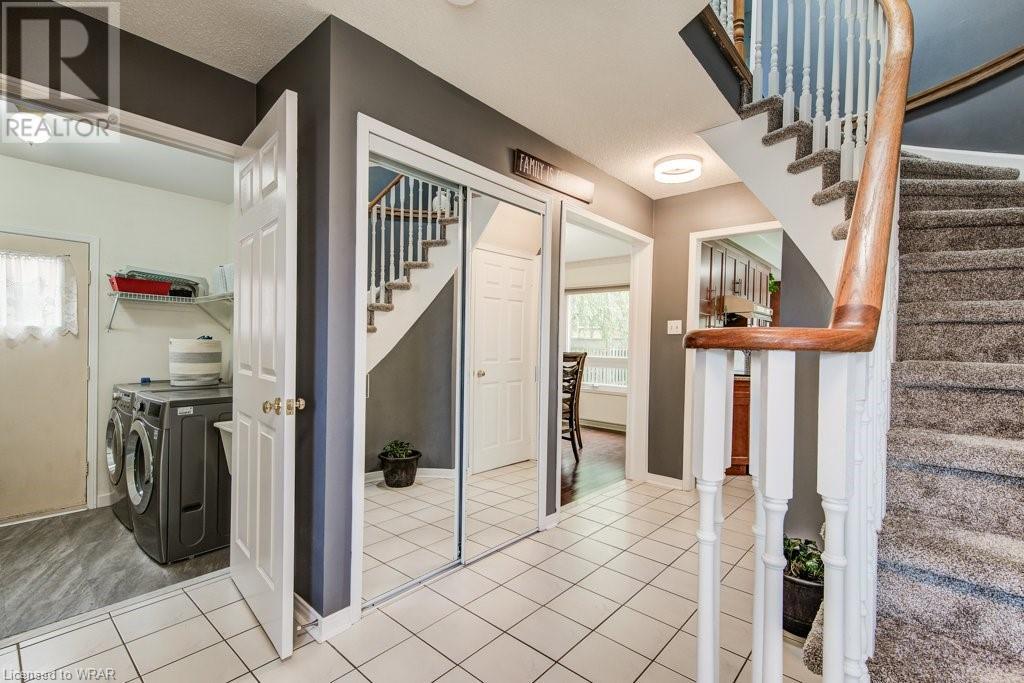
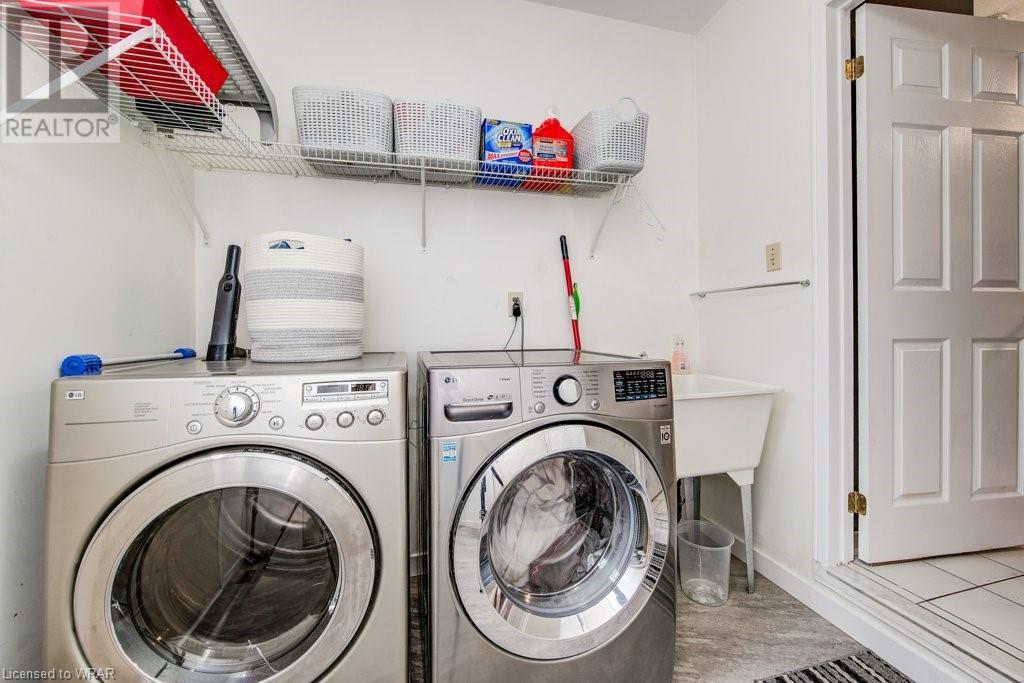
| Main Level | Laundry Room | 8'6'' x 7'4'' | ||
| Main Level | Kitchen | 10'1'' x 8'10'' | ||
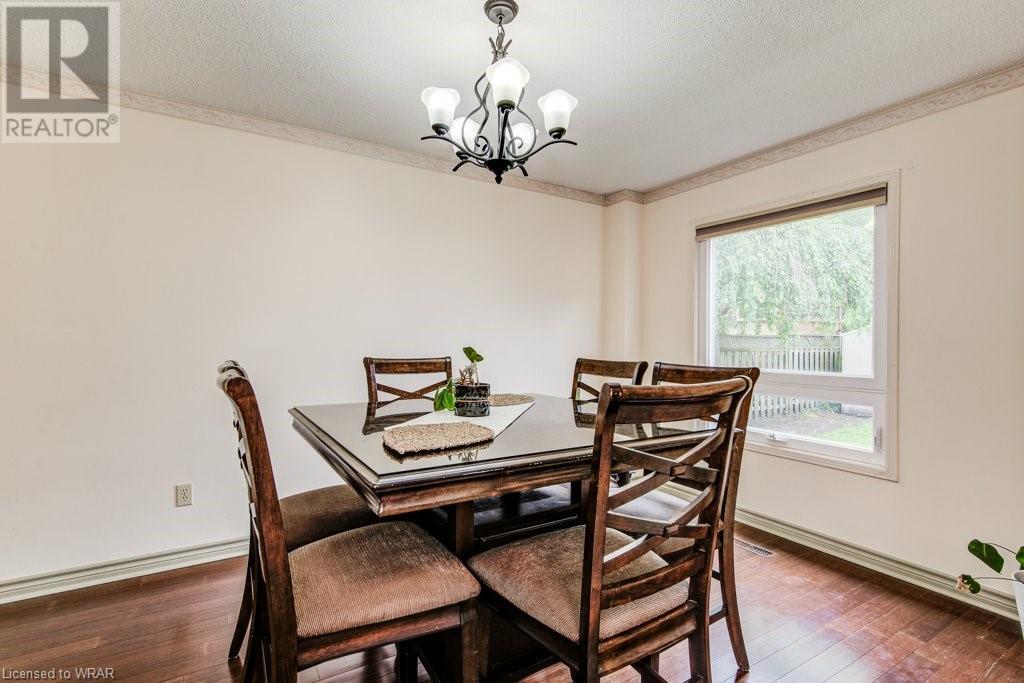
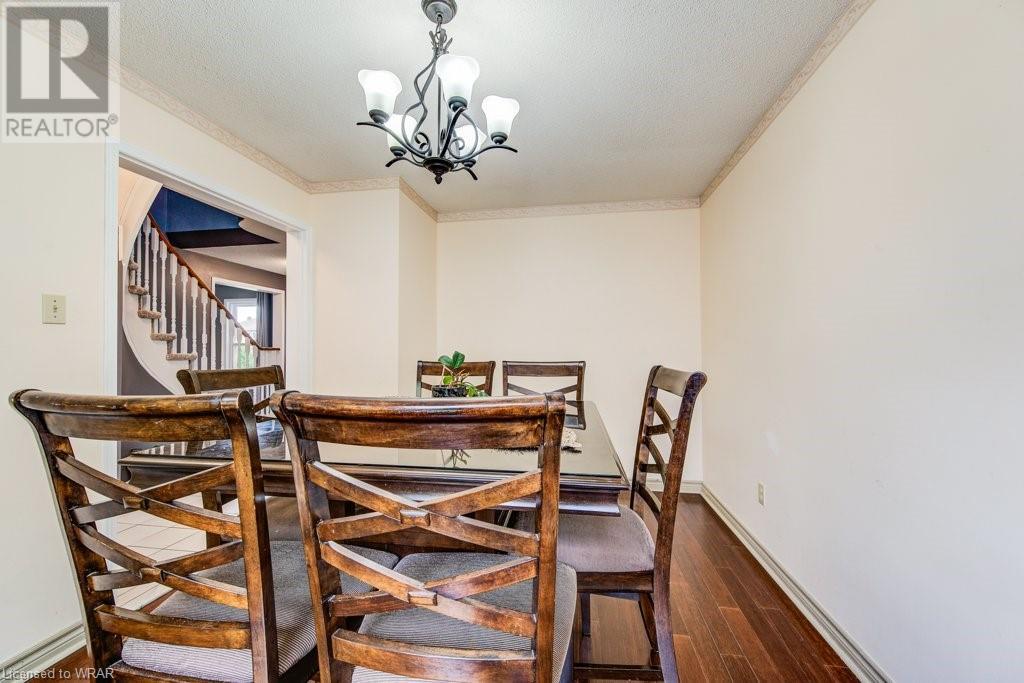
| Main Level | Dining Room | 13'10'' x 9'7'' | ||
| Main Level | Breakfast | 10'1'' x 7'0'' | ||
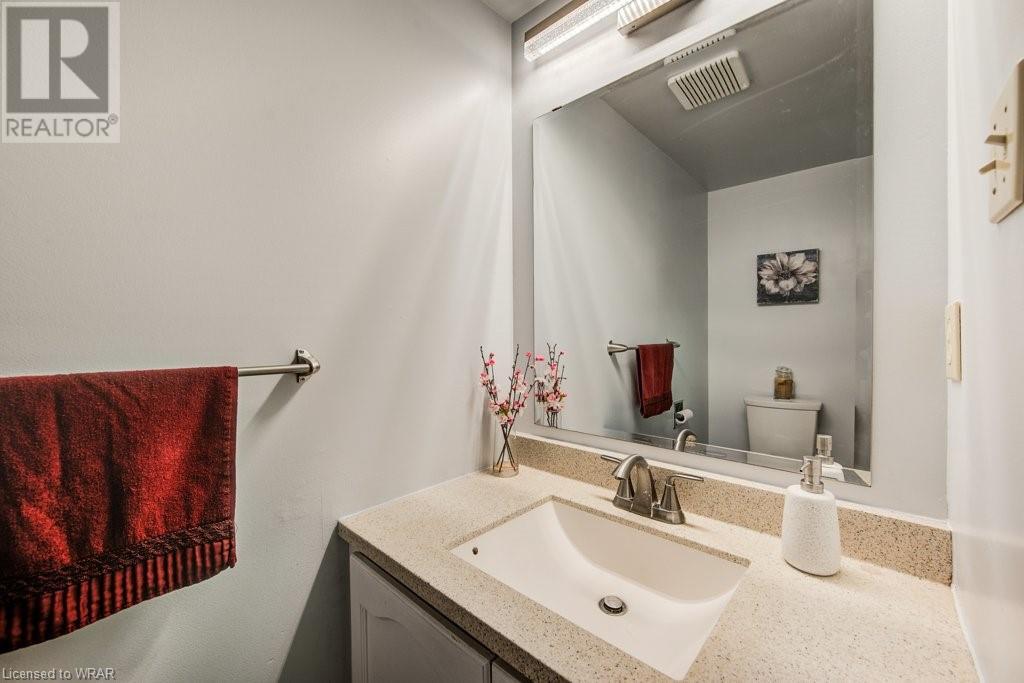
| Main Level | 2pc Bathroom | 6'4'' x 3'1'' |
https://www.realtor.ca/real-estate/27221627/494-burnett-avenue-cambridge

The trademarks REALTOR®, REALTORS®, and the REALTOR® logo are controlled by The Canadian Real Estate Association (CREA) and identify real estate professionals who are members of CREA. The trademarks MLS®, Multiple Listing Service® and the associated logos are owned by The Canadian Real Estate Association (CREA) and identify the quality of services provided by real estate professionals who are members of CREA. The trademark DDF® is owned by The Canadian Real Estate Association (CREA) and identifies CREA's Data Distribution Facility (DDF®)
July 26 2024 06:58:36
Kitchener-Waterloo Association of REALTORS®
Keller Williams Innovation Realty