
493 Bateman Road Stirling-Rawdon, Ontario K0L 3C0



Interested?
Contact us for more information
$2,695,000
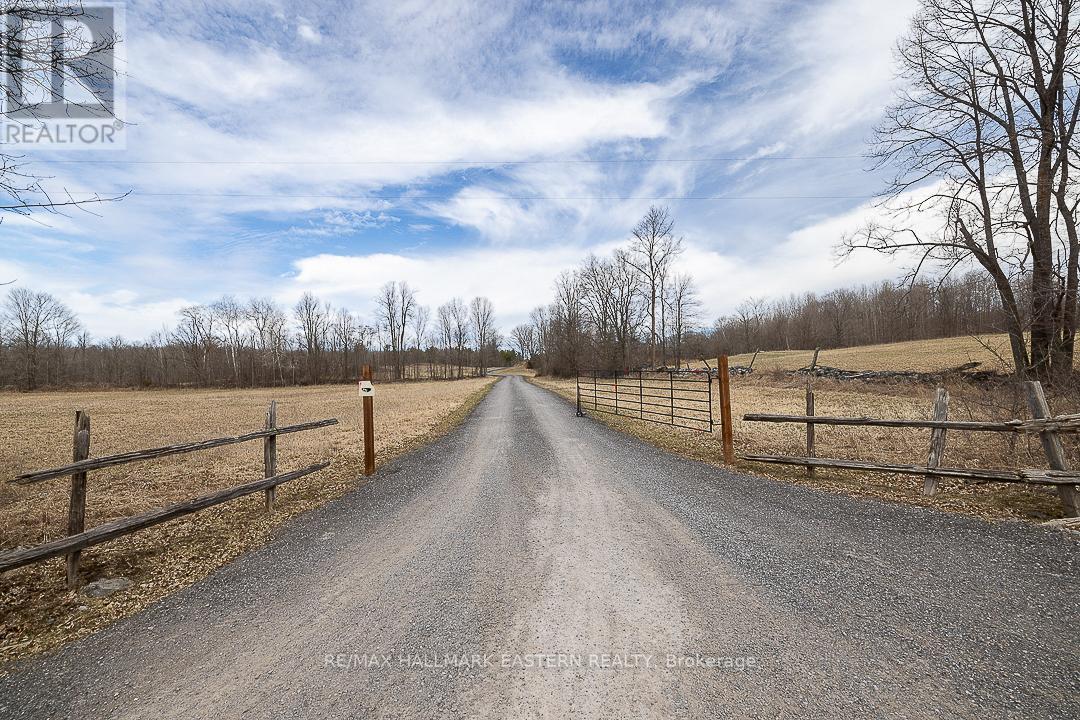
Spectacular 241 Acres * Complete Privacy *10 yr old 4/3 Luxury Sq. Log/ Stone Main House ICF with full walkout* Attached heated oversize garage * Detached 40 x 60 Car Lovers Shop with Heated Floors * Car lift & Fabulous Games Room * Unground Hydro * Full Commercial Grade Generator * Trails Through Mature Forest * 5 large Tree Stands * 65 Acres Farmed Hay * Gated with Winding Asphalt Road in to Paradise! *Car guys don't miss this one! (id:58072)
Property Details
| MLS® Number | X8261658 |
| Property Type | Single Family |
| AmenitiesNearBy | Hospital |
| CommunityFeatures | School Bus |
| EquipmentType | Water Heater |
| Features | Level Lot, Country Residential |
| ParkingSpaceTotal | 40 |
| RentalEquipmentType | Water Heater |
Building
| BathroomTotal | 4 |
| BedroomsAboveGround | 1 |
| BedroomsBelowGround | 3 |
| BedroomsTotal | 4 |
| Appliances | Water Softener, Dryer, Microwave, Refrigerator, Stove, Washer, Water Heater |
| ArchitecturalStyle | Raised Bungalow |
| BasementDevelopment | Finished |
| BasementFeatures | Walk Out |
| BasementType | Full (finished) |
| CoolingType | Central Air Conditioning |
| ExteriorFinish | Log, Stone |
| FireplacePresent | Yes |
| FoundationType | Insulated Concrete Forms |
| HeatingFuel | Propane |
| HeatingType | Forced Air |
| StoriesTotal | 1 |
| Type | House |
| UtilityPower | Generator |
Parking
| Attached Garage |
Land
| Acreage | Yes |
| LandAmenities | Hospital |
| LandscapeFeatures | Landscaped |
| Sewer | Septic System |
| SizeIrregular | 971 Ft |
| SizeTotalText | 971 Ft|100+ Acres |
Rooms
| Level | Type | Length | Width | Dimensions |
|---|---|---|---|---|
| Lower Level | Family Room | 8.45 m | 5.79 m | 8.45 m x 5.79 m |
| Lower Level | Bedroom 2 | 5.86 m | 4.16 m | 5.86 m x 4.16 m |
| Lower Level | Bedroom 3 | 4.26 m | 3.65 m | 4.26 m x 3.65 m |
| Lower Level | Bedroom 4 | 3.98 m | 3.78 m | 3.98 m x 3.78 m |
| Lower Level | Utility Room | 5.94 m | 4.26 m | 5.94 m x 4.26 m |
| Lower Level | Other | 4.36 m | 4.19 m | 4.36 m x 4.19 m |
| Main Level | Living Room | 8.96 m | 10.66 m | 8.96 m x 10.66 m |
| Main Level | Kitchen | 5.79 m | 6.09 m | 5.79 m x 6.09 m |
| Main Level | Mud Room | 3.65 m | 3.65 m | 3.65 m x 3.65 m |
| Main Level | Primary Bedroom | 4.57 m | 4.8 m | 4.57 m x 4.8 m |
https://www.realtor.ca/real-estate/26788387/493-bateman-road-stirling-rawdon

The trademarks REALTOR®, REALTORS®, and the REALTOR® logo are controlled by The Canadian Real Estate Association (CREA) and identify real estate professionals who are members of CREA. The trademarks MLS®, Multiple Listing Service® and the associated logos are owned by The Canadian Real Estate Association (CREA) and identify the quality of services provided by real estate professionals who are members of CREA. The trademark DDF® is owned by The Canadian Real Estate Association (CREA) and identifies CREA's Data Distribution Facility (DDF®)
May 15 2024 05:40:23
Durham Region Association of REALTORS®
RE/MAX Hallmark Eastern Realty