
49 Weldon Road Kawartha Lakes, Ontario K9V 4R6





Interested?
Contact us for more information
$739,000
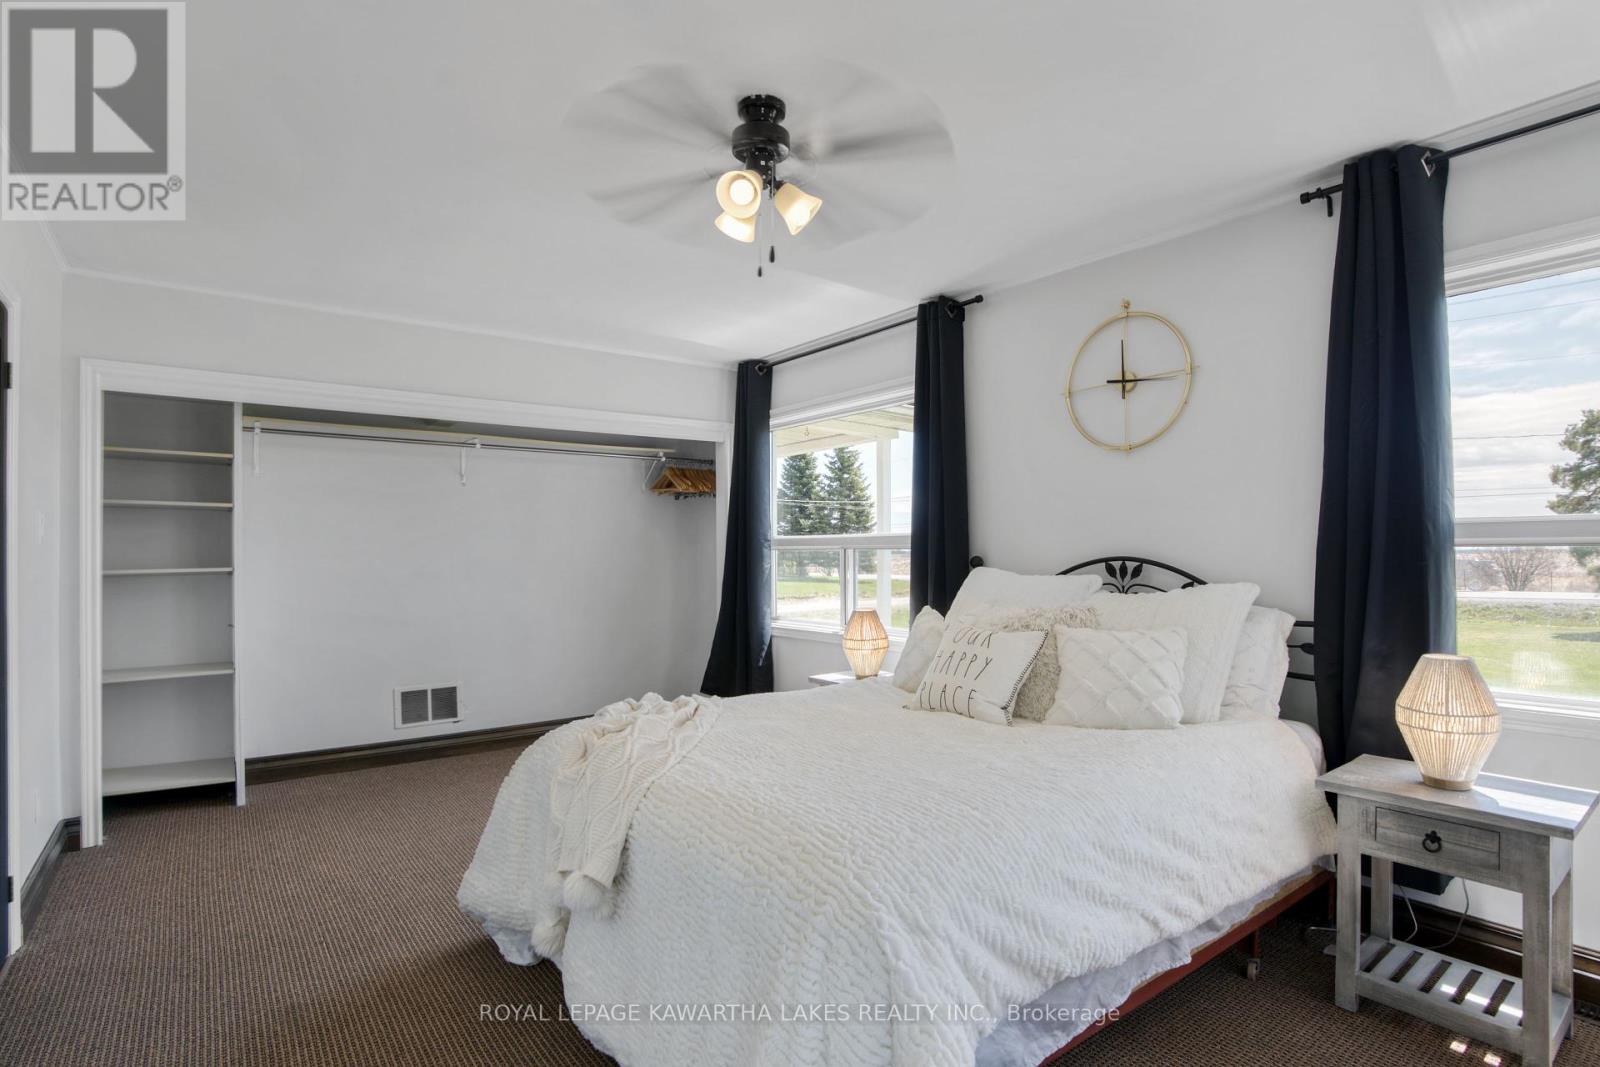
Welcome To 49 Weldon Rd. This Home Is Nestled On Over 1 Acre Of Property On The Edge Of Town .With That Country Feel Living And The Convenience Of In Town Shopping. 20 X 40 Insulated Drywalled & Heated Shop With Hoist And Steel Roof Less The 5 Years Old, Long Paved Driveway Through A Mature Treed Front Lawn. Well Maintained 2 Bedroom Plus Office, 2 Bath. Walk Out From Kitchen To Deck And Hot Tub. Unfinished Basement Ready For Your Personal Touches. (id:58072)
Property Details
| MLS® Number | X9046023 |
| Property Type | Single Family |
| Community Name | Lindsay |
| AmenitiesNearBy | Schools |
| Features | Flat Site |
| ParkingSpaceTotal | 16 |
| Structure | Shed |
Building
| BathroomTotal | 2 |
| BedroomsAboveGround | 2 |
| BedroomsTotal | 2 |
| Appliances | Hot Tub, Water Softener, Water Heater, Dishwasher, Dryer, Refrigerator, Stove, Washer |
| ArchitecturalStyle | Bungalow |
| BasementDevelopment | Unfinished |
| BasementType | N/a (unfinished) |
| ConstructionStyleAttachment | Detached |
| CoolingType | Central Air Conditioning |
| ExteriorFinish | Vinyl Siding |
| FoundationType | Block |
| HalfBathTotal | 1 |
| HeatingFuel | Natural Gas |
| HeatingType | Forced Air |
| StoriesTotal | 1 |
| Type | House |
Parking
| Detached Garage |
Land
| Acreage | No |
| LandAmenities | Schools |
| Sewer | Septic System |
| SizeDepth | 282 Ft |
| SizeFrontage | 164 Ft |
| SizeIrregular | 164.64 X 282.2 Ft |
| SizeTotalText | 164.64 X 282.2 Ft|1/2 - 1.99 Acres |
| ZoningDescription | Rr |
Rooms
| Level | Type | Length | Width | Dimensions |
|---|---|---|---|---|
| Main Level | Kitchen | 6.43 m | 4.66 m | 6.43 m x 4.66 m |
| Main Level | Living Room | 6.04 m | 3.44 m | 6.04 m x 3.44 m |
| Main Level | Primary Bedroom | 5.39 m | 3.47 m | 5.39 m x 3.47 m |
| Main Level | Bedroom | 3.44 m | 262 m | 3.44 m x 262 m |
| Main Level | Office | 3.99 m | 2.17 m | 3.99 m x 2.17 m |
Utilities
| Cable | Available |
https://www.realtor.ca/real-estate/27192591/49-weldon-road-kawartha-lakes-lindsay

The trademarks REALTOR®, REALTORS®, and the REALTOR® logo are controlled by The Canadian Real Estate Association (CREA) and identify real estate professionals who are members of CREA. The trademarks MLS®, Multiple Listing Service® and the associated logos are owned by The Canadian Real Estate Association (CREA) and identify the quality of services provided by real estate professionals who are members of CREA. The trademark DDF® is owned by The Canadian Real Estate Association (CREA) and identifies CREA's Data Distribution Facility (DDF®)
July 29 2024 11:40:58
Durham Region Association of REALTORS®
Royal LePage Kawartha Lakes Realty Inc.