
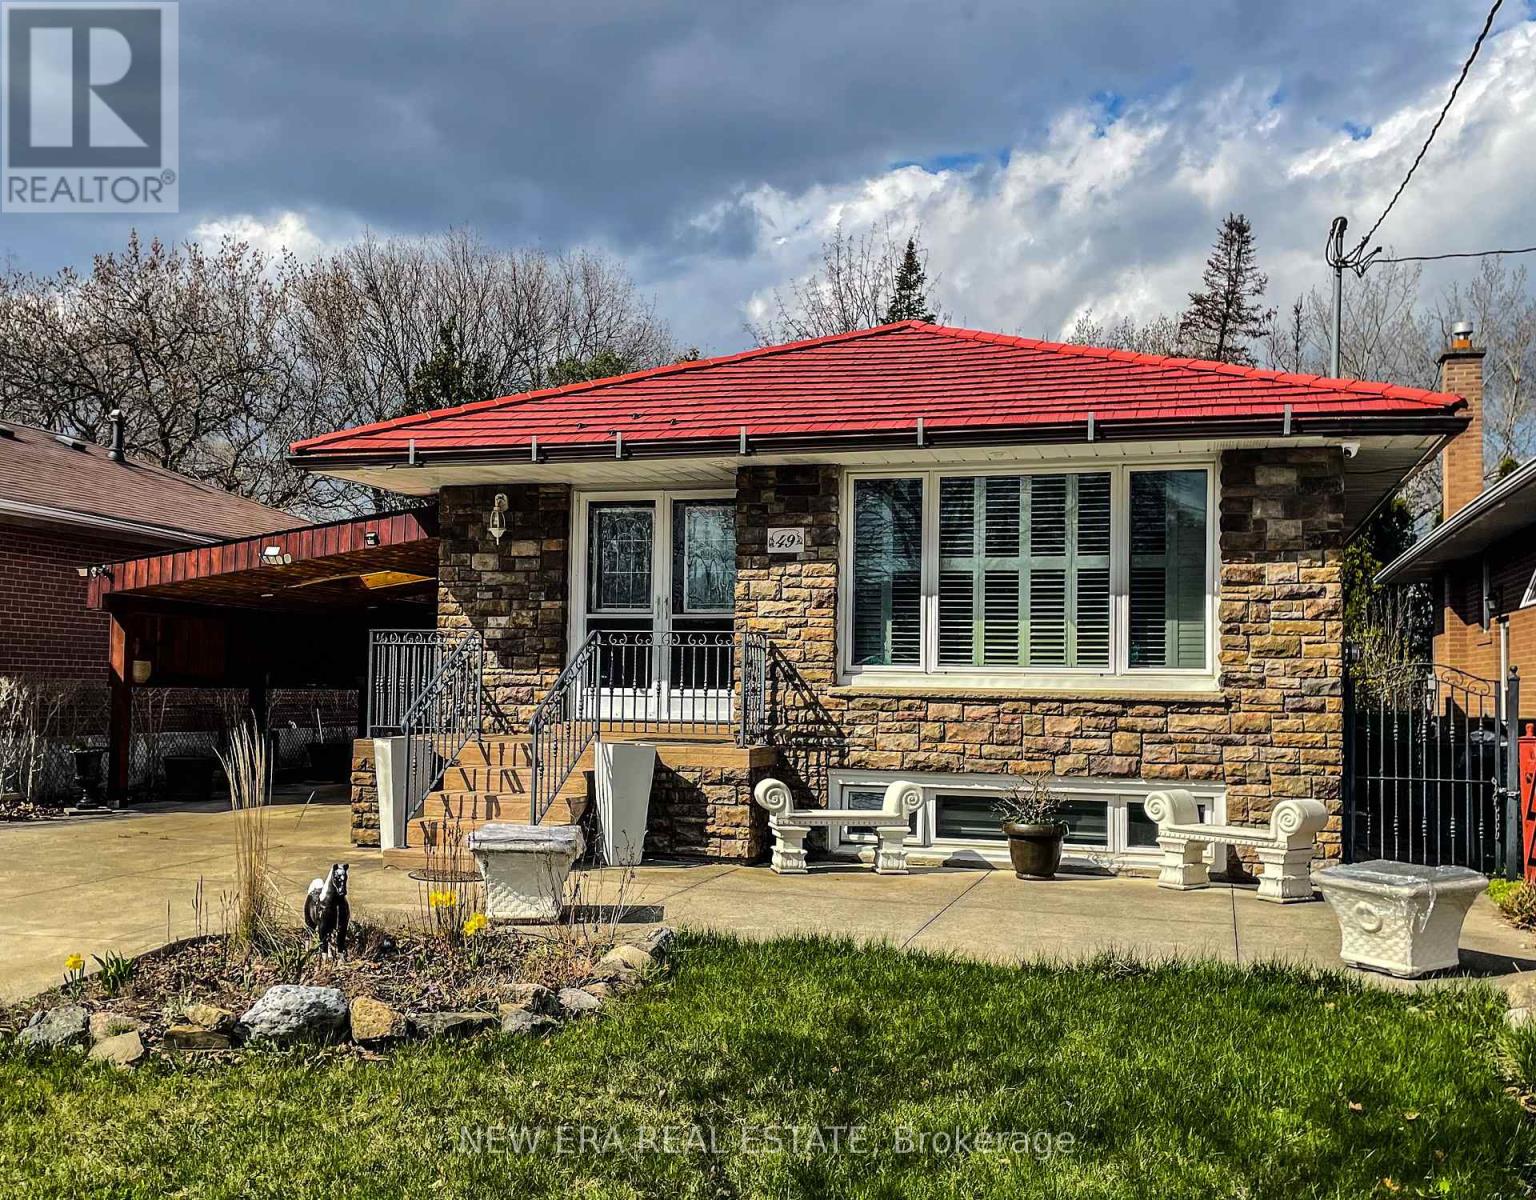
49 Honbury Road Toronto, Ontario M9V 1W5

Interested?
Contact us for more information
$1,295,000
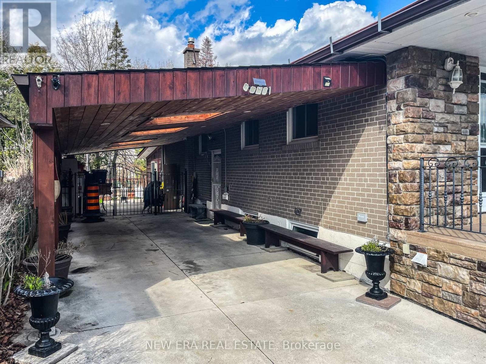
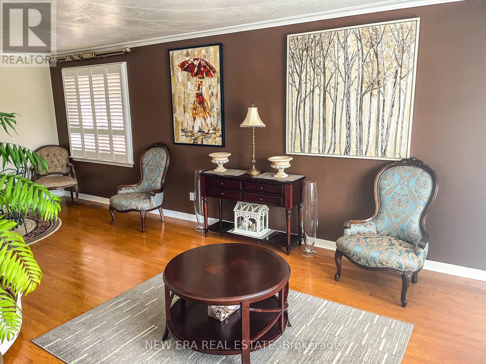
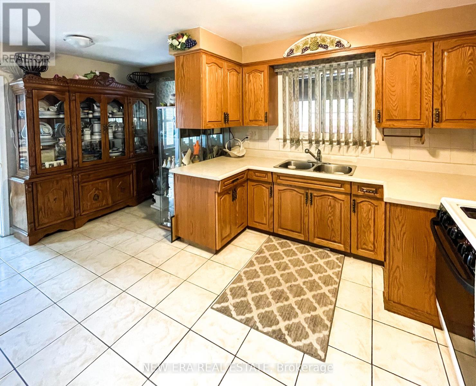
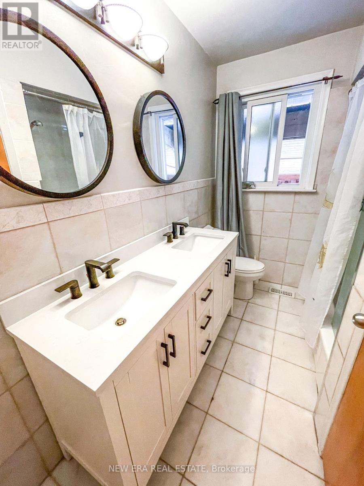
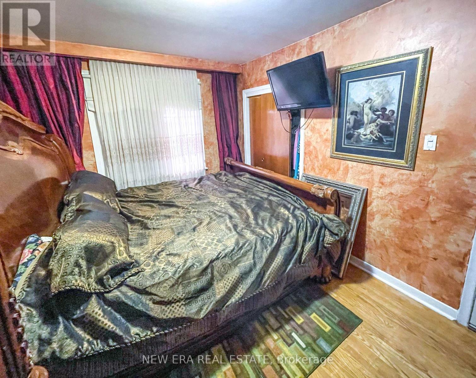
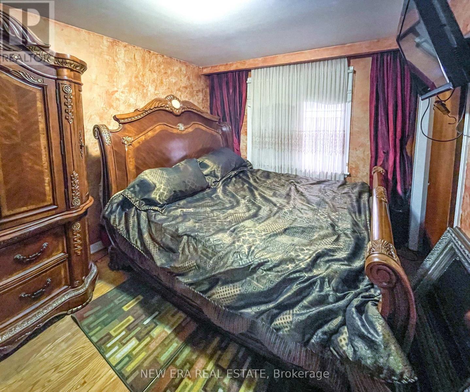
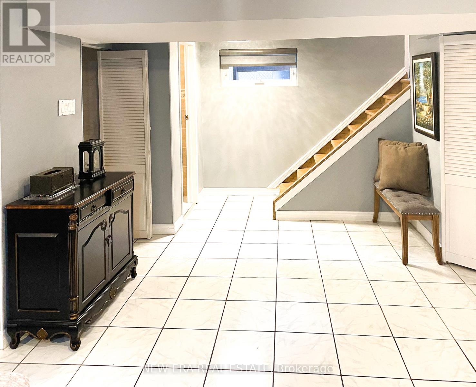
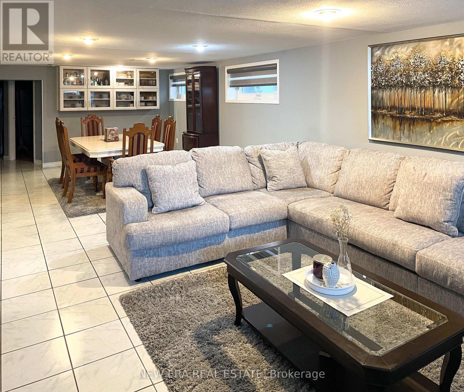
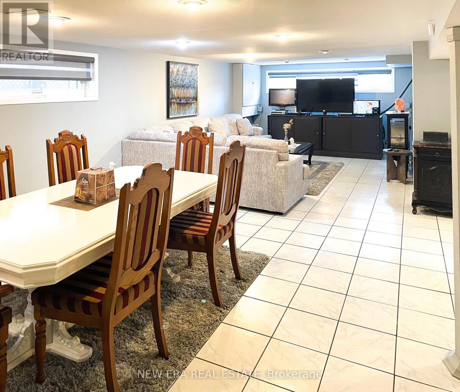
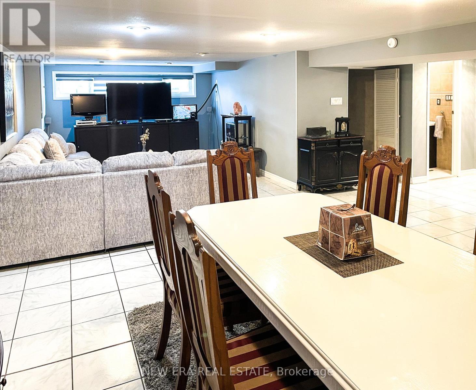
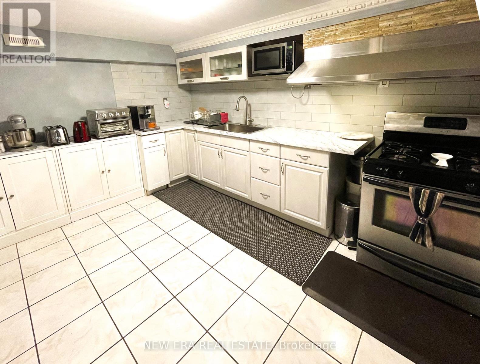
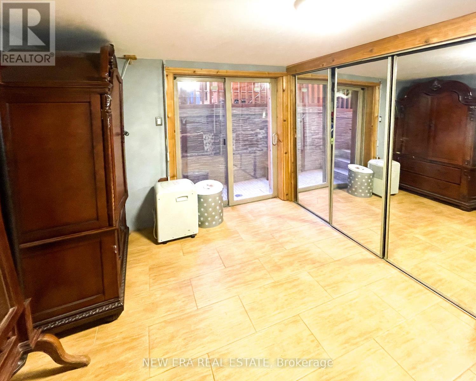
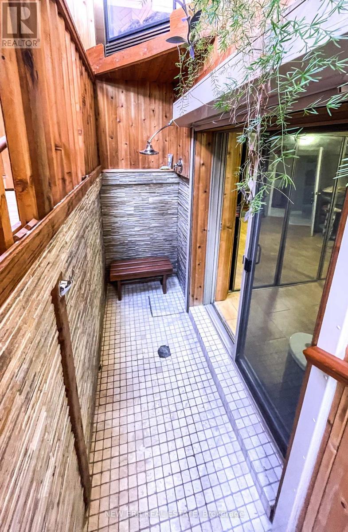
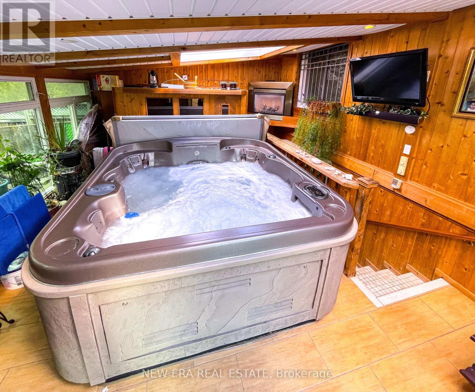
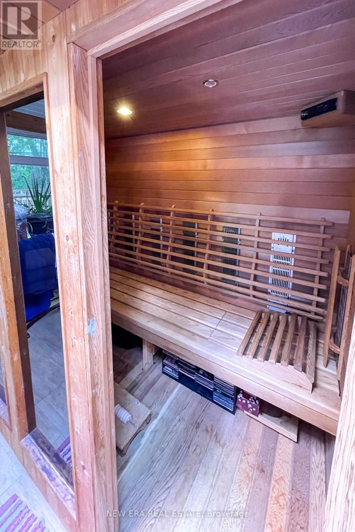
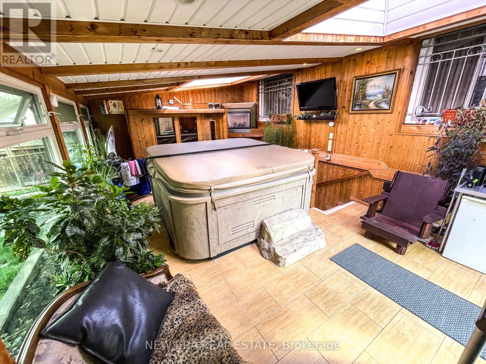
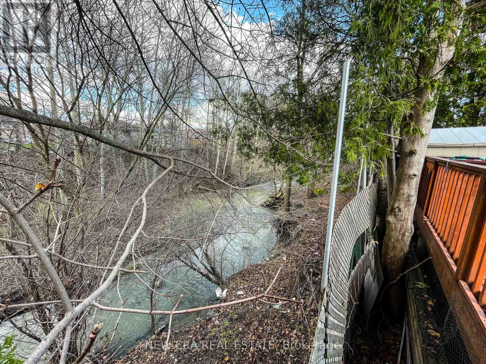
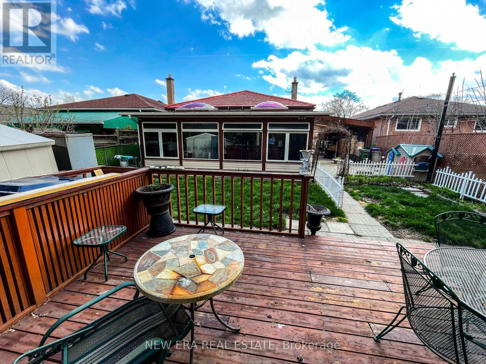
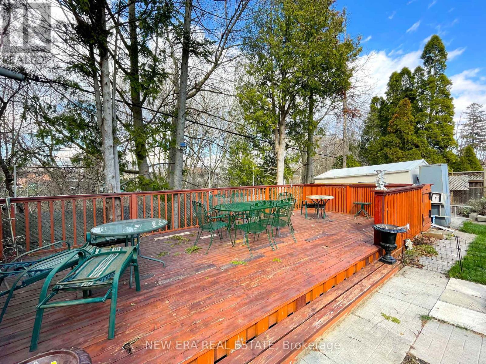
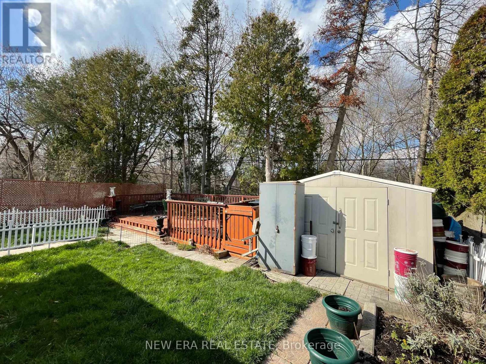
Detached bungalow on premium ravine lot in Etobicoke. 3 Bedroom with separate entrance to finished basement apartment. All cedar Sunroom with Sky Lights & Gas Fireplace, Coast Luxury Spa with waterfall custom ordered with 54 jets, two 8 horse motors, lounge seating. Sauna Core. Infrared sauna with 14 ceramic heaters.Large Sliding Doors leading to Large Patio w/Gas HookUp. 6 security cameras with a 24' Monitor. Steps to Beaumonde Heights Junior Middle School, great location close to all amenities. Large driveway with car port. Area of transition (newly built custom homes) and soon to be completed Finch West LRT (est. 2024). Great highway access, minutes to 400 & 407. (id:58072)
Property Details
| MLS® Number | W8236226 |
| Property Type | Single Family |
| Community Name | Thistletown-Beaumonde Heights |
| ParkingSpaceTotal | 4 |
Building
| BathroomTotal | 2 |
| BedroomsAboveGround | 3 |
| BedroomsBelowGround | 1 |
| BedroomsTotal | 4 |
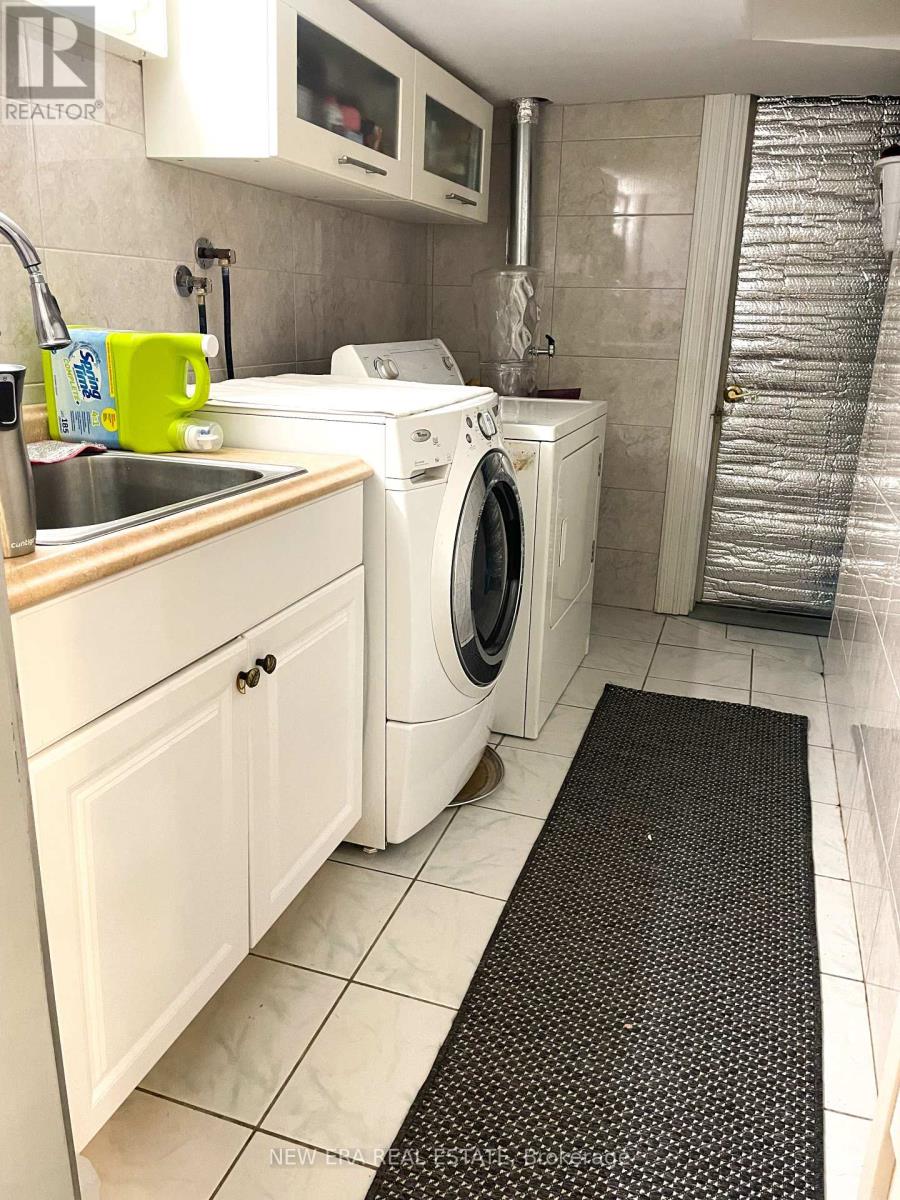
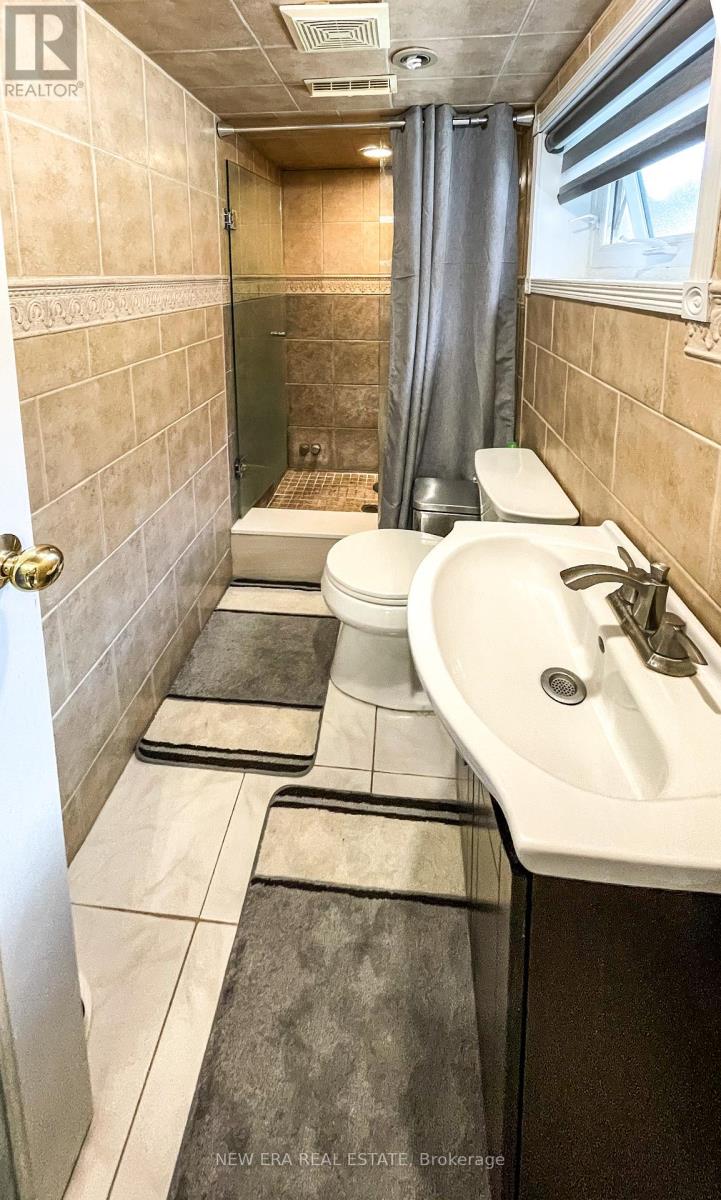
| Appliances | Dryer, Hot Tub, Refrigerator, Sauna, Stove, Two Stoves, Washer, Window Coverings |
| ArchitecturalStyle | Bungalow |
| BasementFeatures | Apartment In Basement |
| BasementType | N/a |
| ConstructionStyleAttachment | Detached |
| CoolingType | Central Air Conditioning |
| ExteriorFinish | Brick |
| FoundationType | Unknown |
| HeatingFuel | Natural Gas |
| HeatingType | Forced Air |
| StoriesTotal | 1 |
| Type | House |
| UtilityWater | Municipal Water |
Parking
| Carport |
Land
| Acreage | No |
| Sewer | Sanitary Sewer |
| SizeIrregular | 45 X 122.5 Ft |
| SizeTotalText | 45 X 122.5 Ft |
Rooms
| Level | Type | Length | Width | Dimensions |
|---|---|---|---|---|
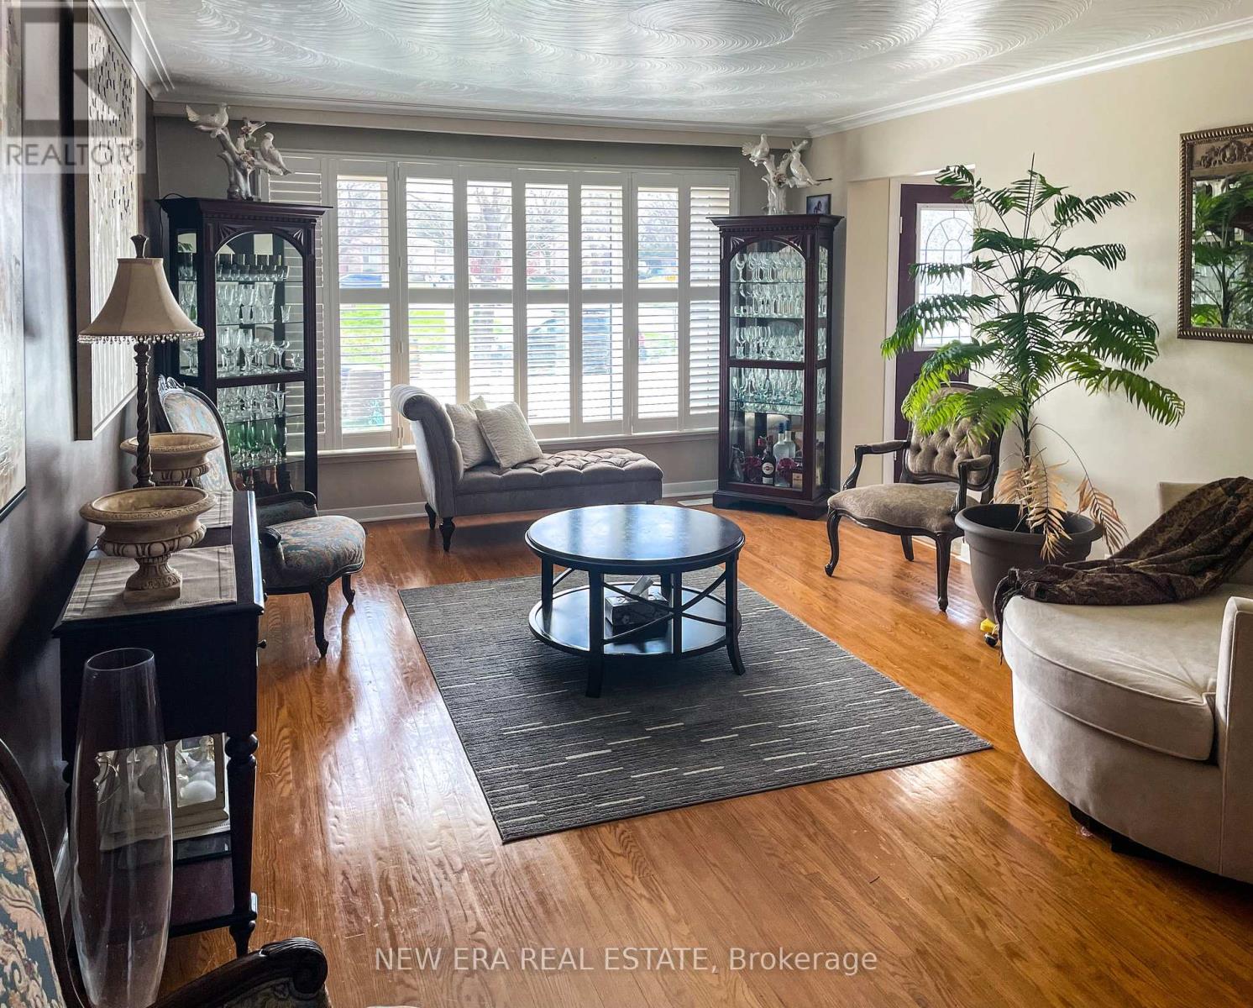
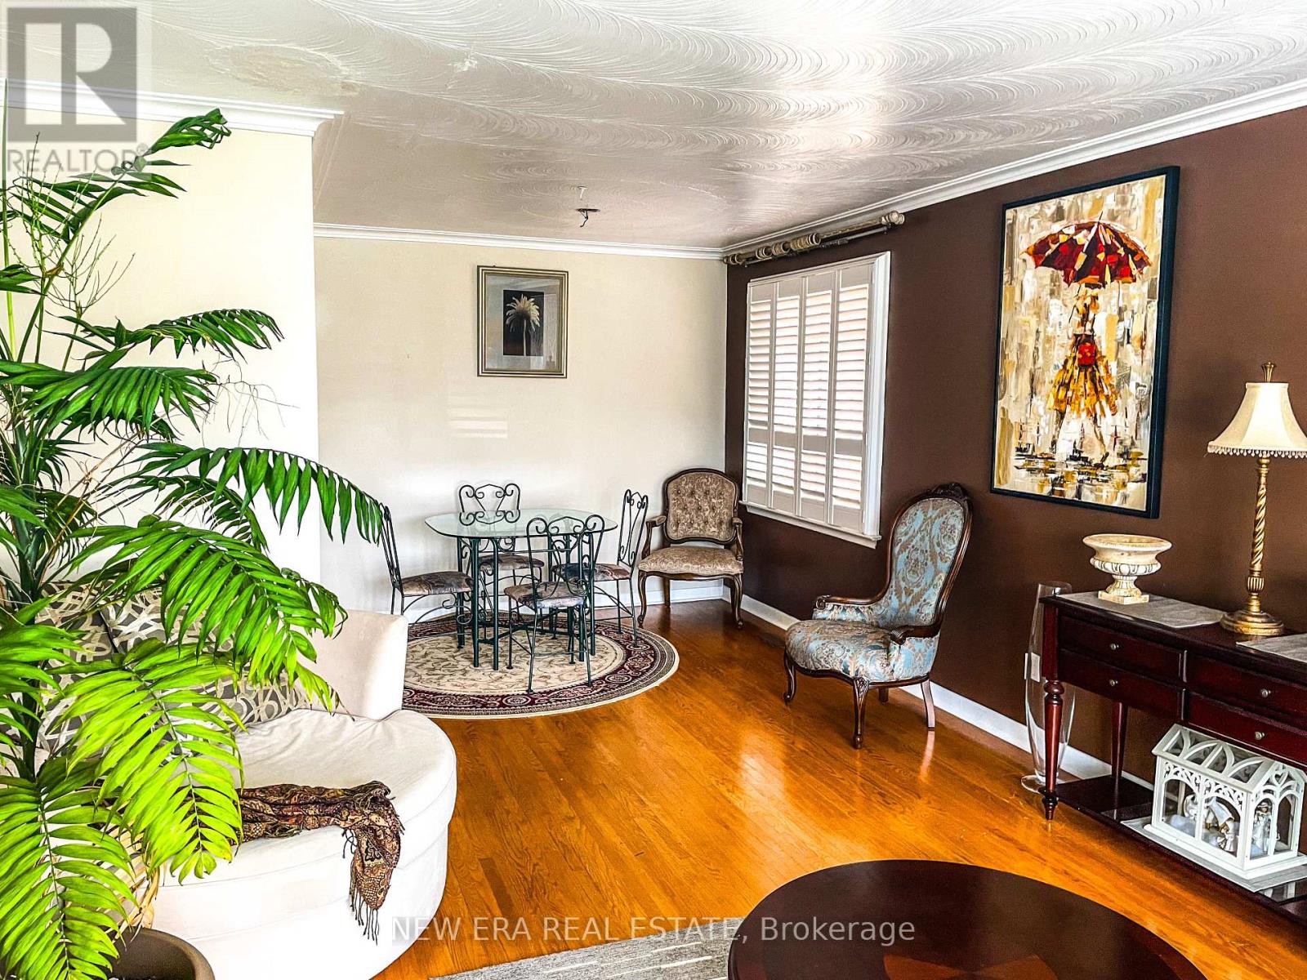
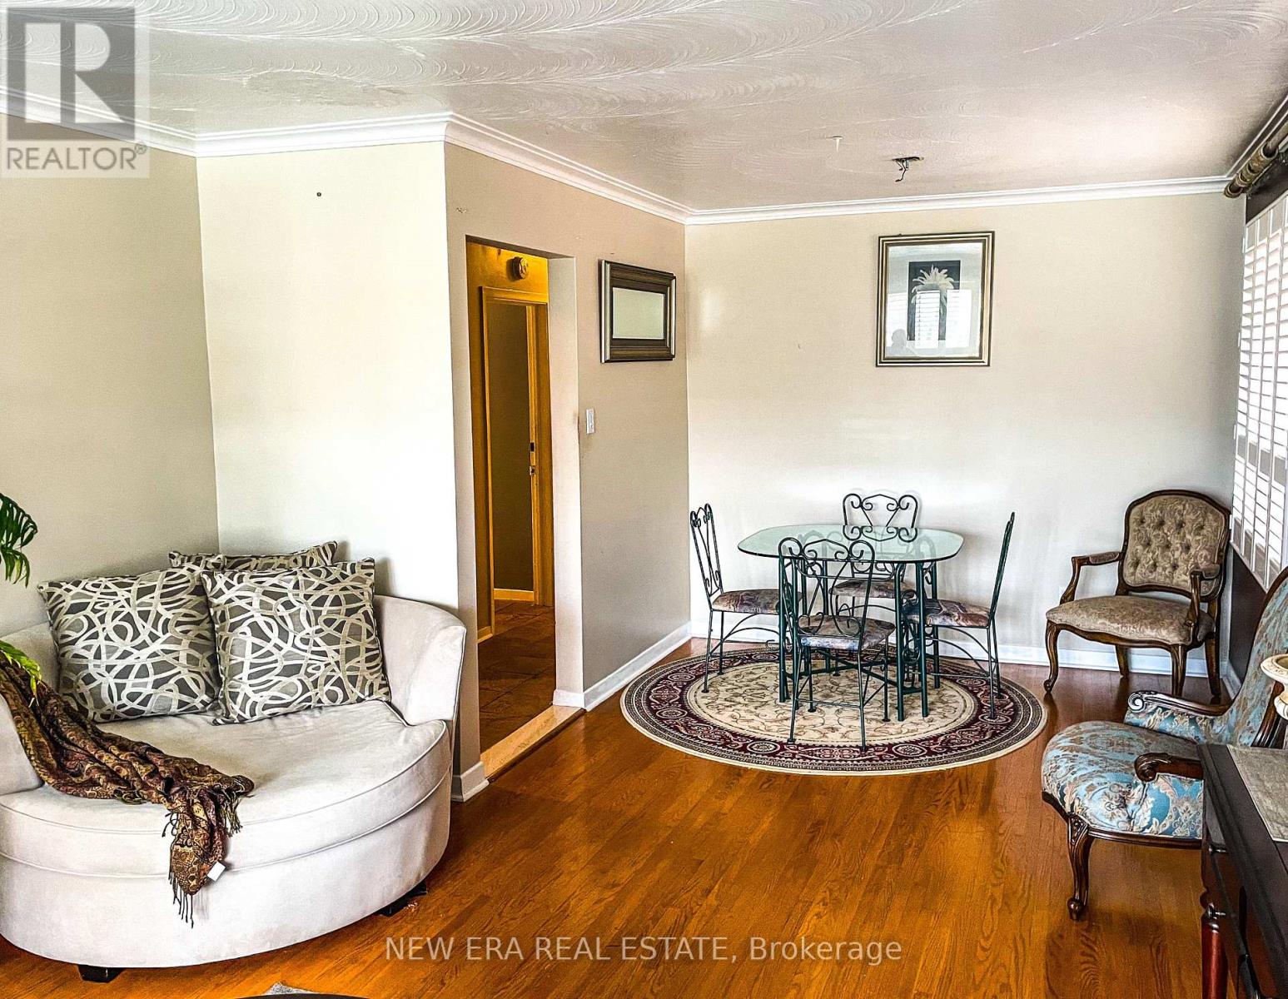
| Main Level | Living Room | 4.82 m | 3.86 m | 4.82 m x 3.86 m |
| Main Level | Dining Room | 2.81 m | 2.66 m | 2.81 m x 2.66 m |
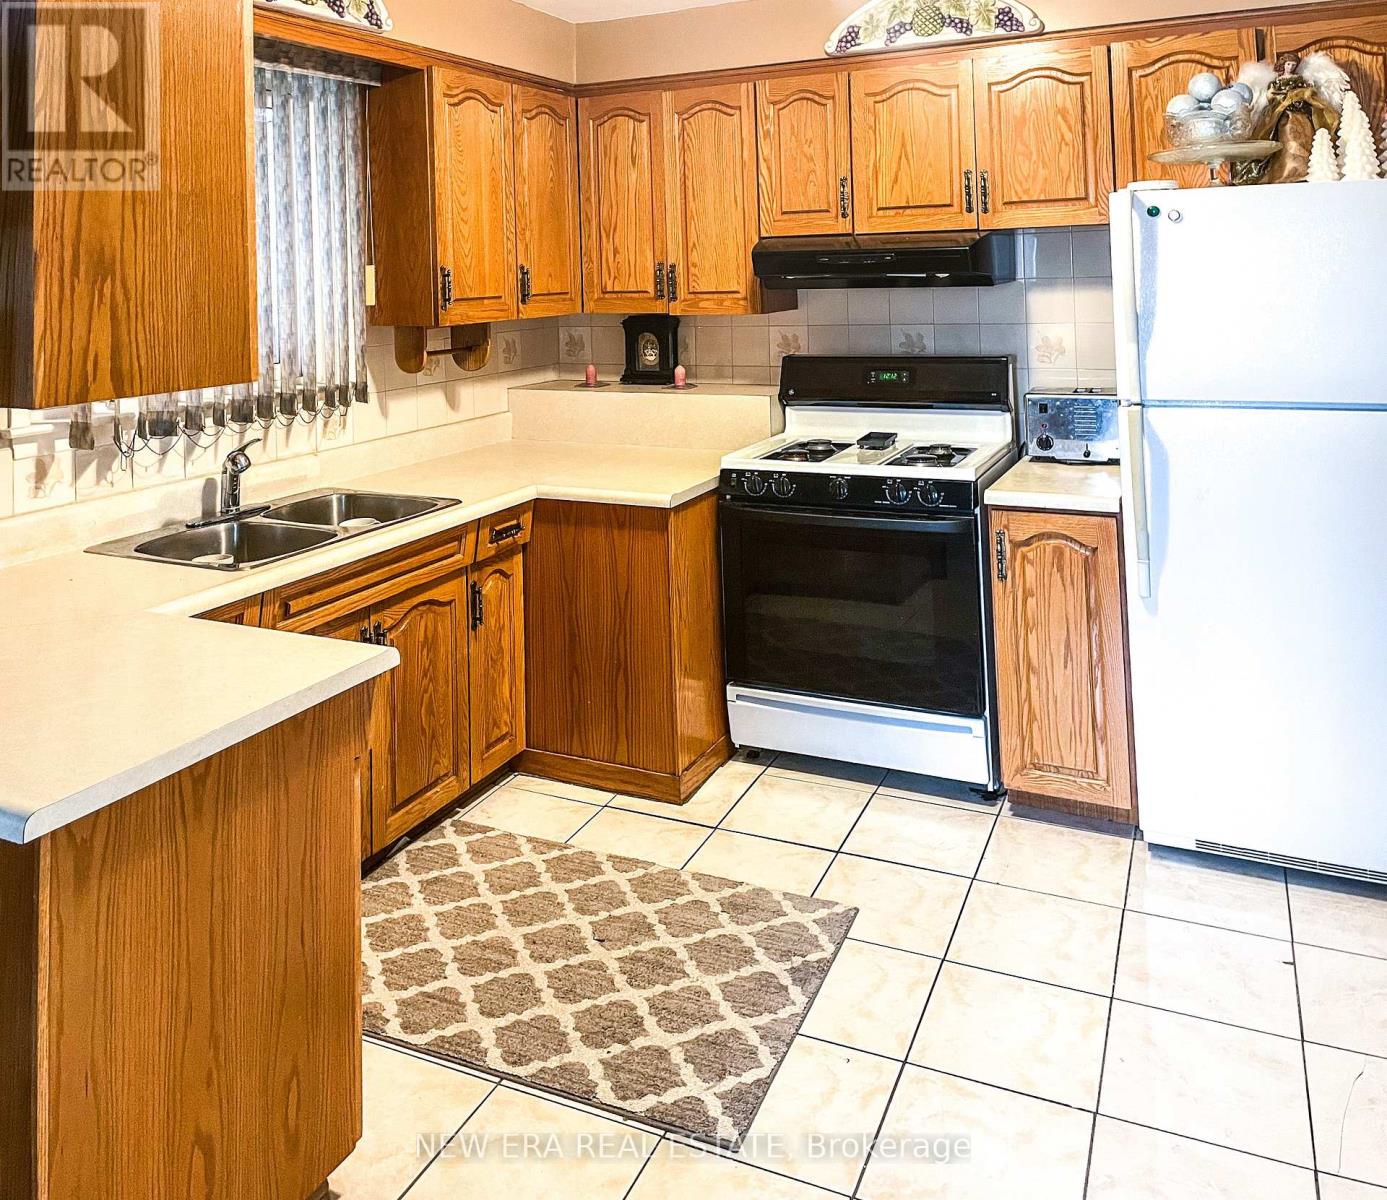
| Main Level | Kitchen | 4.57 m | 3.02 m | 4.57 m x 3.02 m |
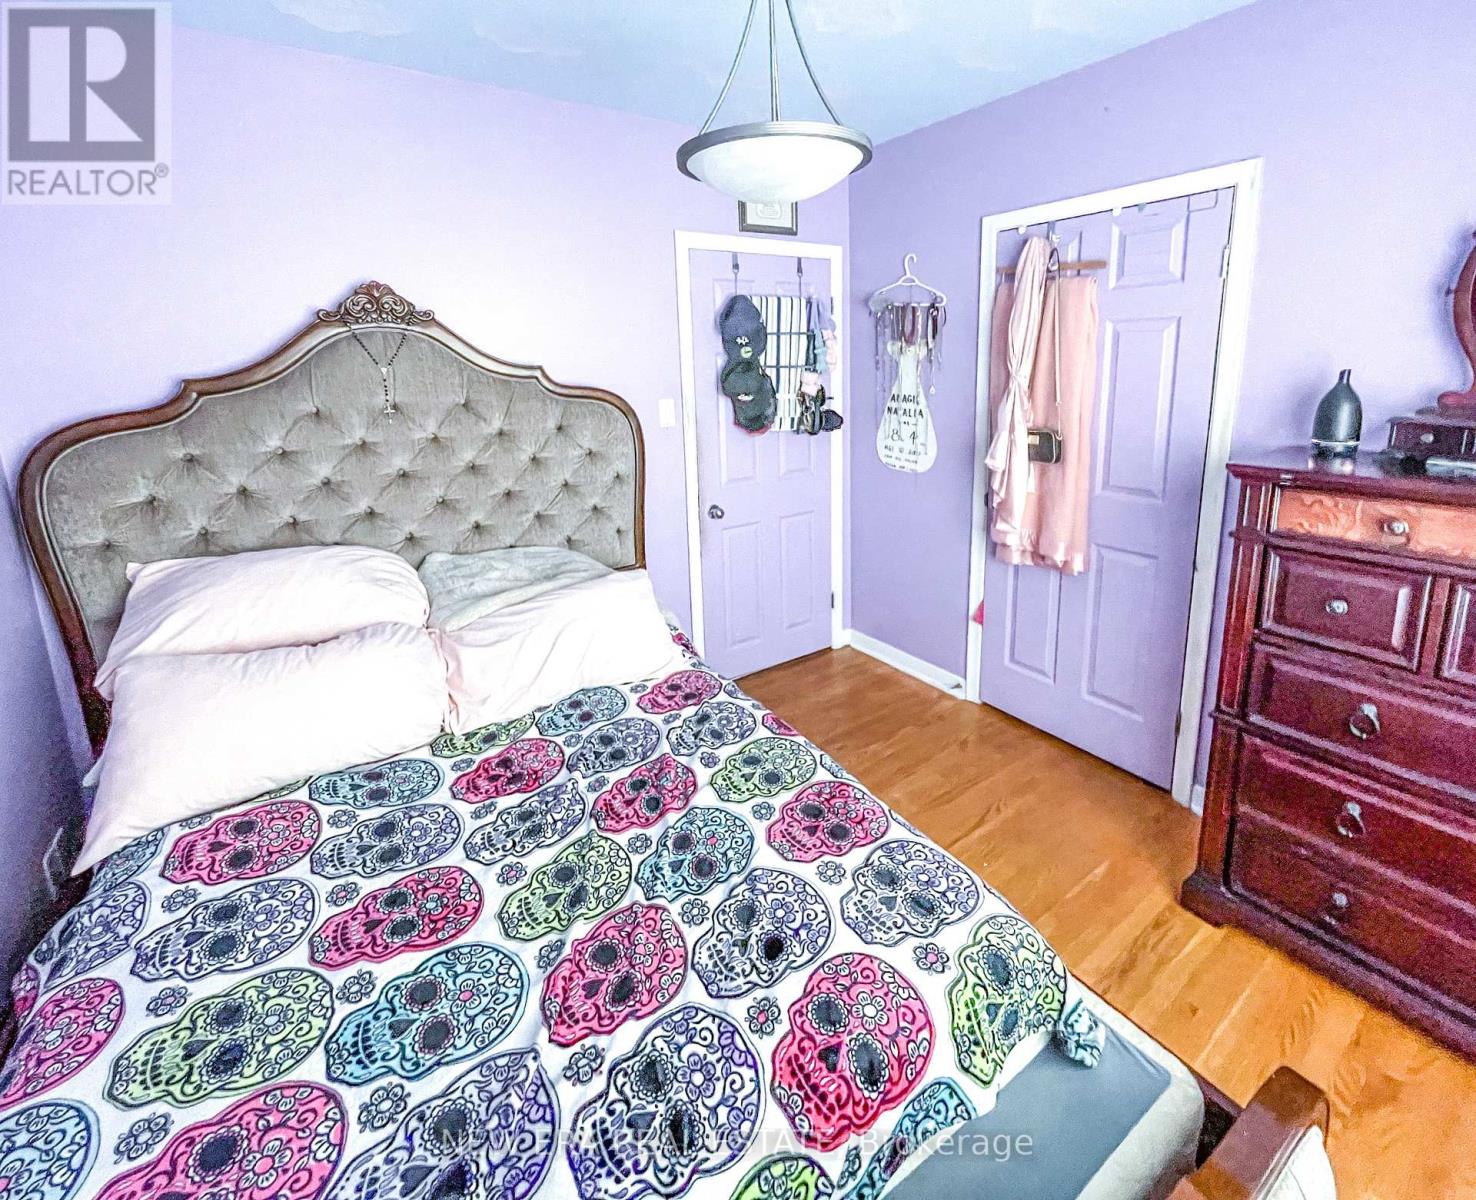
| Main Level | Primary Bedroom | 3.04 m | 3.98 m | 3.04 m x 3.98 m |
| Main Level | Bedroom 2 | 2.98 m | 2.94 m | 2.98 m x 2.94 m |
| Main Level | Bedroom 3 | 3.27 m | 2.79 m | 3.27 m x 2.79 m |
https://www.realtor.ca/real-estate/26754173/49-honbury-road-toronto-thistletown-beaumonde-heights

The trademarks REALTOR®, REALTORS®, and the REALTOR® logo are controlled by The Canadian Real Estate Association (CREA) and identify real estate professionals who are members of CREA. The trademarks MLS®, Multiple Listing Service® and the associated logos are owned by The Canadian Real Estate Association (CREA) and identify the quality of services provided by real estate professionals who are members of CREA. The trademark DDF® is owned by The Canadian Real Estate Association (CREA) and identifies CREA's Data Distribution Facility (DDF®)
May 14 2024 04:20:47
Toronto Real Estate Board
New Era Real Estate