
49 Duncan Bull Drive Brampton, Ontario L6W 1H5







Interested?
Contact us for more information
$2,500 Monthly
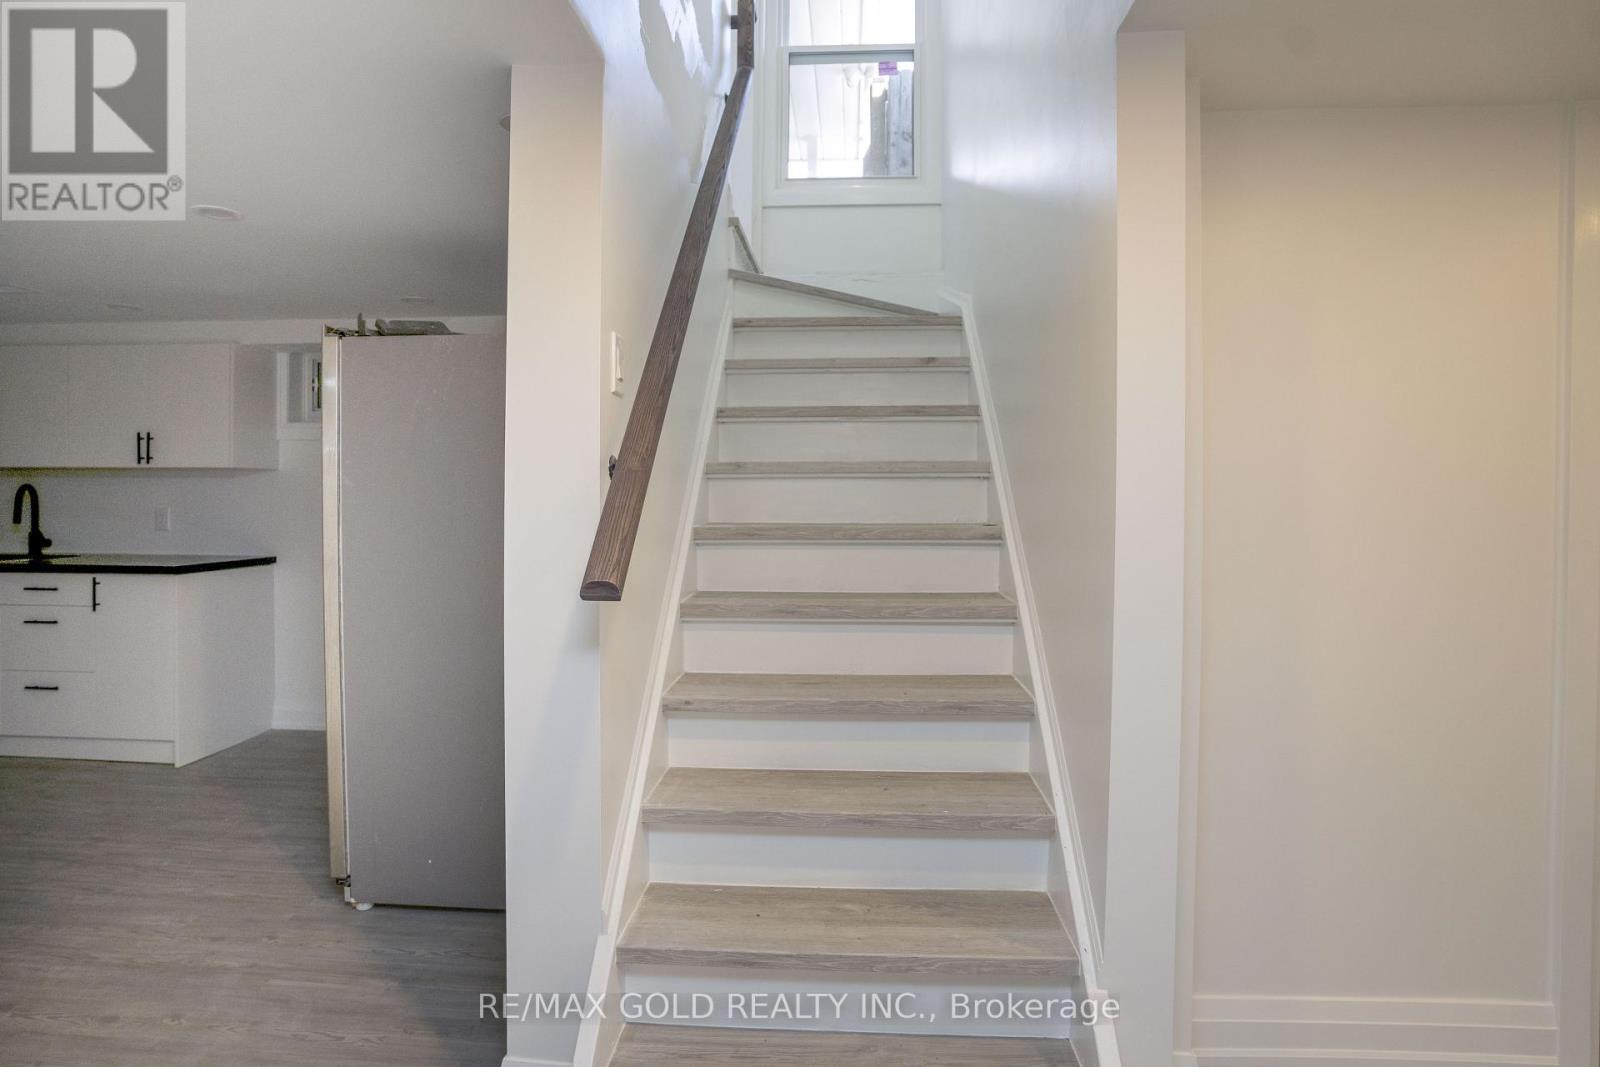
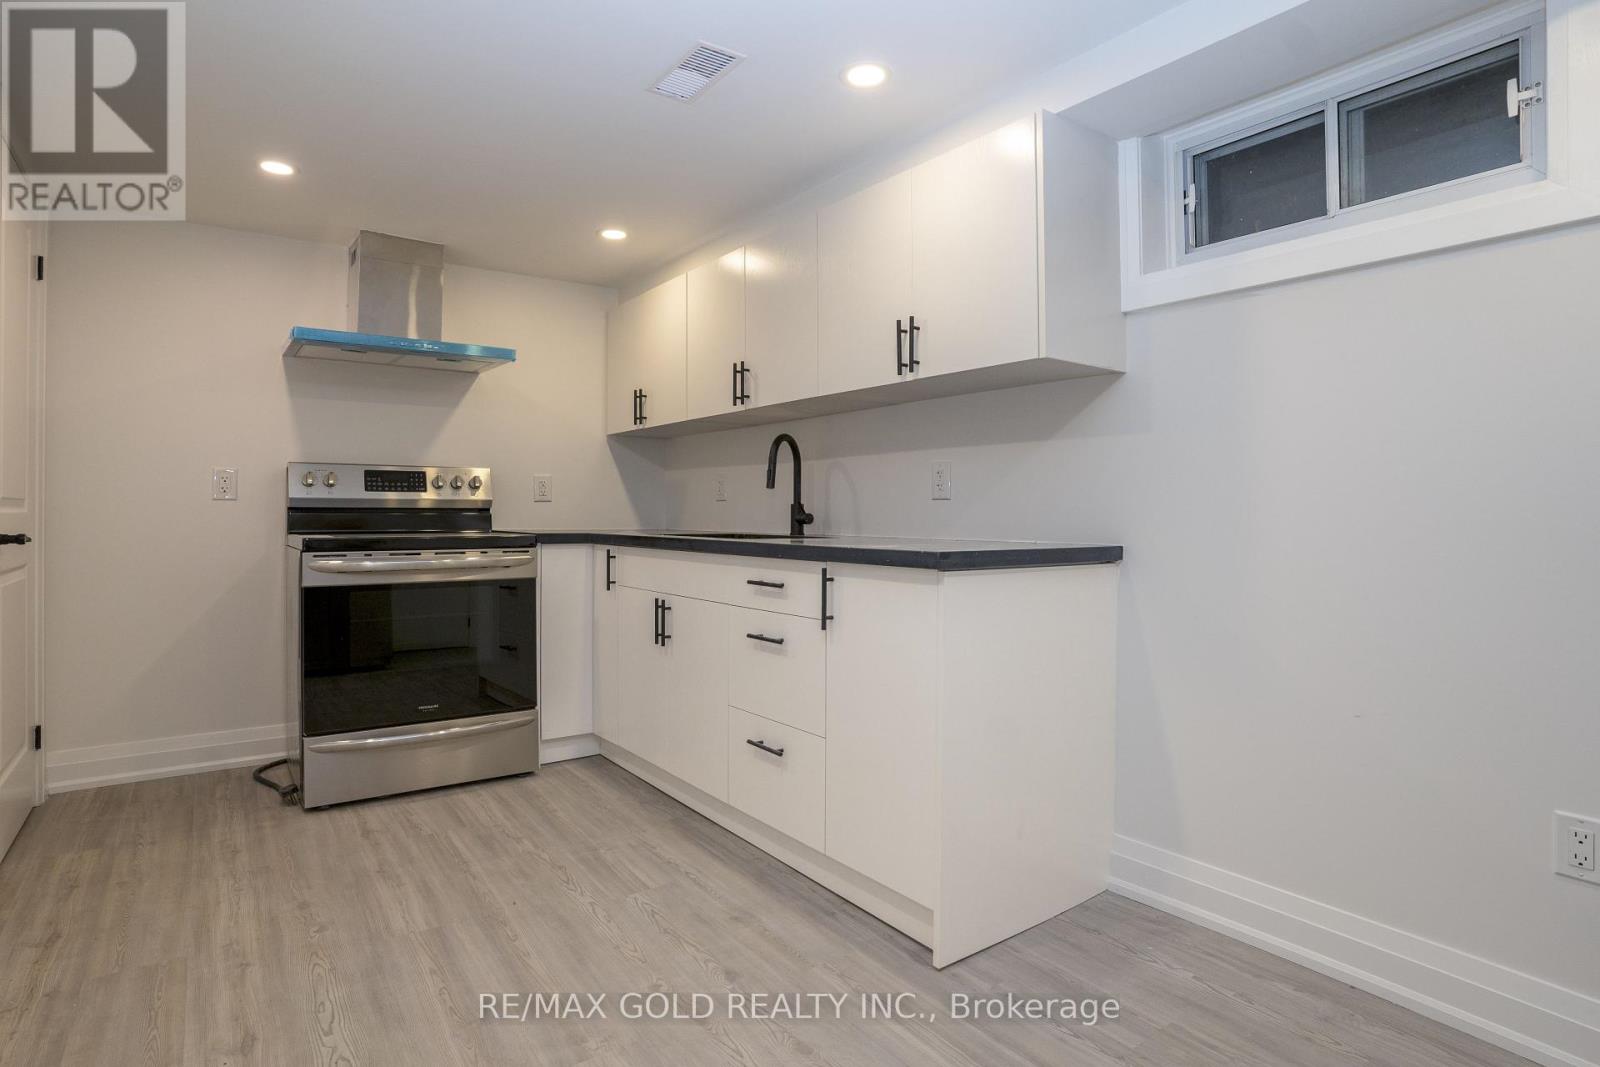
New Legal Basement Apartment Available for Lease Features Spacious Living/Dining; 2 Bedrooms W/Large Window/Closet; Full Washroom....2 Parking Space Included...Conveniently Located Close to Go Station & Hwy 410...Looking for AAA Tenants....Ideal for Great for Small Family...2 Parking Available **** EXTRAS **** 40 % Utilities to be paid by Tenants (id:58072)
Property Details
| MLS® Number | W9047867 |
| Property Type | Single Family |
| Community Name | Brampton East |
| ParkingSpaceTotal | 4 |
Building
| BathroomTotal | 1 |
| BedroomsAboveGround | 2 |
| BedroomsTotal | 2 |
| Appliances | Dryer, Washer |
| ArchitecturalStyle | Bungalow |
| BasementFeatures | Apartment In Basement |
| BasementType | N/a |
| ConstructionStyleAttachment | Detached |
| CoolingType | Central Air Conditioning |
| ExteriorFinish | Brick |
| FlooringType | Laminate |
| FoundationType | Unknown |
| HeatingFuel | Natural Gas |
| HeatingType | Forced Air |
| StoriesTotal | 1 |
| Type | House |
| UtilityWater | Municipal Water |
Land
| Acreage | No |
| Sewer | Sanitary Sewer |
Rooms
| Level | Type | Length | Width | Dimensions |
|---|---|---|---|---|
| Basement | Living Room | 7.42 m | 3.31 m | 7.42 m x 3.31 m |
| Basement | Dining Room | 7.42 m | 3.31 m | 7.42 m x 3.31 m |
| Basement | Kitchen | 3.01 m | 3.01 m | 3.01 m x 3.01 m |
| Basement | Bedroom | 4.14 m | 3.15 m | 4.14 m x 3.15 m |
| Basement | Bedroom | 3.79 m | 2.64 m | 3.79 m x 2.64 m |
https://www.realtor.ca/real-estate/27197121/49-duncan-bull-drive-brampton-brampton-east

The trademarks REALTOR®, REALTORS®, and the REALTOR® logo are controlled by The Canadian Real Estate Association (CREA) and identify real estate professionals who are members of CREA. The trademarks MLS®, Multiple Listing Service® and the associated logos are owned by The Canadian Real Estate Association (CREA) and identify the quality of services provided by real estate professionals who are members of CREA. The trademark DDF® is owned by The Canadian Real Estate Association (CREA) and identifies CREA's Data Distribution Facility (DDF®)
July 23 2024 05:39:05
Toronto Real Estate Board
RE/MAX Gold Realty Inc.