
49 Chelsea Crescent Belleville, Ontario K8N 4Z5









Interested?
Contact us for more information
$669,900
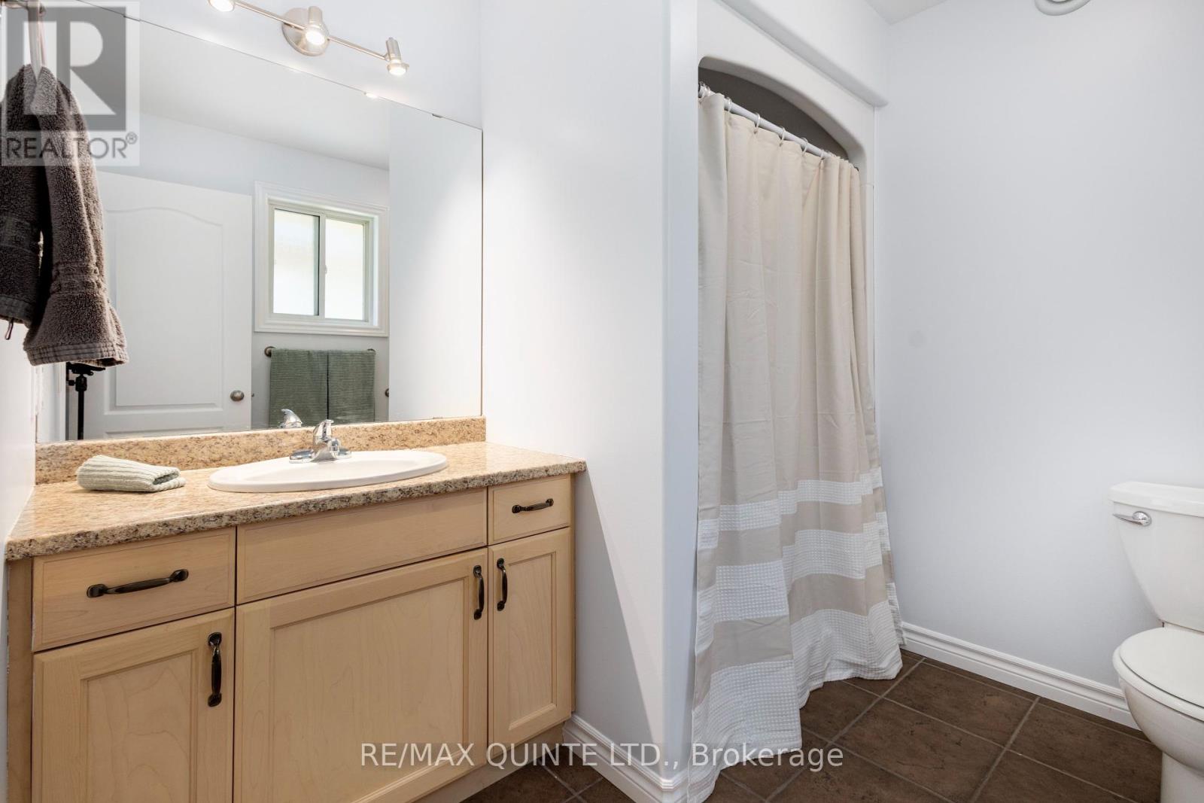
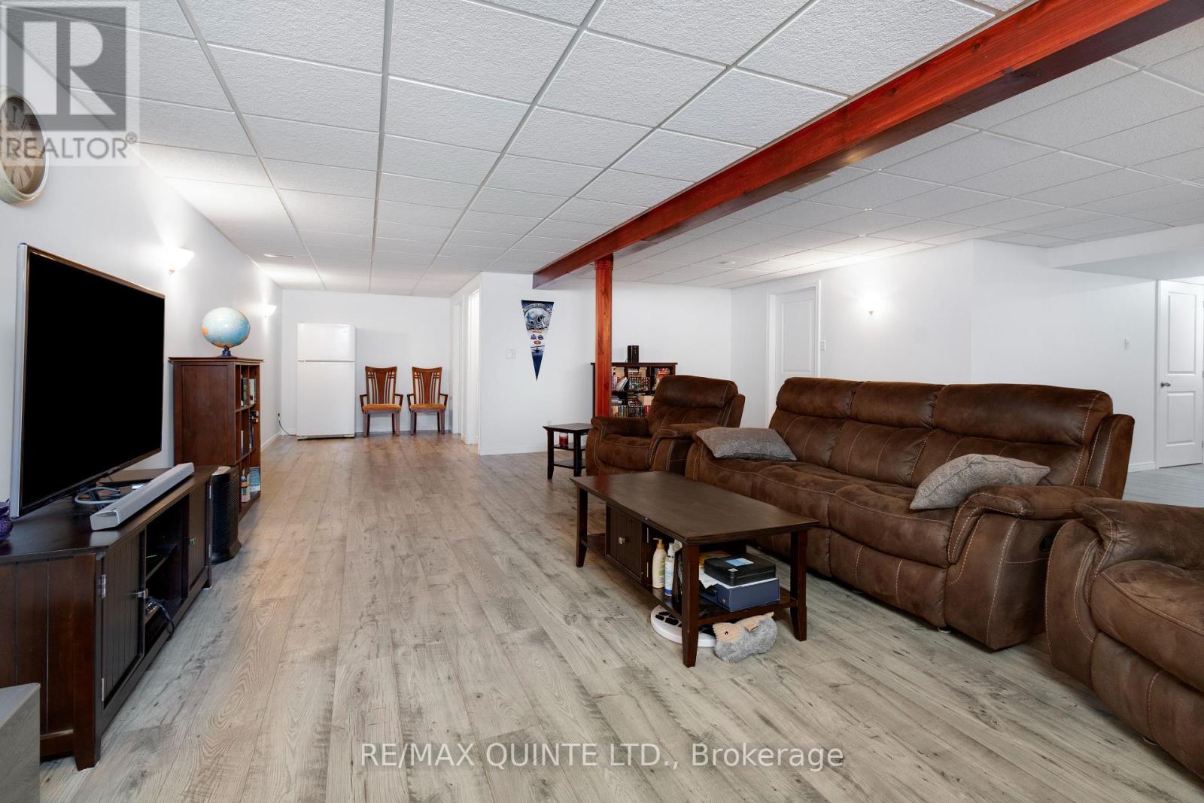
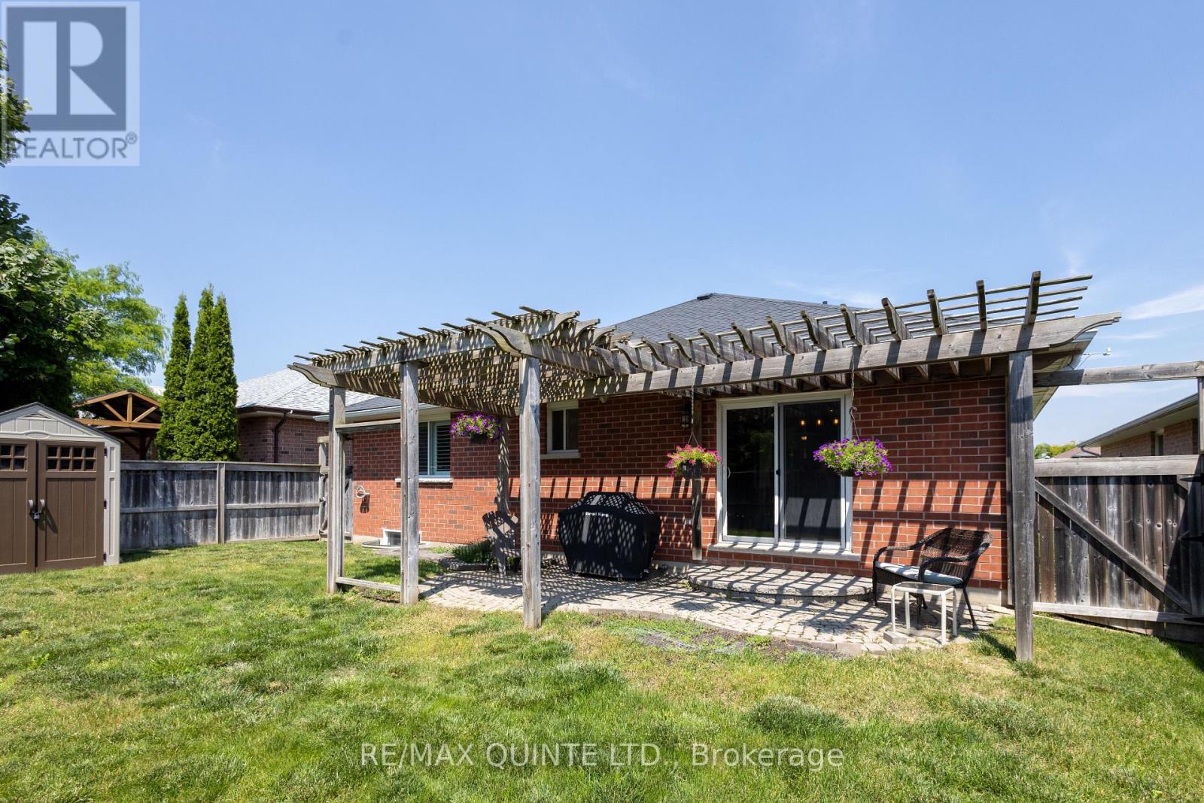
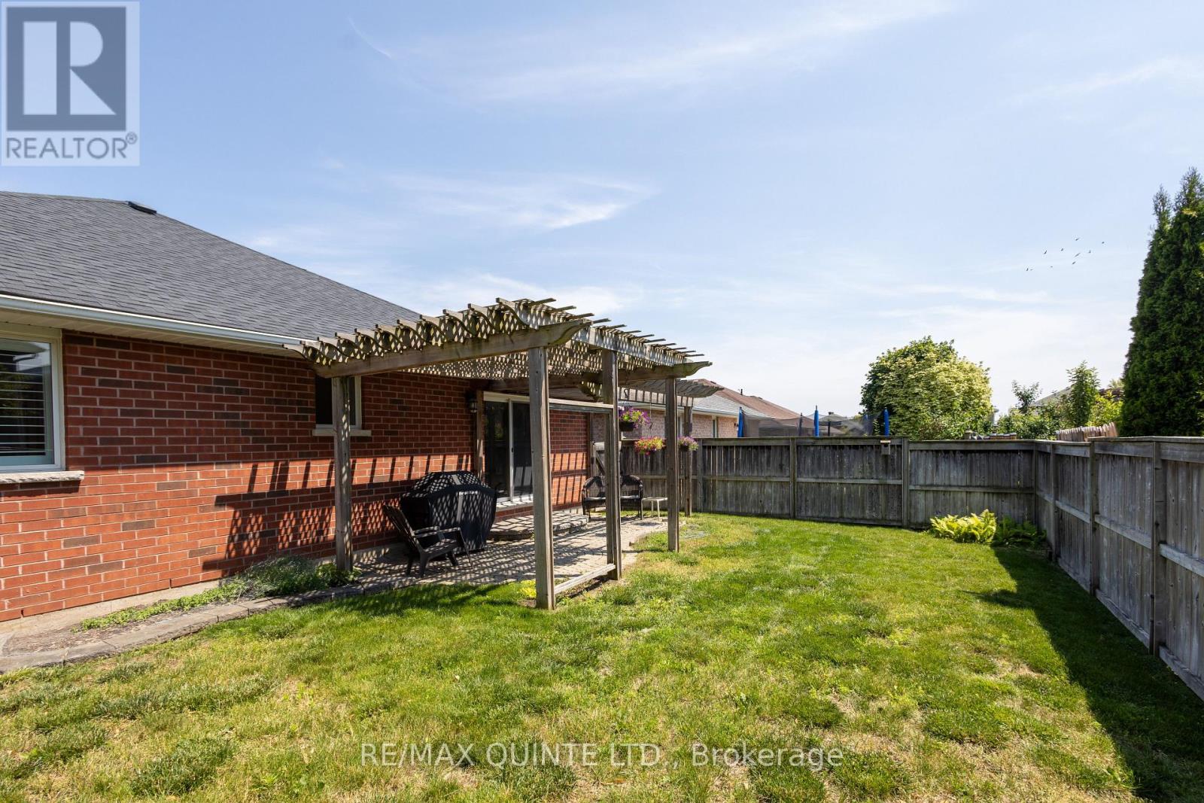
Pride of ownership shines throughout this all-brick bungalow on a 50ft lot in desirable Canniff Mill Estates. The main floor features hickory hardwood flooring, a living room with vaulted ceilings, 3 sizeable bedrooms, 2 full bathrooms, and a laundry/mud room with entrance to the 2-car garage. The eat-in kitchen boasts upgraded lighting, granite counters and backsplash, and sliding doors leading to the interlock patio and fenced yard. The lower level showcases a trademark Staikos sprawling basement with new flooring. Freshly painted, this home includes quality California shutters on all main-level windows, 30-year shingles installed in 2018, a Rain Bird sprinkler system, and more. Nestled in a quiet residential neighbourhood, its easy to see why so many choose to call this area home. (id:58072)
Property Details
| MLS® Number | X9054669 |
| Property Type | Single Family |
| AmenitiesNearBy | Park, Schools |
| CommunityFeatures | Community Centre, School Bus |
| EquipmentType | Water Heater - Gas |
| Features | Carpet Free |
| ParkingSpaceTotal | 6 |
| RentalEquipmentType | Water Heater - Gas |
Building
| BathroomTotal | 2 |
| BedroomsAboveGround | 3 |
| BedroomsTotal | 3 |
| Appliances | Water Heater, Dishwasher, Dryer, Microwave, Refrigerator, Stove, Washer |
| ArchitecturalStyle | Bungalow |
| BasementDevelopment | Finished |
| BasementType | Full (finished) |
| ConstructionStyleAttachment | Detached |
| CoolingType | Central Air Conditioning |
| ExteriorFinish | Brick |
| FoundationType | Poured Concrete |
| HeatingFuel | Natural Gas |
| HeatingType | Forced Air |
| StoriesTotal | 1 |
| Type | House |
| UtilityWater | Municipal Water |
Parking
| Attached Garage |
Land
| Acreage | No |
| LandAmenities | Park, Schools |
| Sewer | Sanitary Sewer |
| SizeDepth | 104 Ft |
| SizeFrontage | 49 Ft |
| SizeIrregular | 49.21 X 104.99 Ft |
| SizeTotalText | 49.21 X 104.99 Ft|under 1/2 Acre |
| ZoningDescription | R2 |
Rooms
| Level | Type | Length | Width | Dimensions |
|---|---|---|---|---|
| Basement | Recreational, Games Room | 10.46 m | 11.27 m | 10.46 m x 11.27 m |
| Main Level | Living Room | 6.47 m | 3.53 m | 6.47 m x 3.53 m |
| Main Level | Kitchen | 4.11 m | 4.55 m | 4.11 m x 4.55 m |
| Main Level | Dining Room | 2.48 m | 4.55 m | 2.48 m x 4.55 m |
| Main Level | Laundry Room | 1.95 m | 1 m | 1.95 m x 1 m |
| Main Level | Primary Bedroom | 4.27 m | 4.17 m | 4.27 m x 4.17 m |
| Main Level | Bedroom 2 | 3.1 m | 3.08 m | 3.1 m x 3.08 m |
| Main Level | Bedroom 3 | 3.01 m | 3.63 m | 3.01 m x 3.63 m |
| Main Level | Bathroom | 2.22 m | 2.42 m | 2.22 m x 2.42 m |
| Main Level | Bathroom | 2.46 m | 2.42 m | 2.46 m x 2.42 m |
https://www.realtor.ca/real-estate/27214547/49-chelsea-crescent-belleville

The trademarks REALTOR®, REALTORS®, and the REALTOR® logo are controlled by The Canadian Real Estate Association (CREA) and identify real estate professionals who are members of CREA. The trademarks MLS®, Multiple Listing Service® and the associated logos are owned by The Canadian Real Estate Association (CREA) and identify the quality of services provided by real estate professionals who are members of CREA. The trademark DDF® is owned by The Canadian Real Estate Association (CREA) and identifies CREA's Data Distribution Facility (DDF®)
July 25 2024 03:31:52
Durham Region Association of REALTORS®
RE/MAX Quinte Ltd.