
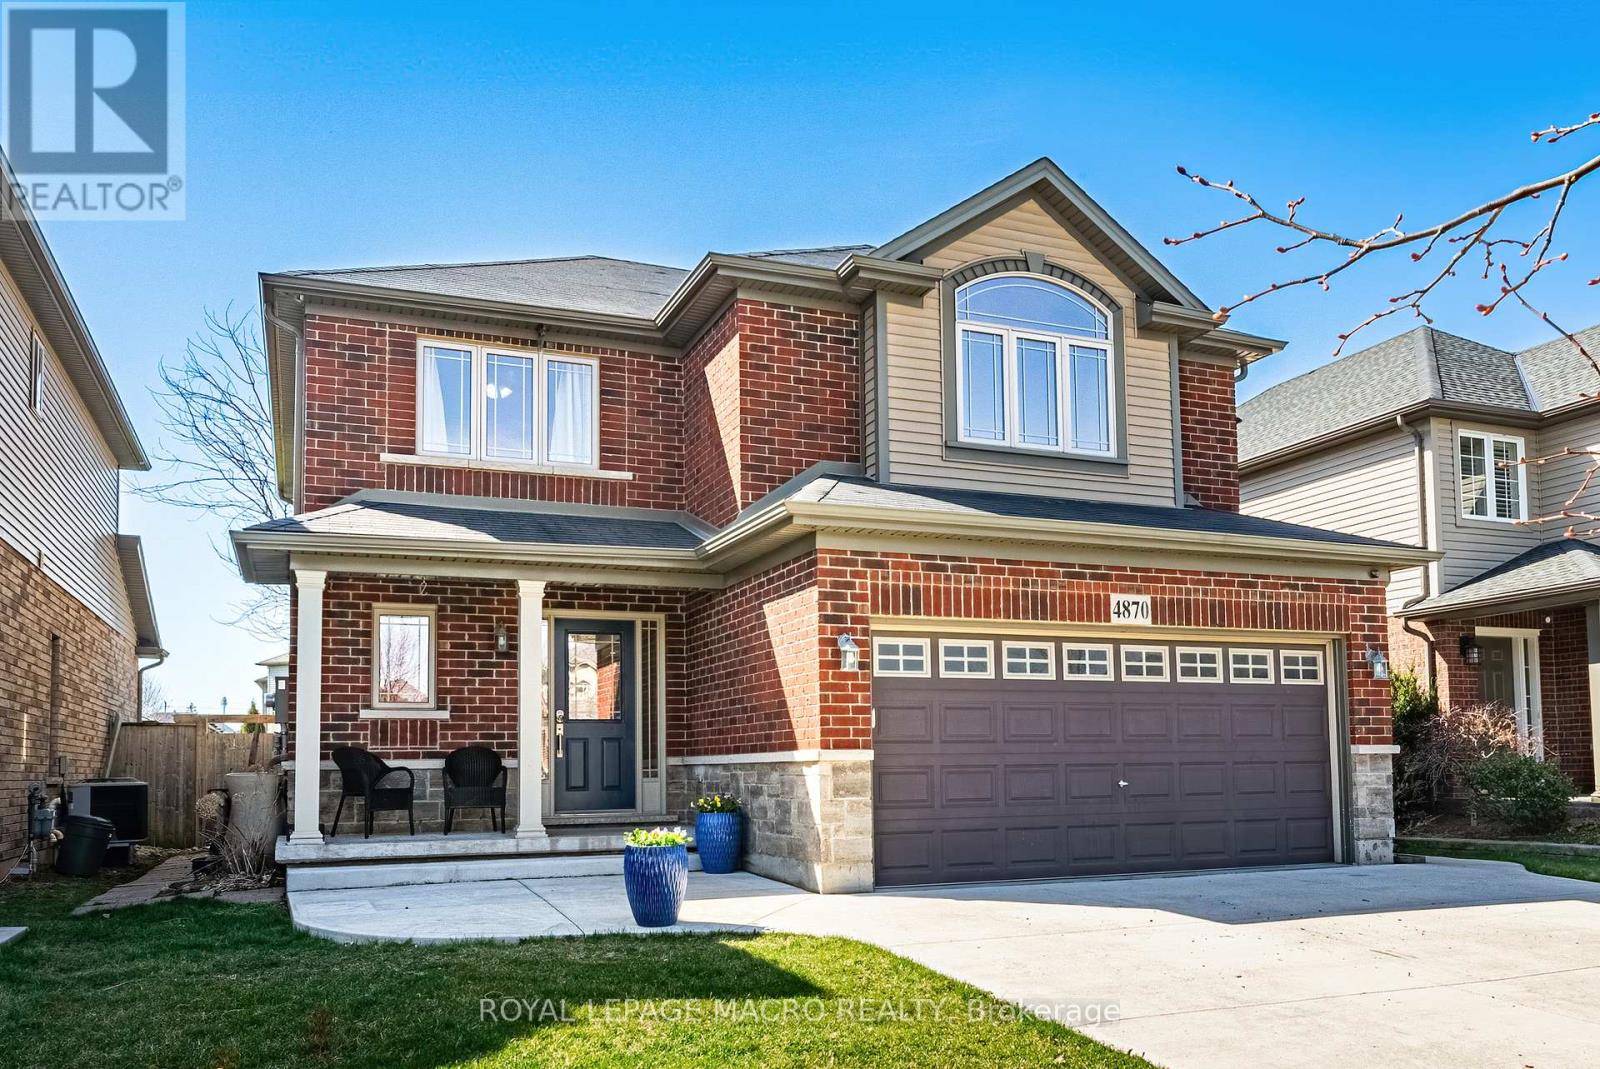
4870 Allan Court Lincoln, Ontario L0R 1B3

Interested?
Contact us for more information
$999,888
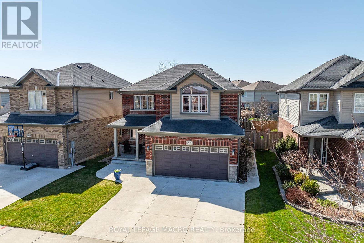
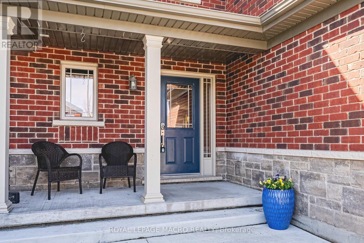
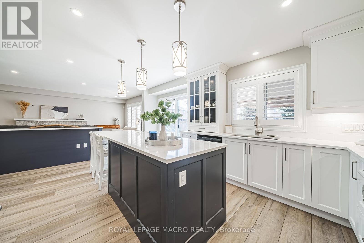
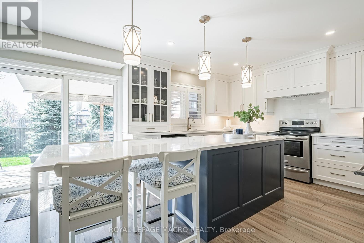
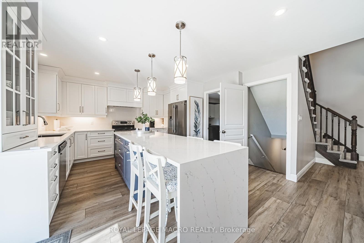
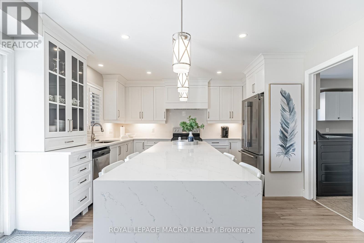
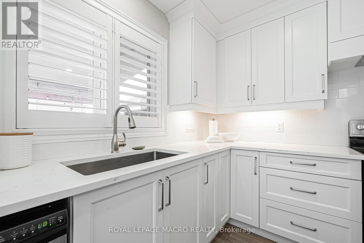
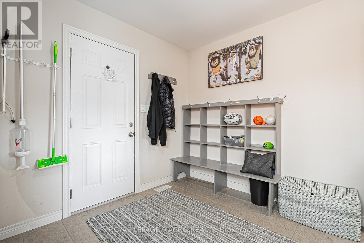
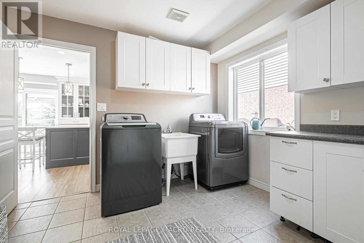
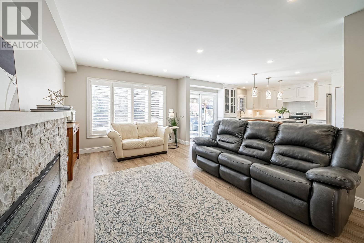
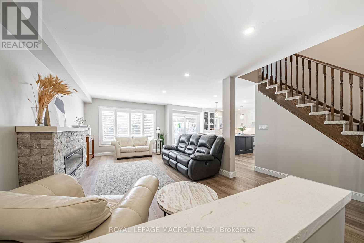
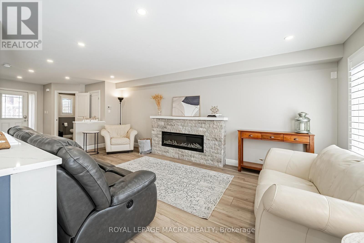
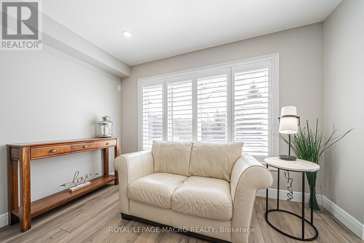
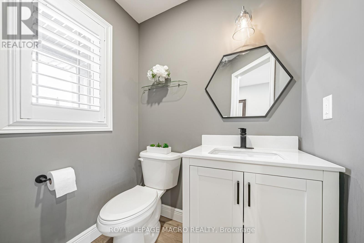
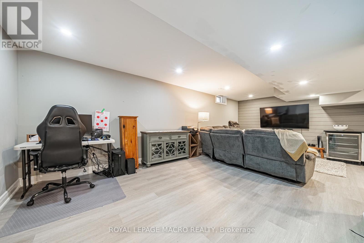
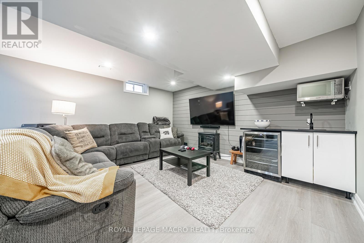
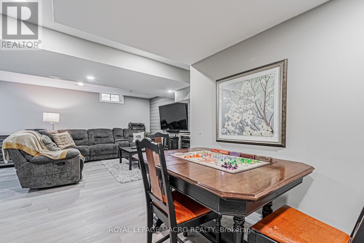
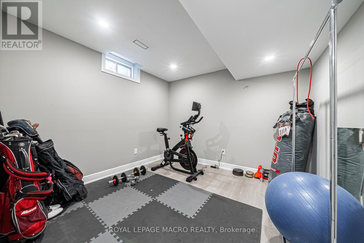
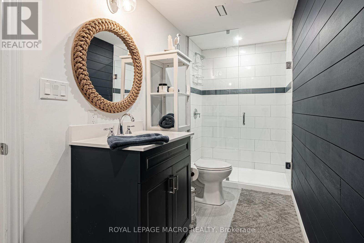
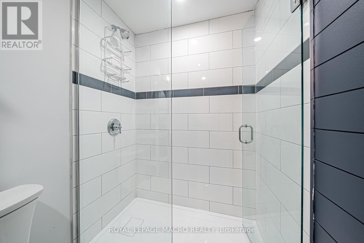
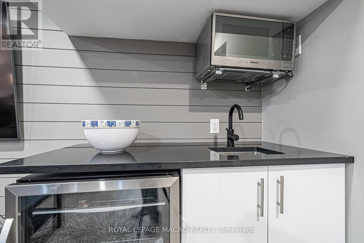
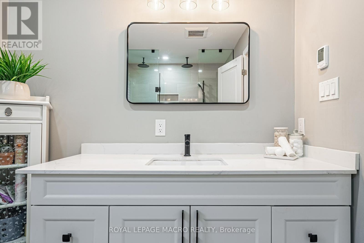
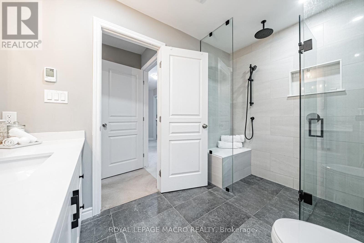
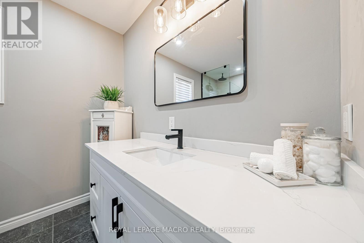
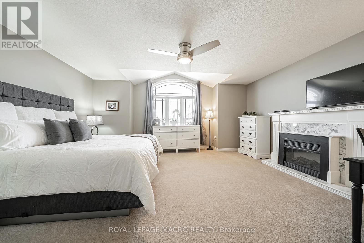
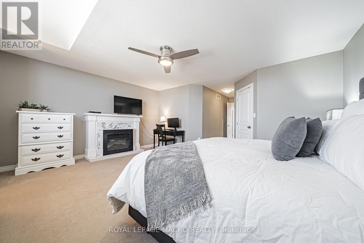
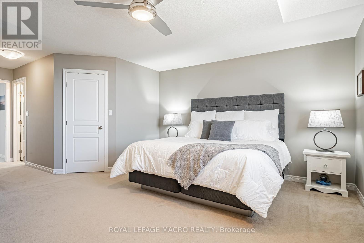
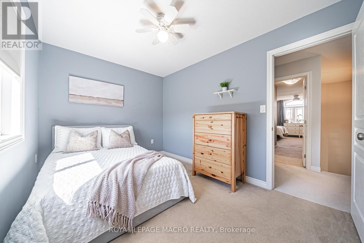
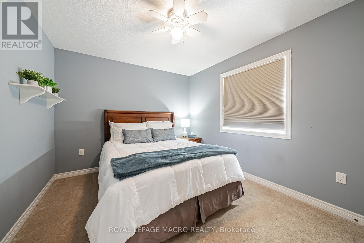
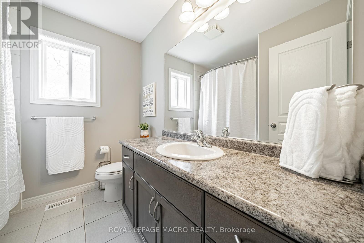
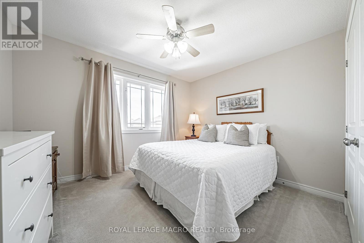
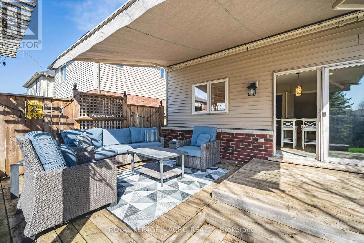
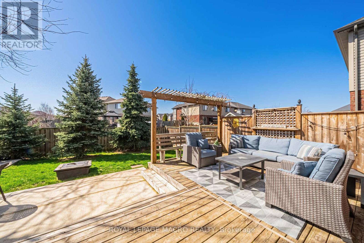
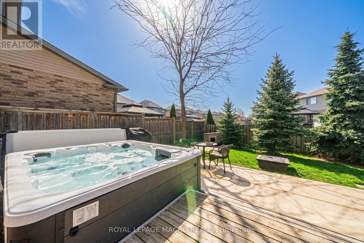
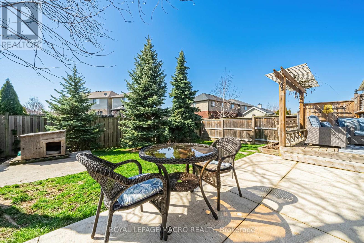
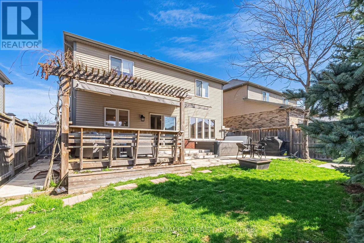
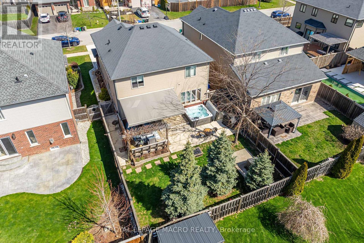
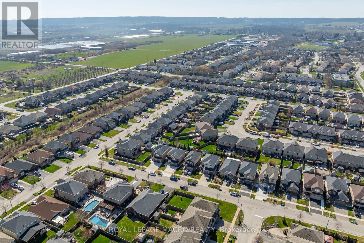
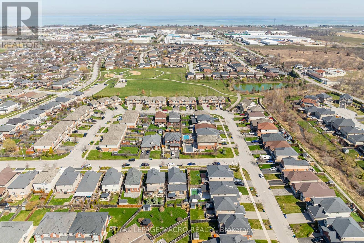
Nestled in the heart of Beamsville this stunning 4-bedroom, 3.5-bath home offers a harmonious blend of modern comfort & timeless elegance. Recently updated main floor where natural light dances across the open-concept layout. Gourmet kitchen with sleek countertops & stainless-steel appliances. Adjoining family room provides ample space for relaxation & entertainment. Retreat to the spacious primary where the ensuite boasts updated finishes. 3 additional bedrooms. Descend to the finished basement with cozy rec room for movie nights, a dedicated den/workout room\\, plenty of extra storage space to keep your belongings organized. An oversized main floor laundry & mudroom streamlining daily tasks & ensuring a clutter-free living environment. Private retreat in the tranquil rear yard complete with a soothing hot tub & mechanical awning. Located in the heart of Niagara wine country this home offers proximity to schools, parks, recreational facilities, shopping destinations, & delectable dining options ensuring every amenity is within reach. With easy commuter access. (id:58072)
Property Details
| MLS® Number | X8244192 |
| Property Type | Single Family |
| AmenitiesNearBy | Park, Place Of Worship, Schools |
| CommunityFeatures | Community Centre |
| ParkingSpaceTotal | 4 |
Building
| BathroomTotal | 4 |
| BedroomsAboveGround | 4 |
| BedroomsTotal | 4 |
| Appliances | Dishwasher, Dryer, Hot Tub, Microwave, Refrigerator, Stove, Washer, Wine Fridge |
| BasementDevelopment | Finished |
| BasementType | Full (finished) |
| ConstructionStyleAttachment | Detached |
| CoolingType | Central Air Conditioning |
| ExteriorFinish | Brick, Stone |
| FireplacePresent | Yes |
| FoundationType | Poured Concrete |
| HeatingFuel | Natural Gas |
| HeatingType | Forced Air |
| StoriesTotal | 2 |
| Type | House |
| UtilityWater | Municipal Water |
Parking
| Attached Garage |
Land
| Acreage | No |
| LandAmenities | Park, Place Of Worship, Schools |
| Sewer | Sanitary Sewer |
| SizeIrregular | 40.42 X 106.27 Ft |
| SizeTotalText | 40.42 X 106.27 Ft|under 1/2 Acre |
Rooms
| Level | Type | Length | Width | Dimensions |
|---|---|---|---|---|
| Second Level | Primary Bedroom | 4.09 m | 5.36 m | 4.09 m x 5.36 m |
| Second Level | Bedroom 2 | 3.73 m | 3.15 m | 3.73 m x 3.15 m |
| Second Level | Bedroom 3 | 3.56 m | 3.2 m | 3.56 m x 3.2 m |
| Second Level | Bedroom 4 | 3.66 m | 3.05 m | 3.66 m x 3.05 m |
| Second Level | Bathroom | Measurements not available | ||
| Second Level | Bathroom | Measurements not available | ||
| Basement | Recreational, Games Room | 4.57 m | 7.11 m | 4.57 m x 7.11 m |
| Basement | Bathroom | Measurements not available | ||
| Main Level | Living Room | 3.51 m | 6.1 m | 3.51 m x 6.1 m |
| Main Level | Laundry Room | 3.2 m | 3.96 m | 3.2 m x 3.96 m |
| Main Level | Bathroom | Measurements not available | ||
| Main Level | Kitchen | 7.44 m | 2.9 m | 7.44 m x 2.9 m |
https://www.realtor.ca/real-estate/26765030/4870-allan-court-lincoln

The trademarks REALTOR®, REALTORS®, and the REALTOR® logo are controlled by The Canadian Real Estate Association (CREA) and identify real estate professionals who are members of CREA. The trademarks MLS®, Multiple Listing Service® and the associated logos are owned by The Canadian Real Estate Association (CREA) and identify the quality of services provided by real estate professionals who are members of CREA. The trademark DDF® is owned by The Canadian Real Estate Association (CREA) and identifies CREA's Data Distribution Facility (DDF®)
May 14 2024 05:32:42
Toronto Real Estate Board
Royal LePage Macro Realty